
1311 Tulip Poplar Ln, Vienna, VA 22182
Local realty services provided by:Better Homes and Gardens Real Estate Realty Connect
1311 Tulip Poplar Ln,Vienna, VA 22182
$1,551,500
- 5 Beds
- 5 Baths
- - sq. ft.
- Single family
- Sold
Listed by: karen mccarthy
Office: long & foster real estate, inc.
MLS#:VAFX2326880
Source:BRIGHTMLS
Sorry, we are unable to map this address
Price summary
- Price:$1,551,500
About this home
In the sought after community of Colvins Glen and the Langley HS Pyramid, this exquisite Cape Cod residence, expanded and remodeled with over 4000 sq. ft. of living space, offers a harmonious blend of luxury and comfort. Spanning over 5 spacious bedrooms, 3 full baths and 2 half baths, this home is designed for both relaxation and entertaining. The centerpiece of the home is the expansive family room/great room with cathedral ceiling, built in bookcases, dry bar, and gas fireplace a perfect space for hosting friends and family. The gourmet kitchen is a chef's dream, featuring a large island, double ovens, and a cozy breakfast area, perfect for casual dining. Adjacent to the kitchen is the mudroom with half bath, main level laundry room, large closet, and built-ins, a perfect drop zone entering the home. The formal dining room sets the stage for memorable gatherings, while the formal living room with vaulted ceiling and wood-burning fireplace adds to the warmth of the home.
Ensuring its privacy, 4 steps down from the main level, the primary bedroom has its own personal deck, en-suite updated bathroom, and walk in closets. This level also has 2 other sun filled bedrooms and an updated hall bath. The upper level has 2 delightful additional bedrooms with an updated hall bath. The lower level features a custom bar with brass details, game room space, and half bath. In addition, a large media/ playroom with built-ins is perfect for movie night. The large unfinished, storage and utility room complete the lower level.
Outside, the professionally landscaped lot backs to tranquil trees, providing a private oasis. Enjoy the fully fenced backyard with lovely screened gazebo and the spacious composite deck. Thoughtfully designed landscape lighting enhances the property with a captivating nighttime atmosphere.
Close to major commuting routes, national and local parks, world class shopping,
Dulles Airport, and the Silver Line Metro stations. An idyllic place to call home!
Schools: Colvin Run/Cooper/Langley...
Contact an agent
Home facts
- Year built:1981
- Subdivision & Development:COLVINS GLEN
- Listing ID #:VAFX2326880
- Added:34 day(s) ago
- Updated:August 17, 2026 at 05:57 AM
Rooms and interior
- Bedrooms:5
- Total bathrooms:5
- Full bathrooms:3
- Half bathrooms:2
- Flooring:Carpet, Ceramic Tile, Hardwood
- Dining Description:Dining Room, Formal/Separate Dining Room
- Bathrooms Description:Bathroom 2, Half Bath, Primary Bath(s), Primary Bathroom
- Kitchen Description:Breakfast Area, Built-In Microwave, Built-Ins, Carpet, Cooktop, Crown Moldings, Dishwasher, Disposal, Kitchen - Eat-In, Kitchen - Gourmet, Kitchen - Island, Oven - Double, Oven - Wall, Pantry, Recessed Lighting, Refrigerator, Wet/Dry Bar
- Bedroom Description:Carpet, Primary Bedroom, Walk In Closet(s)
- Basement:Yes
- Basement Description:Heated, Improved, Interior Access, Outside Entrance, Rear Entrance, Sump Pump, Walkout Stairs
Heating and cooling
- Cooling:Ceiling Fan(s), Central A/C
- Heating:Forced Air, Natural Gas
Structure and exterior
- Roof:Architectural Shingle
- Year built:1981
- Lot Features:Backs to Trees, Landscaping, Rear Yard
- Architectural Style:Cape Cod
- Construction Materials:Brick Front, Wood Siding
- Exterior Features:Deck(s), Exterior Lighting, Gutter System, Screened
- Levels:2 1/2 Stories
Schools
- High school:LANGLEY
- Middle school:COOPER
- Elementary school:COLVIN RUN
Utilities
- Water:Public
- Sewer:Public Sewer
Finances and disclosures
- Price:$1,551,500
- Tax amount:$15,238 (2026)
Features and amenities
- Laundry features:Dryer, Laundry, Washer
- Amenities:Bar, Built-Ins, Carpet, Ceiling Fan(s), Chair Railings, Crown Moldings, Double Pane Windows, Electric Available, Natural Gas Available, Recessed Lighting, Skylight(s), Wet/Dry Bar
Parking
- Parking description:Additional Storage Area, Attached Garage, Concrete Driveway, Garage - Side Entry, Inside Access
- Garage:Yes
- Garage spaces:2
New listings near 1311 Tulip Poplar Ln
- Coming Soon
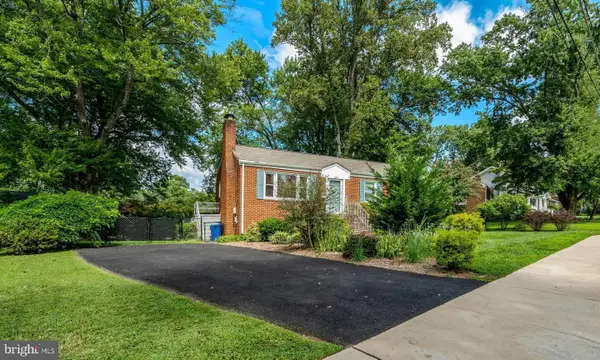 $950,000Coming Soon3 beds 3 baths
608 Tazewell Rd Nw, VIENNA, VA 22180
MLS# VAFX2335482Listed by: WEICHERT, REALTORS - Coming SoonOpen Thu, 4 to 6pm
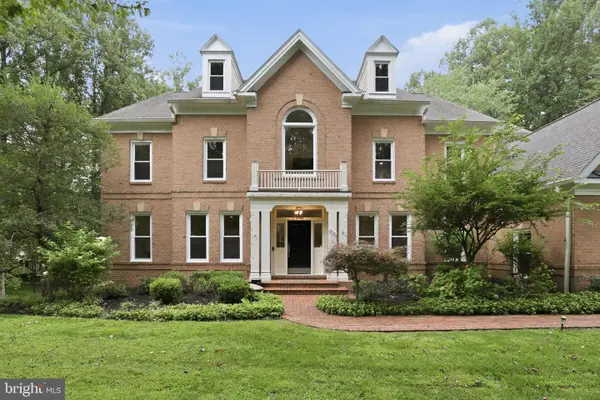 $2,200,000Coming Soon6 beds 6 baths
10301 Forest Maple Rd, VIENNA, VA 22182
MLS# VAFX2335496Listed by: REAL BROKER, LLC - Coming Soon
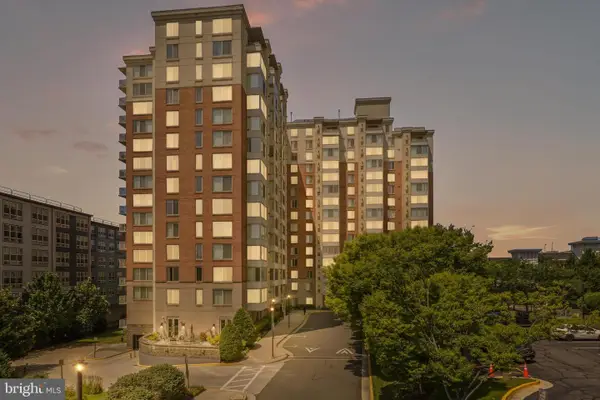 $434,000Coming Soon1 beds 1 baths
2726 Gallows Rd #1309, VIENNA, VA 22180
MLS# VAFX2334836Listed by: HANA REALTY & INVESTMENT - Coming Soon
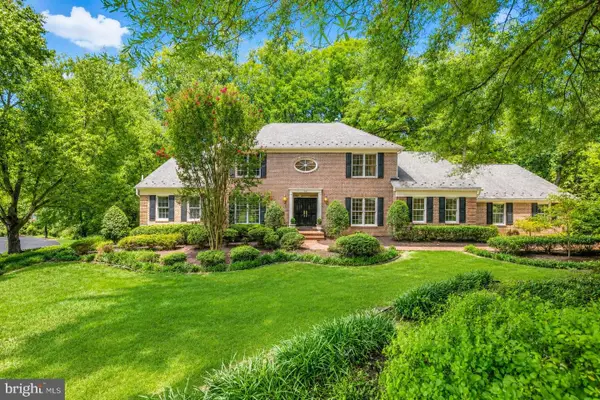 $1,850,000Coming Soon5 beds 5 baths
2007 Carrhill Rd, VIENNA, VA 22181
MLS# VAFX2335434Listed by: COMPASS - New
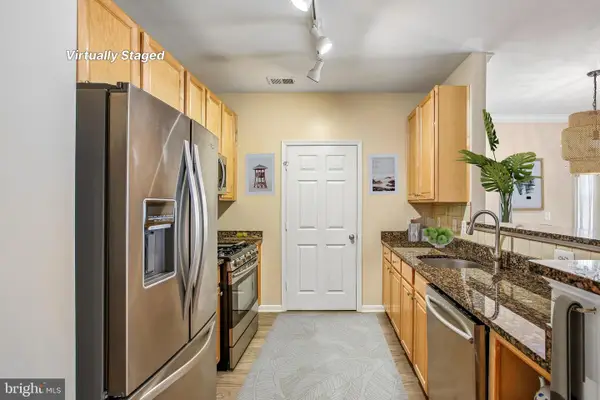 $449,500Active2 beds 2 baths1,098 sq. ft.
2791 Centerboro Dr #388, VIENNA, VA 22181
MLS# VAFX2326222Listed by: CORCORAN MCENEARNEY - Coming Soon
 $1,500,000Coming Soon5 beds 4 baths
1964 Horse Shoe Dr, VIENNA, VA 22182
MLS# VAFX2331668Listed by: SAMSON PROPERTIES - New
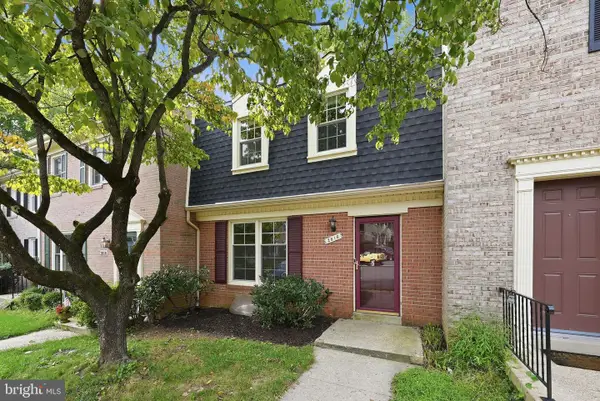 $725,000Active3 beds 4 baths1,516 sq. ft.
2816 Balliett Ct, VIENNA, VA 22180
MLS# VAFX2333236Listed by: EXP REALTY, LLC - New
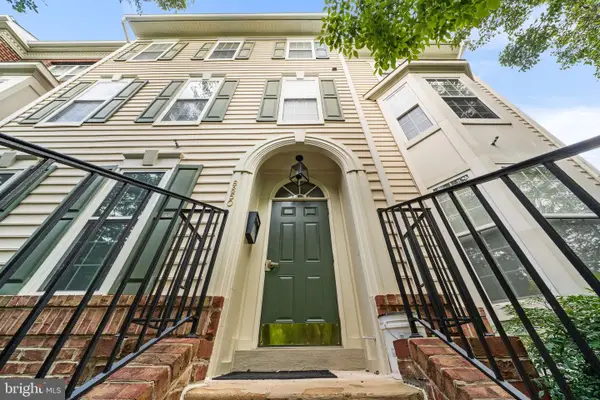 $540,000Active2 beds 2 baths1,506 sq. ft.
8850 Ashgrove House Ln #101, VIENNA, VA 22182
MLS# VAFX2334214Listed by: SPRING HILL REAL ESTATE, LLC. - New
 $338,250Active1 beds 1 baths741 sq. ft.
2765 Centerboro Dr #368, VIENNA, VA 22181
MLS# VAFX2335230Listed by: HAWKINS MOORE & COMPANY REAL ESTATE LLC - New
 $1,100,000Active4 beds 4 baths2,690 sq. ft.
1912 Prelude Dr, VIENNA, VA 22182
MLS# VAFX2335278Listed by: METROPOL REALTY


Protect your home and budget from life's surprises with an Assurant Home Warranty, backed by a partner that supports you through every step of homeownership. Explore Plans.
© 2026 Better Homes and Gardens Real Estate LLC. An Anywhere Real Estate company. All rights reserved. Better Homes and Gardens® Real Estate is a registered trademark owned by Meredith Operations Corporation, licensed to Better Homes and Gardens Real Estate LLC and used with permission. Better Homes and Gardens Real Estate LLC fully supports the principles of the Fair Housing Act and the Equal Opportunity Act. Listing information is deemed reliable but is not guaranteed accurate.
Each office is independently owned and operated.
Any services or products provided by third parties are not provided by, affiliated with or related to Better Homes and Gardens Real Estate LLC, or its affiliated companies.