
1516 Tuba Ct, Vienna, VA 22182
Local realty services provided by:Better Homes and Gardens Real Estate Reserve
1516 Tuba Ct,Vienna, VA 22182
$1,385,000
- 5 Beds
- 4 Baths
- - sq. ft.
- Single family
- Coming Soon
Upcoming open houses
- Sat, May 3001:00 pm - 03:00 pm
- Sun, May 3101:00 pm - 03:00 pm
Listed by: nicole naples
Office: pearson smith realty, llc.
MLS#:VAFX2300466
Source:BRIGHTMLS
Price summary
- Price:$1,385,000
About this home
Pictures taken May 26. They will be uploaded soon. Nestled on a picturesque lot in the highly sought-after Beau Ridge neighborhood, 1516 Tuba Court is a residence defined by timeless character and care. Enter via the inviting driveway, where a beautiful magnolia tree frames a classic, covered front porch. Inside, a grand marble foyer opens to a formal living room filled with natural light and centered around a warm gas fireplace. The main floor flows effortlessly between the family room, dining area, and kitchen, while a spacious mudroom with a powder room provides convenient entry to the two-car garage, complete with a 2024 Tesla charger and new garage door. Designed for seamless indoor-outdoor living, this space provides three separate access points to an expansive deck spanning the entire length of the home.
The upper level continues the theme of quality with hardwood floors throughout all five bedrooms. Every window on this level was replaced in 2023, and the attic features an energy-efficient attic tent to ensure maximum HVAC efficiency. For those who love to entertain, the fully finished walk-out lower level is a true showstopper, featuring a generous recreation area, a full bath, cozy fireplace, and a charming bar area guarded by fantastic swinging saloon doors. This bright space is lined with windows and double doors opening directly to the patio and a stunning 24x48 private pool. Surrounded by a full fence and a lush line of mature trees, the backyard delivers a rare level of privacy and tranquility. With its major systems regularly serviced and a commitment to maintenance that ensures it is move-in ready, this home offers a unique opportunity to own a piece of one of Vienna's most desirable communities.
This location provides unparalleled access to Route 7, the Dulles Toll Road, I-495, and the Spring Hill Silver Line Metro. Enjoy world-class shopping, dining, and entertainment just minutes away at Tysons Corner Center and Tysons Galleria. The property is ideally situated just moments from Wolf Trap National Park and Meadowlark Botanical Gardens, feeding into the coveted Colvin Run, Cooper, and Langley school pyramid....
Contact an agent
Home facts
- Year built:1972
- Listing ID #:VAFX2300466
- Added:1 day(s) ago
- Updated:May 27, 2026 at 02:37 AM
Rooms and interior
- Bedrooms:5
- Total bathrooms:4
- Full bathrooms:3
- Half bathrooms:1
- Rooms Total:10
- Kitchen Description:Cooktop, Dishwasher, Disposal, Freezer, Icemaker, Oven - Wall, Refrigerator
- Basement:Yes
- Basement Description:Fully Finished
Heating and cooling
- Cooling:Central A/C
- Heating:Forced Air, Natural Gas
Structure and exterior
- Roof:Composite, Shingle
- Year built:1972
- Architectural Style:Colonial
- Construction Materials:Brick, Vinyl Siding
- Exterior Features:Patio(s), Porch(es)
- Foundation Description:Concrete Perimeter
- Levels:2 Stories
Schools
- High school:LANGLEY
- Middle school:COOPER
- Elementary school:COLVIN RUN
Utilities
- Water:Public
- Sewer:Public Septic, Public Sewer
Finances and disclosures
- Price:$1,385,000
- Tax amount:$14,389 (2025)
Features and amenities
- Laundry features:Dryer, Washer
- Pool features:Fenced
Parking
- Parking description:Asphalt Driveway, Attached Garage, Garage Door Opener
- Garage:Yes
- Garage spaces:2
New listings near 1516 Tuba Ct
- Coming Soon
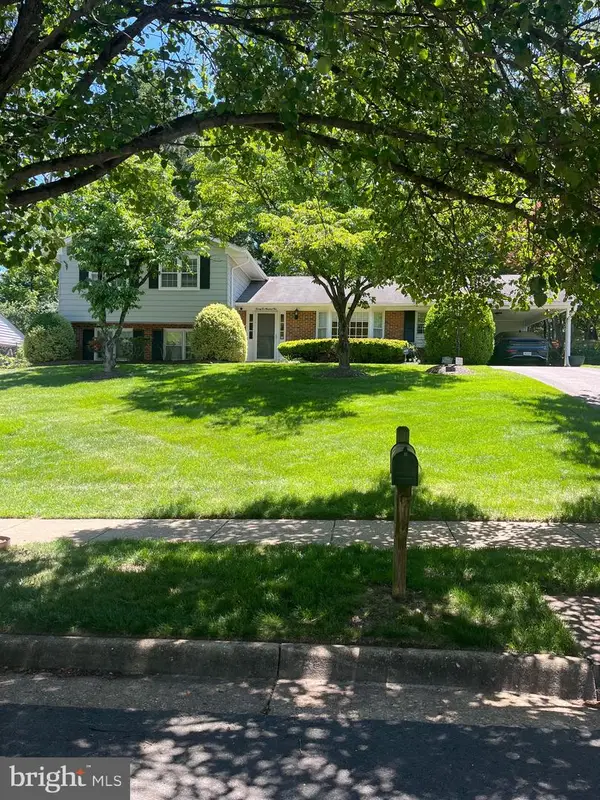 $995,000Coming Soon4 beds 3 baths
2205 Abbotsford, VIENNA, VA 22181
MLS# VAFX2313360Listed by: PEARSON SMITH REALTY LLC - Coming SoonOpen Sat, 1 to 3pm
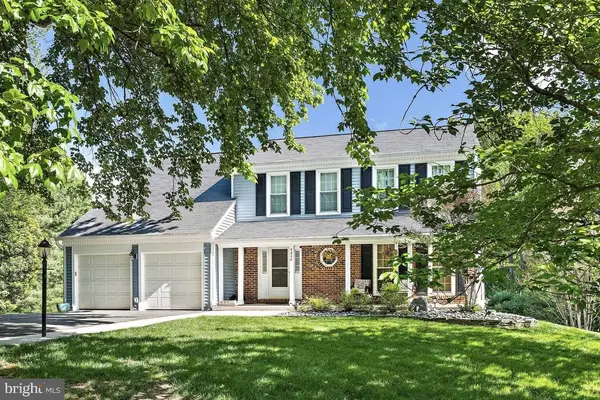 $1,475,000Coming Soon4 beds 4 baths
9830 Faust Dr, VIENNA, VA 22182
MLS# VAFX2312944Listed by: COMPASS - New
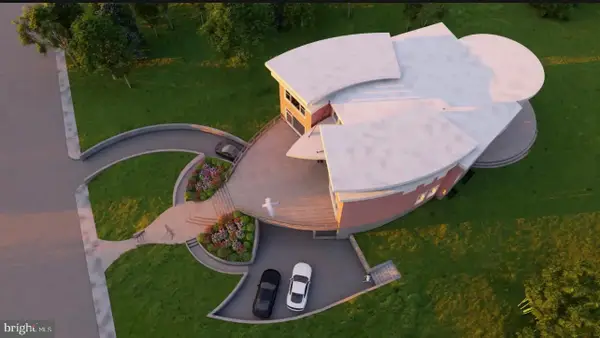 $4,690,000Active6 beds 8 baths8,500 sq. ft.
1725 Creek Crossing Rd, VIENNA, VA 22182
MLS# VAFX2313122Listed by: TTR SOTHEBY'S INTERNATIONAL REALTY - Coming SoonOpen Sun, 2 to 4pm
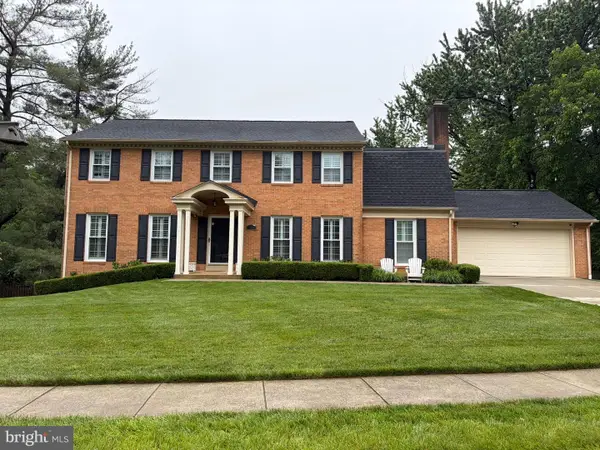 $1,450,000Coming Soon5 beds 4 baths
1451 Trombone Ct, VIENNA, VA 22182
MLS# VAFX2315042Listed by: REAL BROKER, LLC - New
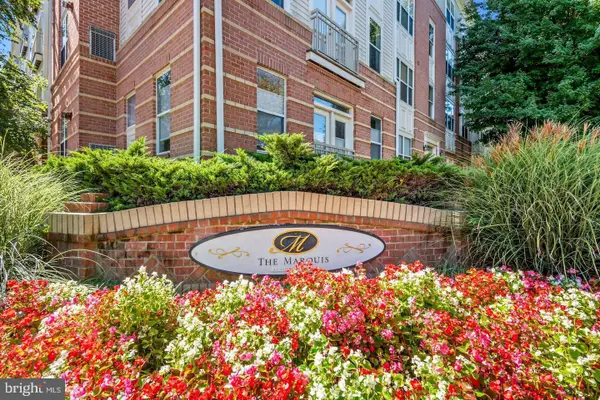 $330,000Active1 beds 1 baths779 sq. ft.
9490 Virginia Center Blvd #327, VIENNA, VA 22181
MLS# VAFX2313064Listed by: KELLER WILLIAMS REALTY - Coming SoonOpen Sat, 1 to 3pm
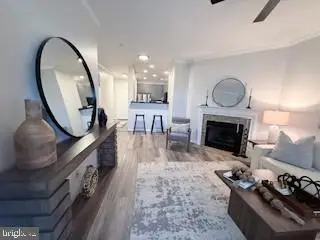 $475,000Coming Soon2 beds 2 baths
8181 Carnegie Hall Ct #301, VIENNA, VA 22180
MLS# VAFX2314448Listed by: LONG & FOSTER REAL ESTATE, INC. - Coming SoonOpen Sat, 1 to 4pm
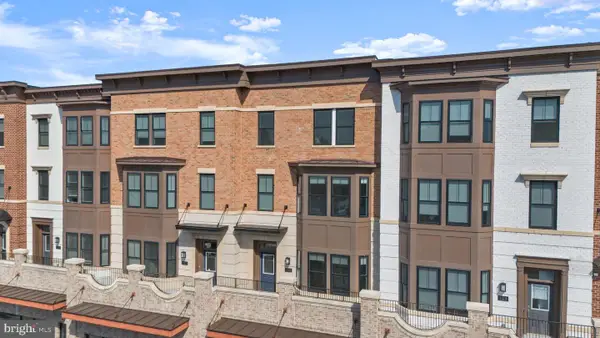 $1,450,000Coming Soon4 beds 4 baths
125 Market Sq Nw #4, VIENNA, VA 22180
MLS# VAFX2314788Listed by: PEARSON SMITH REALTY, LLC - Coming SoonOpen Sun, 1 to 3pm
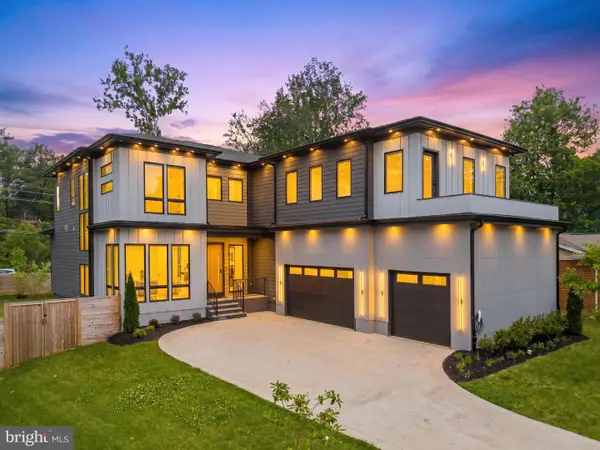 $2,499,000Coming Soon8 beds 8 baths
909 Myers Cir Sw, VIENNA, VA 22180
MLS# VAFX2314158Listed by: REDFIN CORPORATION - Coming Soon
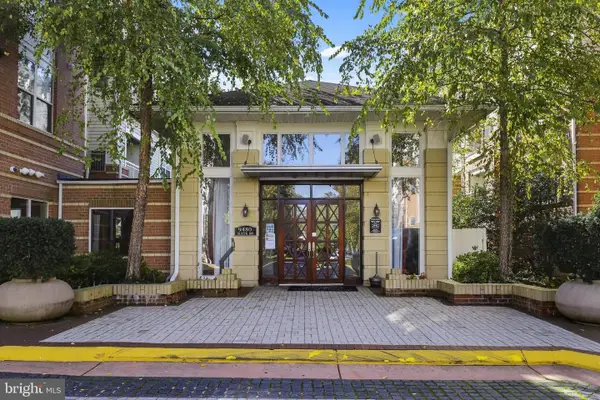 $475,000Coming Soon2 beds 2 baths
9480 Virginia Center Blvd #424, VIENNA, VA 22181
MLS# VAFX2314696Listed by: REDFIN CORPORATION - New
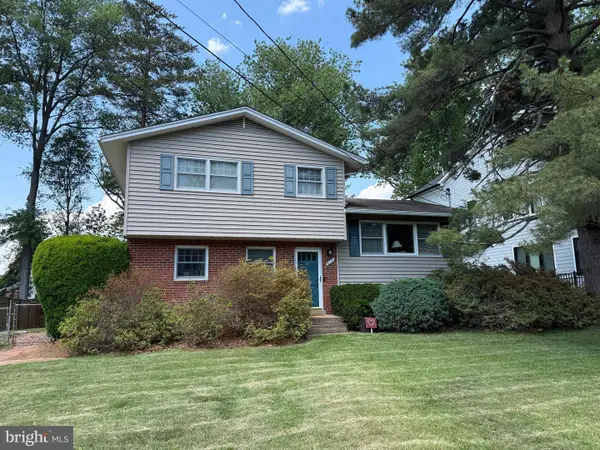 $950,000Active4 beds 3 baths2,908 sq. ft.
611 Tapawingo Rd Sw, VIENNA, VA 22180
MLS# VAFX2314566Listed by: TAKE 2 REAL ESTATE LLC


Protect your home and budget from life's surprises with an Assurant Home Warranty, backed by a partner that supports you through every step of homeownership. Explore Plans.
© 2026 Better Homes and Gardens Real Estate LLC. An Anywhere Real Estate company. All rights reserved. Better Homes and Gardens® Real Estate is a registered trademark owned by Meredith Operations Corporation, licensed to Better Homes and Gardens Real Estate LLC and used with permission. Better Homes and Gardens Real Estate LLC fully supports the principles of the Fair Housing Act and the Equal Opportunity Act. Listing information is deemed reliable but is not guaranteed accurate.
Each office is independently owned and operated.
Any services or products provided by third parties are not provided by, affiliated with or related to Better Homes and Gardens Real Estate LLC, or its affiliated companies.