
1725 Creek Crossing Rd, Vienna, VA 22182
Local realty services provided by:Better Homes and Gardens Real Estate Cassidon Realty
1725 Creek Crossing Rd,Vienna, VA 22182
$4,690,000
- 6 Beds
- 8 Baths
- 8,500 sq. ft.
- Single family
- Active
Listed by: najma oudada
Office: ttr sotheby's international realty
MLS#:VAFX2313122
Source:BRIGHTMLS
Price summary
- Price:$4,690,000
- Price per sq. ft.:$551.76
About this home
A new creation by Renowned Design Award winner Gradient Design LLC — a designed residence in the heart of Vienna, close to Tysons Corner and downtown Vienna, offering convenience with a private residential setting.
This ultra-luxury custom estate by Gradient Design offers approximately 8,500 sq ft of living space, including a finished lower level, a 6-car garage, and a three-stop residential elevator.
The home features six spacious ensuite bedrooms with private walk-in closets, 6 full bathrooms, and 2 elegant powder rooms. A dramatic double-height foyer with 20–24 ft ceilings creates a grand entrance, while 10–13 ft ceilings upstairs enhance light and openness.
Built for durability and efficiency, the home includes reinforced concrete foundation walls, steel framing, advanced exterior wall construction, and engineered floor systems.
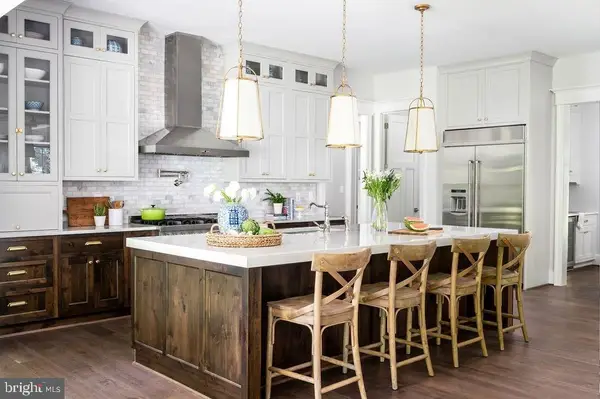
Interior finishes include 8 ft designer doors, Italian porcelain flooring, and custom cabinetry. The chef’s kitchen features Sub-Zero, Wolf, Thermador, and JennAir appliances, a large island, and professional ventilation. Two gas fireplaces, dual laundry rooms, and a finished lower level add comfort and convenience.
Energy-efficient features include R-60 roof insulation, R-21 insulated walls, Low-E windows, and a 4-zone HVAC system.
The exterior combines smooth stucco, natural stone, fiber cement panels, and expansive glass for a striking modern design.
Outdoor spaces include multiple terraces, highlighted by a 1,000 sq ft curved concrete terrace overlooking the backyard with stone cladding accents.
A steel-structured front arrival deck finished in exterior-grade porcelain creates a bold first impression.
This residence blends modern architecture, engineering, and luxury living into a signature Gradient Design estate....
Contact an agent
Home facts
- Year built:2027
- Subdivision & Development:NONE AVAILABLE
- Listing ID #:VAFX2313122
- Added:92 day(s) ago
- Updated:August 25, 2026 at 02:01 PM
Rooms and interior
- Bedrooms:6
- Total bathrooms:8
- Full bathrooms:6
- Half bathrooms:2
- Rooms Total:6
- Basement:Yes
- Living area:8,500 sq. ft.
Heating and cooling
- Cooling:Central A/C
- Heating:Hot Water, Natural Gas
Structure and exterior
- Year built:2027
- Building area:8,500 sq. ft.
- Lot area:0.64 Acres
- Levels:3 Story
Schools
- High school:MADISON
- Middle school:KILMER
- Elementary school:WESTBRIAR
Utilities
- Water:Public
- Sewer:Public Sewer
Finances and disclosures
- Price:$4,690,000
- Price per sq. ft.:$551.76
- Tax amount:$10,796 (2025)
Parking
- Parking description:Parking Lot
New listings near 1725 Creek Crossing Rd
- Coming Soon
 $2,999,999Coming Soon6 beds 8 baths6,535 sq. ft.
440 Lewis St Nw, VIENNA, VA 22180
MLS# VAFX2337118Listed by: COMPASS - Coming Soon
 $1,575,000Coming Soon5 beds 4 baths2,785 sq. ft.
10227 Lawyers Rd, VIENNA, VA 22181
MLS# VAFX2336968Listed by: LIBRA REALTY, LLC - Coming SoonOpen Fri, 5 to 7pm
 $1,575,000Coming Soon3 beds 4 baths2,741 sq. ft.
111 Courthouse Rd Sw #6, VIENNA, VA 22180
MLS# VAFX2337010Listed by: REAL BROKER, LLC - Coming Soon
 $2,975,000Coming Soon6 beds 7 baths7,591 sq. ft.
9903 Dale Ridge Ct, VIENNA, VA 22181
MLS# VAFX2337002Listed by: EXP REALTY, LLC - Coming Soon
 $2,399,900Coming Soon6 beds 7 baths5,280 sq. ft.
902 Olympian Cir Sw, VIENNA, VA 22180
MLS# VAFX2330580Listed by: SAMSON PROPERTIES - Coming SoonOpen Thu, 5 to 7pm
 $2,000,000Coming Soon5 beds 5 baths5,083 sq. ft.
2755 Oakton Plantation Ln, VIENNA, VA 22181
MLS# VAFX2330720Listed by: CORCORAN MCENEARNEY - Coming Soon
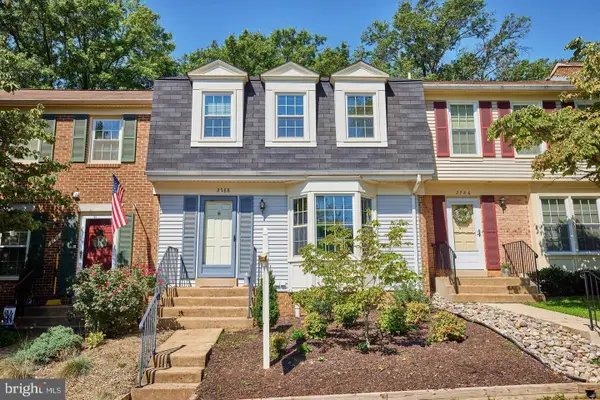 $684,900Coming Soon3 beds 3 baths1,792 sq. ft.
2788 Knollside Ln, VIENNA, VA 22180
MLS# VAFX2335184Listed by: KELLER WILLIAMS REALTY - Coming Soon
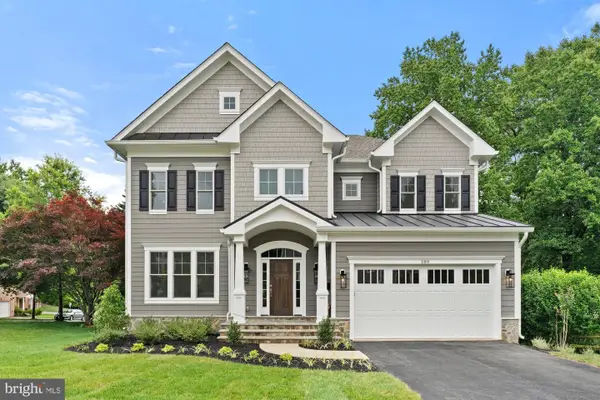 $2,199,900Coming Soon5 beds 5 baths4,960 sq. ft.
129 Woodview Cir Sw, VIENNA, VA 22180
MLS# VAFX2330134Listed by: SAMSON PROPERTIES - Coming Soon
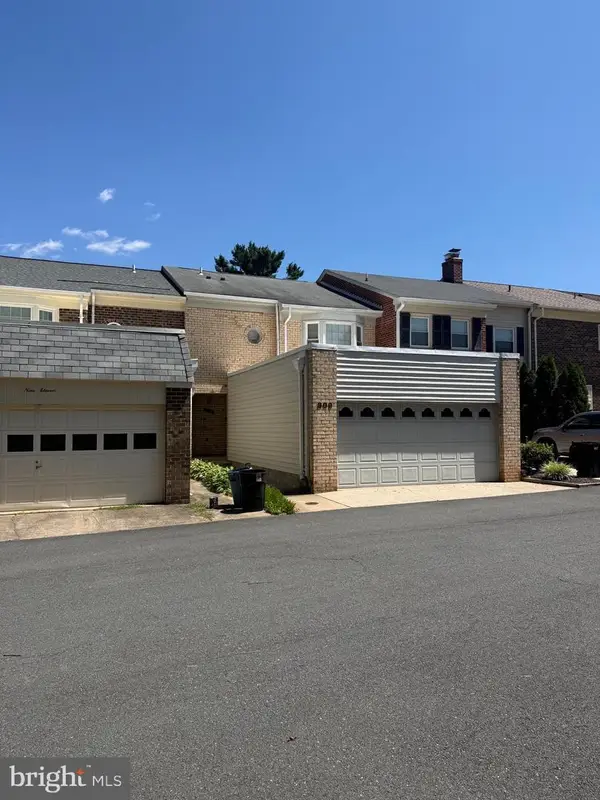 $849,900Coming Soon3 beds 4 baths2,482 sq. ft.
909 Moorefield Hill Grv Sw, VIENNA, VA 22180
MLS# VAFX2335936Listed by: KELLER WILLIAMS REALTY - Coming Soon
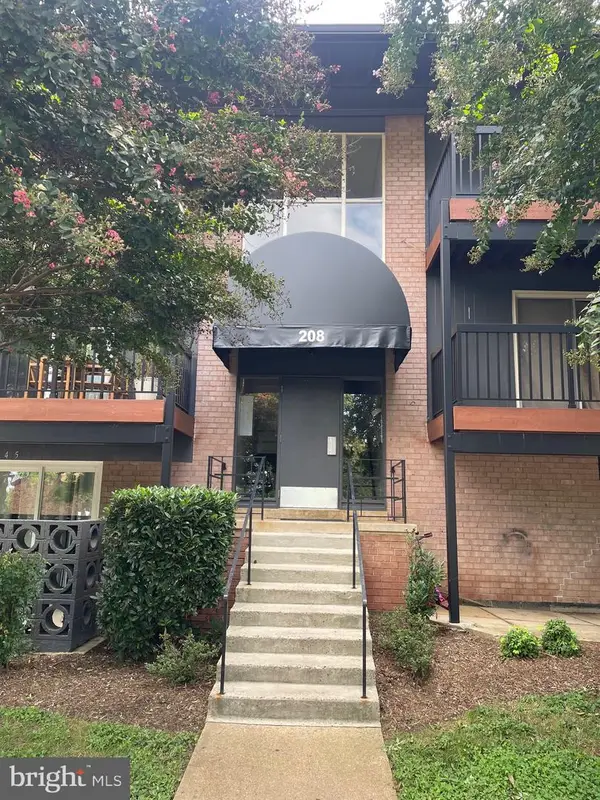 $365,000Coming Soon2 beds 1 baths986 sq. ft.
208 Park Terrace Ct Se #49, VIENNA, VA 22180
MLS# VAFX2335768Listed by: PEARSON SMITH REALTY, LLC


Protect your home and budget from life's surprises with an Assurant Home Warranty, backed by a partner that supports you through every step of homeownership. Explore Plans.
© 2026 Better Homes and Gardens Real Estate LLC. An Anywhere Real Estate company. All rights reserved. Better Homes and Gardens® Real Estate is a registered trademark owned by Meredith Operations Corporation, licensed to Better Homes and Gardens Real Estate LLC and used with permission. Better Homes and Gardens Real Estate LLC fully supports the principles of the Fair Housing Act and the Equal Opportunity Act. Listing information is deemed reliable but is not guaranteed accurate.
Each office is independently owned and operated.
Any services or products provided by third parties are not provided by, affiliated with or related to Better Homes and Gardens Real Estate LLC, or its affiliated companies.