
1526 Laurel Hill Rd, Vienna, VA 22182
Local realty services provided by:Better Homes and Gardens Real Estate Murphy & Co.
1526 Laurel Hill Rd,Vienna, VA 22182
$1,399,000
- 5 Beds
- 3 Baths
- 1,763 sq. ft.
- Single family
- Coming Soon
Listed by: joan stansfield
Office: samson properties
MLS#:VAFX2337896
Source:BRIGHTMLS
Price summary
- Price:$1,399,000
- Price per sq. ft.:$793.53
- Monthly HOA dues:$28
About this home
Welcome to this spacious 5-bedroom, 3-full-bath home, ideally situated on one of the largest lots in sought-after Wolf Trap Woods—a .57-acre cul-de-sac setting—and zoned for Langley High School. Thoughtful updates include a new roof in 2022, HVAC and water heater replaced in 2021, new stainless appliances, and updated sound-reducing windows. Hardwood floors extend throughout the upper level, with hardwood stairs, recessed lighting, and inviting living spaces throughout. No carpet!
The eat-in kitchen features tall oak cabinetry, Silestone countertops, brand new stainless appliances, a pantry, ceramic tile flooring, and a bright bay window. Sliding glass doors off the dining area open to a beautiful, fully fenced backyard designed for relaxing and entertaining, complete with a Trex deck/patio with built-in bench seating, landscaped gathering areas, and a 6-zone sprinkler system.
The upper level offers four bedrooms, two renovated baths, and a spacious primary suite with hardwood floors, a walk-in wardrobe/dressing area, and an updated bath with a double-vessel marble vanity. The flexible lower level includes a great room with a wood-burning fireplace and granite-topped wet bar. A fifth bedroom with walk-in closet and a full bath offers additional space ideal for guests, a home office, or recreation. A separate laundry room with utility sink and storage adds everyday convenience.
The location is hard to beat, with convenient access to Silver Line Metro stations, putting Tysons, Washington, DC, and the greater region within easy reach. Enjoy being just minutes from Tysons Corner Center, Tysons Galleria, and The Boro, with an exceptional selection of restaurants, shopping, entertainment, and everyday conveniences nearby. Commuters will appreciate easy access to the Capital Beltway, I-66, Route 7, Route 123, and the Dulles Toll Road. Wolf Trap National Park for the Performing Arts is also close by, offering world-class performances accessible by walking trails from the neighborhood to the park and throughout! And the community has brand new tennis courts!
Additional highlights include a two-car garage with built-in cabinetry, abundant storage, and natural gas available at the property. A wonderful combination of space, updates, privacy, convenience, and a prime cul-de-sac setting in one of the area's most desirable locations....
Contact an agent
Home facts
- Year built:1979
- Subdivision & Development:WOLF TRAP WOODS
- Listing ID #:VAFX2337896
- Updated:September 25, 2026 at 11:49 PM
Rooms and interior
- Bedrooms:5
- Total bathrooms:3
- Full bathrooms:3
- Flooring:Ceramic Tile, Engineered Wood, Hardwood, Laminated
- Dining Description:Dining Area, Dining Room
- Bathrooms Description:Bathroom 2, Bathroom 3, Primary Bath(s), Primary Bathroom
- Kitchen Description:Breakfast Area, Built-In Microwave, Cooktop, Crown Moldings, Dishwasher, Disposal, Extra Refrigerator/Freezer, Freezer, Icemaker, Kitchen - Eat-In, Oven/Range - Electric, Pantry, Recessed Lighting, Refrigerator, Wet/Dry Bar
- Bedroom Description:Primary Bedroom, Walk In Closet(s)
- Living area:1,763 sq. ft.
Heating and cooling
- Cooling:Central A/C
- Heating:Electric, Heat Pump(s)
Structure and exterior
- Roof:Composite, Shingle
- Year built:1979
- Building area:1,763 sq. ft.
- Lot area:0.57 Acres
- Lot Features:Backs to Trees, Cul-de-sac, Front Yard, Landscaping, Private, Rear Yard
- Architectural Style:Split Level
- Construction Materials:Brick, Vinyl Siding
- Exterior Features:Lawn Sprinkler, Patio(s), Stone Retaining Walls
- Foundation Description:Slab
- Levels:2 Stories
Schools
- High school:LANGLEY
- Middle school:COOPER
- Elementary school:SPRING HILL
Utilities
- Water:Public
- Sewer:Public Septic
Finances and disclosures
- Price:$1,399,000
- Price per sq. ft.:$793.53
- Tax amount:$14,120 (2026)
Features and amenities
- Laundry features:Dryer, Laundry, Washer
- Amenities:Bay/Bow Windows, Ceiling Fan(s), Crown Moldings, Insulated Windows, Recessed Lighting, Sliding Windows, Smoke Detector, Sprinkler System, Wet/Dry Bar
Parking
- Parking description:Additional Storage Area, Asphalt Driveway, Attached Garage, Built In, Garage - Front Entry, Garage Door Opener, Inside Access, Private
- Garage:Yes
- Garage spaces:2
New listings near 1526 Laurel Hill Rd
- Coming Soon
 $1,600,000Coming Soon4 beds 5 baths5,194 sq. ft.
1770 Beulah, VIENNA, VA 22182
MLS# VAFX2339586Listed by: TTR SOTHEBY'S INTERNATIONAL REALTY - Coming Soon
 $1,899,000Coming Soon5 beds 5 baths5,862 sq. ft.
9082 Best Bower Ct, VIENNA, VA 22182
MLS# VAFX2342470Listed by: SAMSON PROPERTIES - Coming Soon
 $1,190,000Coming Soon5 beds 4 baths2,541 sq. ft.
8201 Bell Ln, VIENNA, VA 22182
MLS# VAFX2343158Listed by: SAMSON PROPERTIES - Coming SoonOpen Sat, 1 to 4pm
 $740,000Coming Soon3 beds 4 baths2,244 sq. ft.
2850 Kelly Sq, VIENNA, VA 22181
MLS# VAFX2343186Listed by: PEARSON SMITH REALTY, LLC - Coming Soon
 $865,000Coming Soon3 beds 2 baths1,170 sq. ft.
1214 Ross Dr Sw, VIENNA, VA 22180
MLS# VAFX2343184Listed by: WEICHERT, REALTORS - Coming Soon
 $1,025,000Coming Soon4 beds 3 baths1,278 sq. ft.
1731 Tamerisk Ct, VIENNA, VA 22182
MLS# VAFX2342914Listed by: KELLER WILLIAMS REALTY - Coming Soon
 $1,199,000Coming Soon5 beds 3 baths2,202 sq. ft.
2003 Woodford Rd, VIENNA, VA 22182
MLS# VAFX2342646Listed by: SAMSON PROPERTIES - Coming Soon
 $449,000Coming Soon2 beds 2 baths1,098 sq. ft.
2791 Centerboro Dr #387, VIENNA, VA 22181
MLS# VAFX2342840Listed by: PROPERTY COLLECTIVE - Coming Soon
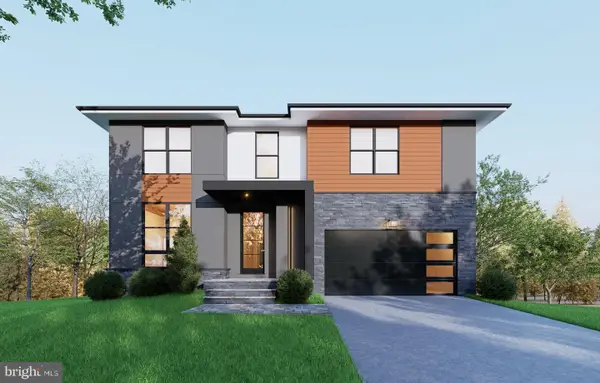 $2,058,888Coming Soon6 beds 7 baths5,376 sq. ft.
207 Patrick St Sw, VIENNA, VA 22180
MLS# VAFX2342530Listed by: INNOVATION PROPERTIES, LLC


Protect your home and budget from life's surprises with an Assurant Home Warranty, backed by a partner that supports you through every step of homeownership. Explore Plans.
© 2026 Better Homes and Gardens Real Estate LLC. An Anywhere Real Estate company. All rights reserved. Better Homes and Gardens® Real Estate is a registered trademark owned by Meredith Operations Corporation, licensed to Better Homes and Gardens Real Estate LLC and used with permission. Better Homes and Gardens Real Estate LLC fully supports the principles of the Fair Housing Act and the Equal Opportunity Act. Listing information is deemed reliable but is not guaranteed accurate.
Each office is independently owned and operated.
Any services or products provided by third parties are not provided by, affiliated with or related to Better Homes and Gardens Real Estate LLC, or its affiliated companies.