
1816 Brentridge St, Vienna, VA 22182
Local realty services provided by:Better Homes and Gardens Real Estate Community Realty
Listed by: saundra j giannini
Office: washington fine properties, llc.
MLS#:VAFX2333848
Source:BRIGHTMLS
Price summary
- Price:$1,195,000
- Price per sq. ft.:$472.71
- Monthly HOA dues:$132
About this home
OPEN SAT 9/26 FROM 12-2 AND SUN 9/27 FROM 1-4. TASTEFULLY RENOVATED AND UPDATED THROUGHOUT with Quality High-End Products. If you are interested in Beautiful Renovations, Great Value, Privacy, Luxury, Convenience, MOVE-IN READY in a Great Location, this is your home! Sited on only one of 6 PREMIUM END UNIT TOWNHOME LOTS in Amberwood, it is special with a view to open green space, common ground, playground, and park like setting and at the END OF A CUL-DE-SAC. There is a long distance to other townhomes, not backing up directly to another townhome. This Elegant 3 Level Above Ground, End Unit Townhome is approximately 24 feet wide and 42 feet long, offering three/four bedrooms, 3.5 baths, a large recreation room with a fireplace and access to a paved terrace, and a large 2 Car Garage, with 2 storage extra areas, it is a rare find not to be missed. The Kitchen/Family Room is a “show stopper”, is newly renovated in 2025 & 2026 with Taj Mahal Quartzite and an incredible 7 ft X 4.5 ft custom designed 9 Drawer Island. The Kitchen/Family Room has convenient access to a large expanded latticed deck with 2 retractable awnings and a coveted and rare view to the large, wide open green space. New Cafe Appliances added in 2023-2026. The fully renovated Primary Bathroom renovated in 2023 is spectacular with a cathedral ceiling, beautiful marble throughout including rimless glass doors and smooth surface shower entry....Kohler hardware and fixtures and a high-end soaking tub. The Primary Bedroom features a cathedral ceiling, a box bay window; is large and spacious with a 10.5 X 6 Ft. custom designed closet. Two additional Bedrooms have spacious storage and cathedral ceilings.
Other KEY REPLACEMENTS include Roof, HVAC, Compressor, Hot Water Heater and Garage Door, High-End Stainless Steel Cafe Appliances, plus so much more. Situated in one of Tysons Corner’s most desirable and walkable neighborhoods, it delivers exceptional space, flexible living, and an unbeatable location near dining, shopping, close by Metro access, and major commuter routes.
Don't forget to see the Video and the List of Improvements in the Document Section of MLS and the Floor Plan Icon for more details. Owner is a licensed Real Estate Agent...
Contact an agent
Home facts
- Year built:1995
- Subdivision & Development:AMBERWOOD
- Listing ID #:VAFX2333848
- Added:52 day(s) ago
- Updated:September 28, 2026 at 01:56 PM
Rooms and interior
- Bedrooms:3
- Total bathrooms:4
- Full bathrooms:3
- Half bathrooms:1
- Flooring:Carpet, Hardwood
- Dining Description:Dining Room, Formal/Separate Dining Room
- Bathrooms Description:Bathroom 2, Bathroom 3, Half Bath, Primary Bath(s), Primary Bathroom
- Kitchen Description:Breakfast Area, Built-In Microwave, Built-In Range, Built-Ins, Carpet, Cooktop, Crown Moldings, Dishwasher, Disposal, ENERGY STAR Dishwasher, ENERGY STAR Refrigerator, Exhaust Fan, Icemaker, Kitchen - Country, Kitchen - Eat-In, Kitchen - Island, Kitchen - Table Space, Oven - Double, Oven - Self Cleaning, Oven - Wall, Oven/Range - Electric, Pantry, Recessed Lighting, Refrigerator, Water Heater, Water Heater - High-Efficiency
- Bedroom Description:Carpet, Primary Bedroom, Primary Bedroom - Bay Front, Walk In Closet(s)
- Basement:Yes
- Basement Description:Daylight, Full, Fully Finished, Outside Entrance, Walkout Level
- Living area:2,528 sq. ft.
Heating and cooling
- Cooling:Central A/C
- Heating:Forced Air, Natural Gas
Structure and exterior
- Roof:Architectural Shingle
- Year built:1995
- Building area:2,528 sq. ft.
- Lot area:0.07 Acres
- Lot Features:Backs to Trees, Corner Lot/Unit, Cul-de-sac, Front Yard, No Thru Street, Partly Wooded, Premium, Rear Yard, Secluded, SideYard(s), Trees/Wooded
- Architectural Style:Traditional
- Construction Materials:Brick
- Exterior Features:Deck(s), Extensive Hardscape, Patio(s), Water Fountains
- Foundation Description:Slab
- Levels:3 Story
Schools
- High school:MARSHALL
- Middle school:KILMER
- Elementary school:WESTBRIAR
Utilities
- Water:Public
- Sewer:Public Sewer
Finances and disclosures
- Price:$1,195,000
- Price per sq. ft.:$472.71
- Tax amount:$12,448 (2026)
Features and amenities
- Laundry features:Dryer - Electric, ENERGY STAR Clothes Washer, Washer - Front Loading
- Amenities:Attic, Built-Ins, Cable TV, Carpet, Chair Railings, Crown Moldings, Double Pane Windows, Electric Available, Natural Gas Available, Primary Bedroom - Bay Front, Recessed Lighting, Security System
Parking
- Parking description:Additional Storage Area, Attached Garage, Concrete Driveway, Garage - Front Entry, Garage Door Opener
- Garage:Yes
- Garage spaces:2
New listings near 1816 Brentridge St
- Coming SoonOpen Sat, 12 to 2pm
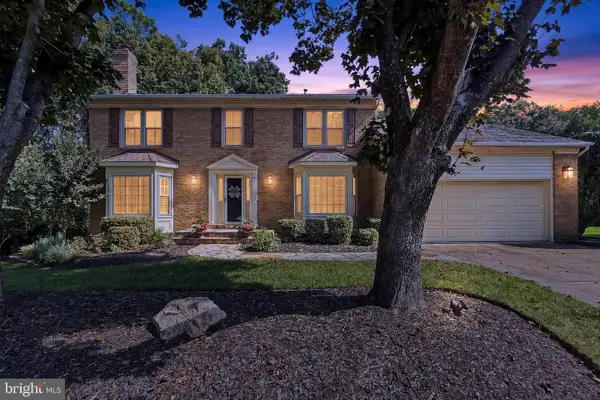 $1,500,000Coming Soon4 beds 4 baths3,304 sq. ft.
1751 Wexford Way, VIENNA, VA 22182
MLS# VAFX2343438Listed by: COMPASS - Coming Soon
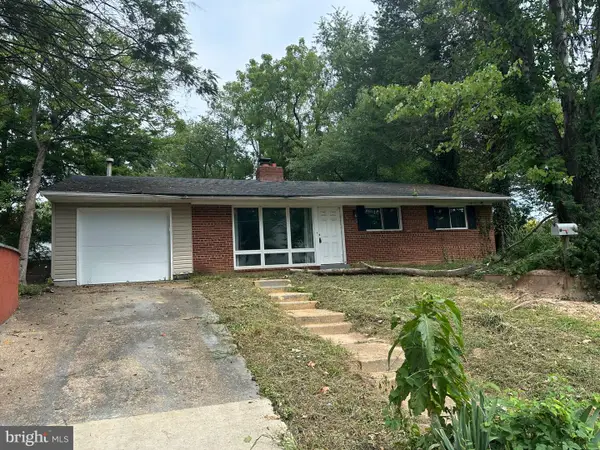 $1,100,000Coming Soon3 beds 2 baths1,598 sq. ft.
1010 Lynn St Sw, VIENNA, VA 22180
MLS# VAFX2343434Listed by: SAMSON PROPERTIES - Coming Soon
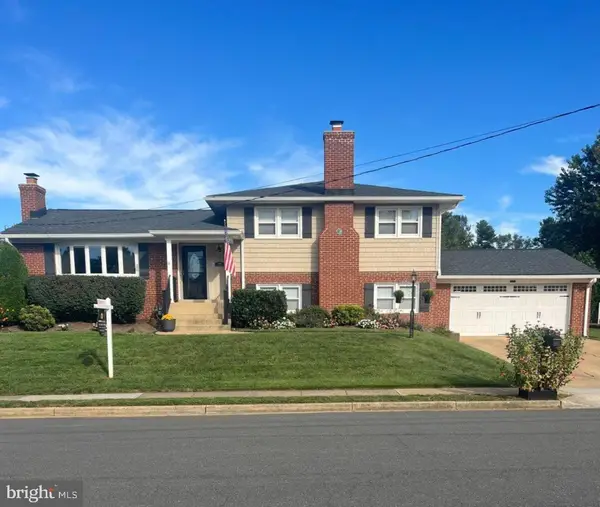 $1,249,000Coming Soon4 beds 3 baths1,472 sq. ft.
1000 Westwood Dr Ne, VIENNA, VA 22180
MLS# VAFX2343212Listed by: REALTY ONE GROUP CAPITAL - Coming Soon
 $1,600,000Coming Soon4 beds 5 baths5,194 sq. ft.
1770 Beulah, VIENNA, VA 22182
MLS# VAFX2339586Listed by: TTR SOTHEBY'S INTERNATIONAL REALTY - Coming SoonOpen Sun, 2 to 4pm
 $1,899,000Coming Soon5 beds 5 baths5,862 sq. ft.
9082 Best Bower Ct, VIENNA, VA 22182
MLS# VAFX2342470Listed by: SAMSON PROPERTIES - Coming Soon
 $1,190,000Coming Soon5 beds 4 baths2,541 sq. ft.
8201 Bell Ln, VIENNA, VA 22182
MLS# VAFX2343158Listed by: SAMSON PROPERTIES - Coming Soon
 $1,399,000Coming Soon5 beds 3 baths1,763 sq. ft.
1526 Laurel Hill Rd, VIENNA, VA 22182
MLS# VAFX2337896Listed by: SAMSON PROPERTIES - Coming Soon
 $865,000Coming Soon3 beds 2 baths1,170 sq. ft.
1214 Ross Dr Sw, VIENNA, VA 22180
MLS# VAFX2343184Listed by: WEICHERT, REALTORS - Coming Soon
 $1,025,000Coming Soon4 beds 3 baths2,105 sq. ft.
1731 Tamerisk Ct, VIENNA, VA 22182
MLS# VAFX2342914Listed by: KELLER WILLIAMS REALTY - Coming Soon
 $1,199,000Coming Soon5 beds 3 baths2,202 sq. ft.
2003 Woodford Rd, VIENNA, VA 22182
MLS# VAFX2342646Listed by: SAMSON PROPERTIES


Protect your home and budget from life's surprises with an Assurant Home Warranty, backed by a partner that supports you through every step of homeownership. Explore Plans.
© 2026 Better Homes and Gardens Real Estate LLC. An Anywhere Real Estate company. All rights reserved. Better Homes and Gardens® Real Estate is a registered trademark owned by Meredith Operations Corporation, licensed to Better Homes and Gardens Real Estate LLC and used with permission. Better Homes and Gardens Real Estate LLC fully supports the principles of the Fair Housing Act and the Equal Opportunity Act. Listing information is deemed reliable but is not guaranteed accurate.
Each office is independently owned and operated.
Any services or products provided by third parties are not provided by, affiliated with or related to Better Homes and Gardens Real Estate LLC, or its affiliated companies.