
2006 Lord Fairfax Rd, Vienna, VA 22182
Local realty services provided by:Better Homes and Gardens Real Estate Reserve
2006 Lord Fairfax Rd,Vienna, VA 22182
$2,395,000
- 6 Beds
- 6 Baths
- 7,700 sq. ft.
- Single family
- Active
Upcoming open houses
- Sun, Jul 1202:00 pm - 04:00 pm
Listed by: hania dickson
Office: long & foster real estate, inc.
MLS#:VAFX2314440
Source:BRIGHTMLS
Price summary
- Price:$2,395,000
- Price per sq. ft.:$311.04
About this home
Welcome to one of Tysons Corner's most exceptional estate residences, offering the perfect balance of luxury, privacy, and convenience. Just minutes from premier shopping, dining, and major commuter routes, this remarkable property features nearly 8,000 square feet of beautifully appointed living space, a detached guest house, and parking for up to ten vehicles.
A dramatic two-story foyer opens to elegant formal rooms and a breathtaking great room with soaring ceilings, a striking stone fireplace, and walls of natural light. The renovated gourmet kitchen showcases Mont Blanc Brazilian quartzite countertops, custom cabinetry, and an exceptional suite of Sub-Zero, Wolf, and Bosch appliances.
The thoughtfully designed floor plan includes a main-level guest suite or office, a sun-filled solarium, and a luxurious owner's retreat with a spa-inspired bath and heated floors. The lower level is designed for entertaining, complete with a state-of-the-art home theater, expansive recreation space, and an additional guest suite.
Outdoor living is equally impressive, featuring professionally landscaped grounds, an expansive brick terrace with a built-in grill, and exceptional privacy. The detached guest house with a 15 foot ceiling offers approximately 1,200 square feet with a bedroom, full bath, kitchen size wet bar, laundry, and private garage—ideal for guests, multigenerational living, or a home office.
Meticulously maintained and thoughtfully updated, this extraordinary estate offers timeless elegance, exceptional flexibility, and a coveted Tysons Corner location that is truly second to none. New roof 2020. Welcome home!...
Contact an agent
Home facts
- Year built:2000
- Listing ID #:VAFX2314440
- Added:8 day(s) ago
- Updated:July 11, 2026 at 05:39 AM
Rooms and interior
- Bedrooms:6
- Total bathrooms:6
- Full bathrooms:6
- Flooring:Carpet, Hardwood
- Dining Description:Dining Area, Dining Room
- Bathrooms Description:Primary Bath(s)
- Kitchen Description:Breakfast Area, Built-Ins, Butlers Pantry, Cooktop, Crown Moldings, Dishwasher, Disposal, Exhaust Fan, Icemaker, Kitchen - Gourmet, Kitchen - Table Space, Microwave, Oven - Wall, Refrigerator, Upgraded Countertops, Water Heater
- Bedroom Description:Primary Bedroom
- Basement:Yes
- Basement Description:Daylight, Full, Fully Finished, Outside Entrance
- Living area:7,700 sq. ft.
Heating and cooling
- Cooling:Ceiling Fan(s), Central A/C
- Heating:Forced Air, Natural Gas
Structure and exterior
- Roof:Composite, Shingle
- Year built:2000
- Building area:7,700 sq. ft.
- Lot area:0.53 Acres
- Lot Features:Private
- Architectural Style:Colonial
- Construction Materials:Brick
- Exterior Features:Patio(s), Porch(es), Sidewalks, Underground Lawn Sprinkler
- Foundation Description:Concrete Perimeter
- Levels:3 Story
Schools
- High school:MARSHALL
- Middle school:KILMER
- Elementary school:FREEDOM HILL
Utilities
- Water:Public
- Sewer:Public Sewer
Finances and disclosures
- Price:$2,395,000
- Price per sq. ft.:$311.04
- Tax amount:$24,458 (2026)
Features and amenities
- Laundry features:Dryer, Washer
- Amenities:Built-Ins, Central Vaccum, Chair Railings, Crown Moldings, Double Pane Windows
Parking
- Parking description:Attached Garage, Detached Garage, Garage Door Opener, Paved Driveway
- Garage:Yes
- Garage spaces:3
New listings near 2006 Lord Fairfax Rd
- New
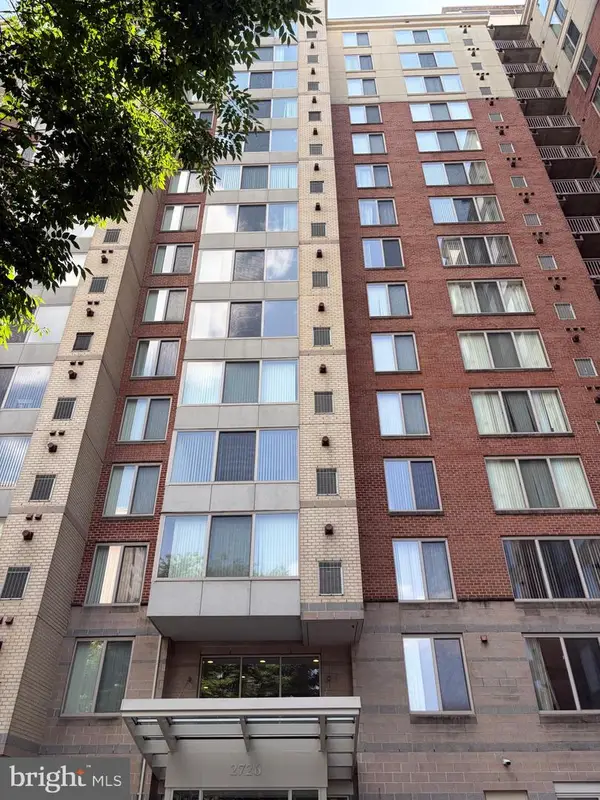 Listed by BHGRE$380,000Active1 beds 1 baths719 sq. ft.
2726 Gallows Rd #417, VIENNA, VA 22180
MLS# VAFX2325662Listed by: BETTER HOMES AND GARDENS REAL ESTATE PREMIER - Coming Soon
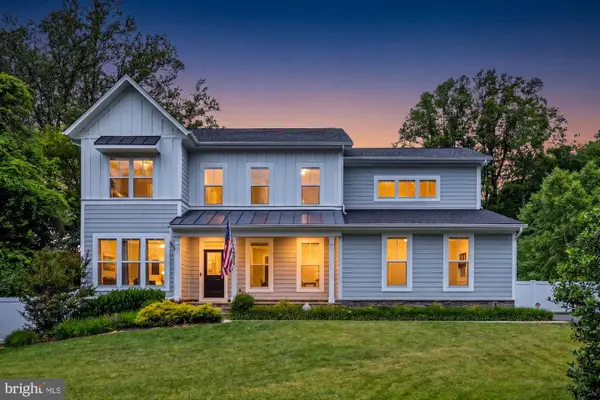 $2,149,900Coming Soon5 beds 6 baths
9932 Clearfield Ave, VIENNA, VA 22181
MLS# VAFX2323470Listed by: SAMSON PROPERTIES - Coming Soon
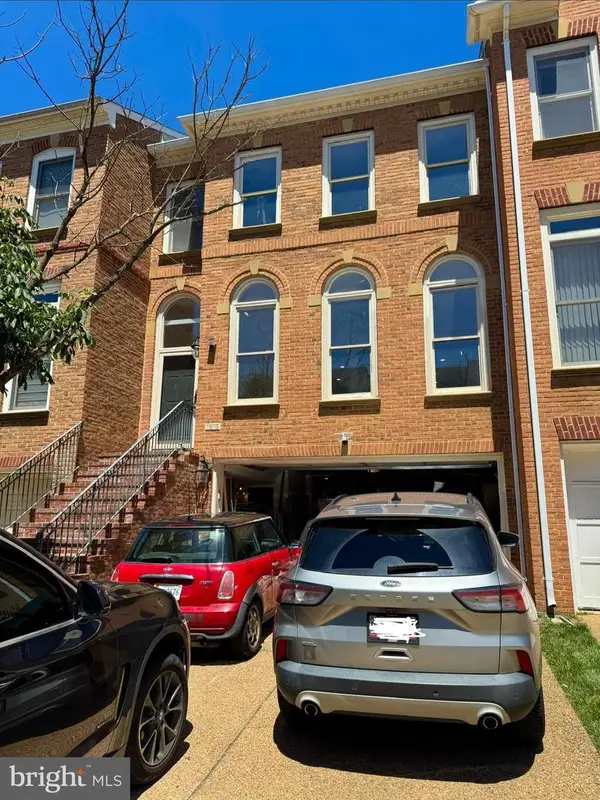 $1,120,000Coming Soon3 beds 4 baths
1813 Brentridge St, VIENNA, VA 22182
MLS# VAFX2327570Listed by: KW METRO CENTER - New
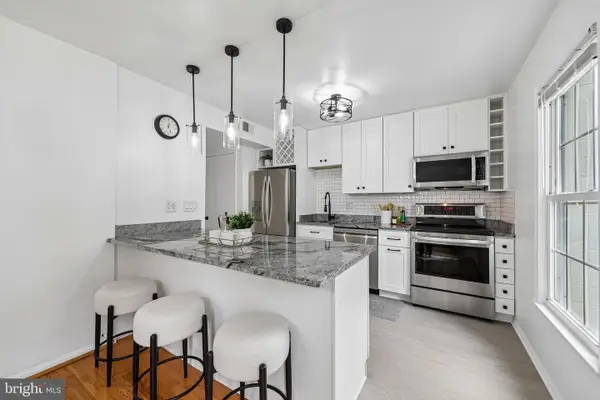 $675,000Active3 beds 4 baths1,711 sq. ft.
8561 Dellway Ln, VIENNA, VA 22180
MLS# VAFX2327690Listed by: PEARSON SMITH REALTY, LLC - Open Sat, 1 to 3pmNew
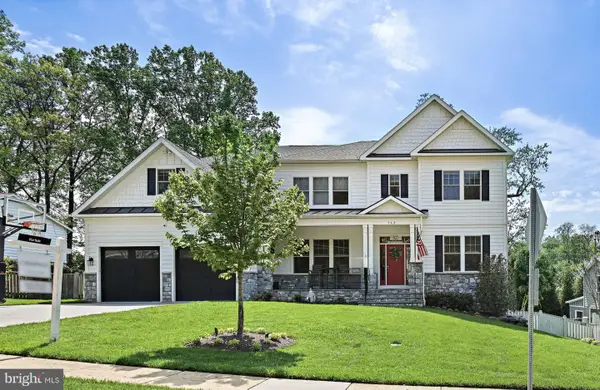 $2,599,000Active5 beds 6 baths6,488 sq. ft.
362 Park St Ne, VIENNA, VA 22180
MLS# VAFX2327632Listed by: COMPASS - Coming Soon
 $729,950Coming Soon3 beds 4 baths
2836 Kelly Sq, VIENNA, VA 22181
MLS# VAFX2326502Listed by: WEICHERT, REALTORS - New
 $1,199,000Active5 beds 3 baths2,071 sq. ft.
2332 Addison St, VIENNA, VA 22180
MLS# VAFX2327470Listed by: COMPASS - Coming Soon
 $1,499,000Coming Soon5 beds 5 baths
10215 Martinhoe Dr, VIENNA, VA 22181
MLS# VAFX2319260Listed by: SAMSON PROPERTIES - Coming Soon
 $1,299,999Coming Soon4 beds 4 baths
10101 Nadine Dr, VIENNA, VA 22181
MLS# VAFX2327378Listed by: EXP REALTY, LLC - Open Sat, 12 to 2pmNew
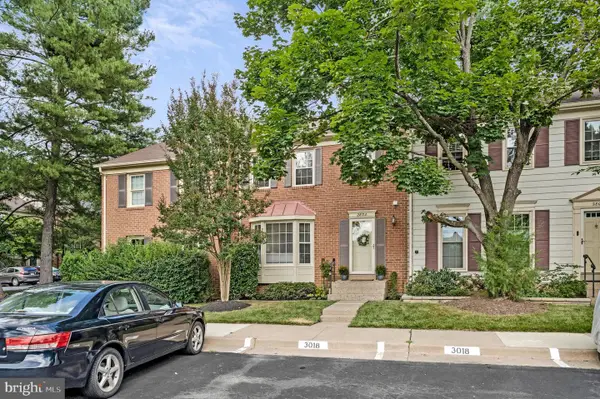 $750,000Active3 beds 3 baths1,620 sq. ft.
2803 Shawn Leigh Dr, VIENNA, VA 22181
MLS# VAFX2307638Listed by: CORCORAN MCENEARNEY


Protect your home and budget from life's surprises with an Assurant Home Warranty, backed by a partner that supports you through every step of homeownership. Explore Plans.
© 2026 Better Homes and Gardens Real Estate LLC. An Anywhere Real Estate company. All rights reserved. Better Homes and Gardens® Real Estate is a registered trademark owned by Meredith Operations Corporation, licensed to Better Homes and Gardens Real Estate LLC and used with permission. Better Homes and Gardens Real Estate LLC fully supports the principles of the Fair Housing Act and the Equal Opportunity Act. Listing information is deemed reliable but is not guaranteed accurate.
Each office is independently owned and operated.
Any services or products provided by third parties are not provided by, affiliated with or related to Better Homes and Gardens Real Estate LLC, or its affiliated companies.