
201 Apple Blossom Ct, Vienna, VA 22181
Local realty services provided by:Better Homes and Gardens Real Estate Reserve
201 Apple Blossom Ct,Vienna, VA 22181
$1,300,000
- 4 Beds
- 3 Baths
- 3,040 sq. ft.
- Single family
- Active
Upcoming open houses
- Sun, Nov 0801:00 pm - 03:00 pm
Listed by: mary m olympia
Office: long & foster real estate, inc.
MLS#:VAFX2348750
Source:BRIGHTMLS
Price summary
- Price:$1,300,000
- Price per sq. ft.:$427.63
About this home
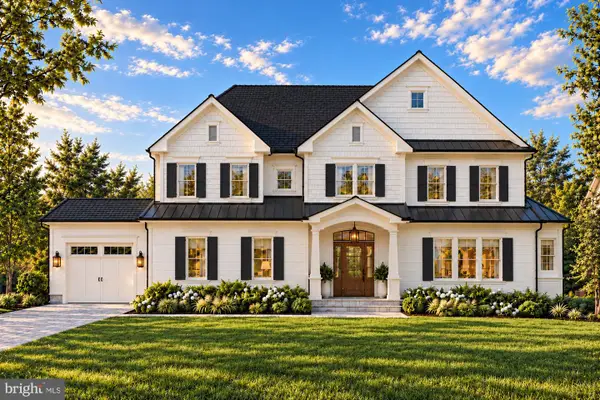
SPACE, STYLE AND A GREAT SETTING! THIS RENOVATED BRICK-FRONT COLONIAL HAS SO MUCH TO OFFER, FROM ITS INVITING INTERIOR TO ITS CUSTOM DECK AND FLAGSTONE PATIO. SITUATED ON A CUL-DE-SAC LOT, THIS HOME FEATURES SPACIOUS LIVING AREAS, THOUGHTFUL UPDATES AND WONDERFUL OUTDOOR SPACES. STEP INSIDE TO TILE FLOORS THAT CONTINUE DOWN THE HALLWAY AND INTO THE GOURMET EAT-IN KITCHEN, FEATURING AMPLE CABINETRY WITH UNDER-CABINET LIGHTING, A CUSTOM TILE BACKSPLASH AND GRANITE COUNTERTOPS. THE BREAKFAST AREA OVERLOOKS THE REAR YARD AND PROVIDES THE PERFECT SPOT FOR CASUAL DINING. JUST OFF THE KITCHEN, THE FAMILY ROOM FEATURES A BRICK ACCENT WALL AND GAS FIREPLACE WITH MANTEL, CREATING A GREAT SPACE TO RELAX. FROM HERE, STEP OUT ONTO THE CUSTOM DECK WITH STAIRS LEADING DOWN TO A FLAGSTONE PATIO COMPLETE WITH A STACKED-STONE BENCH AND WATER FEATURE. A SHED PROVIDES ADDITIONAL STORAGE FOR LAWN AND GARDEN EQUIPMENT. BACK INSIDE, THE FORMAL LIVING AND DINING ROOMS ARE STACKED AND OFFER GREAT SPACES FOR ENTERTAINING, WITH CHAIR RAILING AND DENTIL MOLDING ADDING A DECORATIVE TOUCH. A DOUBLE GLASS-PANELED DOOR OPENS TO THE MAIN-LEVEL STUDY, IDEAL FOR WORKING FROM HOME. THE MAIN LEVEL ALSO INCLUDES A LAUNDRY/MUD ROOM WITH SIDE-BY-SIDE WASHER AND DRYER, UTILITY SINK AND CUSTOM BUILT-IN CABINETRY, ALONG WITH CONVENIENT ACCESS TO BOTH THE TWO-CAR GARAGE AND DECK. UPSTAIRS, NEUTRAL CARPETING LEADS TO THE SPACIOUS PRIMARY SUITE, COMPLETE WITH A LARGE SITTING AREA AND DOUBLE DOORS OPENING TO THE RENOVATED PRIMARY BATH. THE BATH FEATURES TILE FLOORING, A DUAL-SINK VANITY WITH GRANITE COUNTERTOPS, A STAND-ALONE SHOWER WITH BENCH AND A SEPARATE SOAKING TUB. THREE ADDITIONAL BEDROOMS AND A RENOVATED FULL HALL BATH, ALSO FEATURING TILE FLOORING, A STAND-ALONE SHOWER AND GRANITE-TOP VANITY, COMPLETE THE UPPER LEVEL. THE PARTIALLY FINISHED LOWER LEVEL OFFERS BUILT-IN SHELVING, PLENTY OF STORAGE AND AN OPEN CANVAS READY FOR YOUR OWN DESIGN IDEAS. MAJOR UPDATES AND IMPROVEMENTS INCLUDE: REAR FENCE AND RIGHT-SIDE FENCE (COST SHARED WITH NEIGHBOR) (2025), FURNACE, ATTIC FAN AND DECK (2024), HOT WATER HEATER AND PRIMARY CLOSET SHELVING INSTALLED(2022), FIREPLACE AND GARAGE CONCRETE FLOOR INSTALLED, NEW GARAGE DOORS & GARAGE OPENERS(2020), FRONT DOOR (2018), FAMILY ROOM FALSE BEAMS REMOVED, RECESSED LIGHTS ADDED AND KITCHEN (2015), LAUNDRY ROOM (2014), PATIO (2012), PRIMARY BATH (2011), AND WINDOWS, DOORS AND GUEST BATH RENOVATED ON UL (2010), MAIN FLOOR POWDER ROOM RENOVATED (2009)....
Contact an agent
Home facts
- Year built:1977
- Subdivision & Development:VIENNA OAKS
- Listing ID #:VAFX2348750
- Added:1 day(s) ago
- Updated:November 03, 2026 at 09:13 PM
Rooms and interior
- Bedrooms:4
- Total bathrooms:3
- Full bathrooms:2
- Half bathrooms:1
- Flooring:Carpet, Ceramic Tile, Hardwood
- Dining Description:Dining Area, Dining Room, Formal/Separate Dining Room
- Bathrooms Description:Full Bath, Half Bath, Primary Bath(s), Primary Bathroom
- Kitchen Description:Breakfast Area, Built-In Microwave, Carpet, Crown Moldings, Dishwasher, Disposal, Icemaker, Kitchen - Eat-In, Kitchen - Gourmet, Kitchen - Table Space, Refrigerator, Stove, Upgraded Countertops, Water Heater
- Bedroom Description:Carpet, Primary Bedroom, Walk In Closet(s)
- Basement:Yes
- Basement Description:Interior Access, Partially Finished, Rough Bath Plumb
- Living area:3,040 sq. ft.
Heating and cooling
- Cooling:Ceiling Fan(s), Central A/C
- Heating:Electric, Forced Air
Structure and exterior
- Year built:1977
- Building area:3,040 sq. ft.
- Lot area:0.24 Acres
- Lot Features:Cul-de-sac
- Architectural Style:Colonial
- Construction Materials:Combination
- Exterior Features:Deck(s), Patio(s), Water Fountains
- Levels:3 Story
Schools
- High school:MADISON
- Middle school:THOREAU
- Elementary school:MARSHALL ROAD
Utilities
- Water:Public
- Sewer:Public Sewer
Finances and disclosures
- Price:$1,300,000
- Price per sq. ft.:$427.63
- Tax amount:$15,653 (2026)
Features and amenities
- Laundry features:Dryer, Laundry, Washer
- Amenities:Carpet, Ceiling Fan(s), Chair Railings, Crown Moldings, Curved Staircase, Smoke Detector
Parking
- Parking description:Additional Storage Area, Attached Garage, Garage - Front Entry, Garage Door Opener, Inside Access
- Garage:Yes
- Garage spaces:2
New listings near 201 Apple Blossom Ct
- Coming Soon
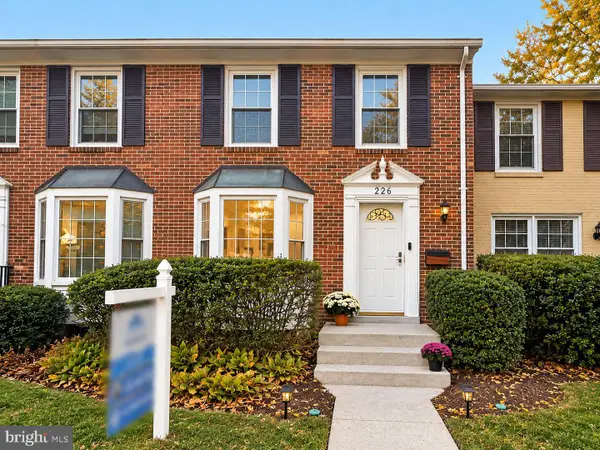 $750,000Coming Soon3 beds 4 baths1,980 sq. ft.
226 Commons Dr Nw, VIENNA, VA 22180
MLS# VAFX2348572Listed by: SAMSON PROPERTIES - Coming SoonOpen Sat, 1 to 4pm
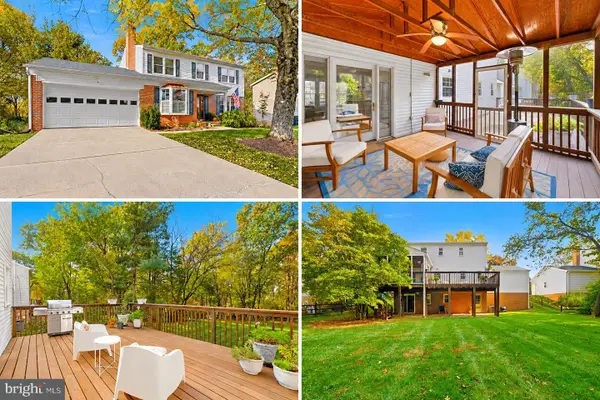 $1,300,000Coming Soon4 beds 3 baths2,565 sq. ft.
2022 Labrador Ln, VIENNA, VA 22182
MLS# VAFX2348254Listed by: RE/MAX GATEWAY, LLC - Coming SoonOpen Fri, 5:30 to 7:30pm
 $2,599,000Coming Soon5 beds 5 baths5,466 sq. ft.
516 Druid Hill Rd Ne, VIENNA, VA 22180
MLS# VAFX2347906Listed by: AXIS REAL ESTATE - Coming Soon
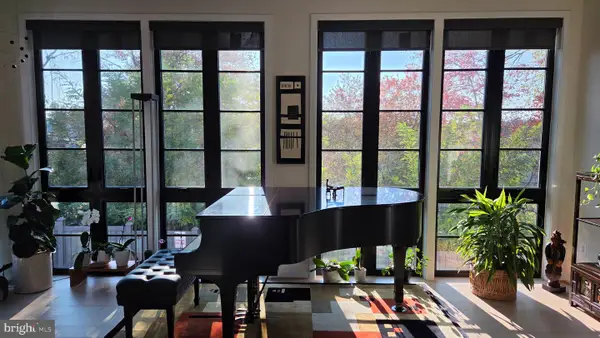 $1,650,000Coming Soon3 beds 4 baths2,430 sq. ft.
117 Park St Ne #b, VIENNA, VA 22180
MLS# VAFX2348280Listed by: LONG & FOSTER REAL ESTATE, INC. - Coming Soon
 $1,249,999Coming Soon5 beds 3 baths2,226 sq. ft.
1921 Aubrey Place Ct, VIENNA, VA 22182
MLS# VAFX2346808Listed by: EXP REALTY, LLC - Coming Soon
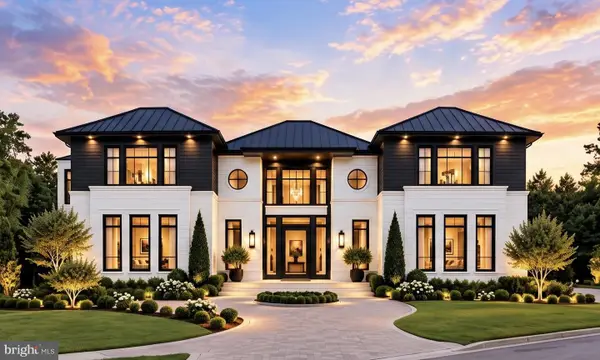 $3,500,000Coming Soon7 beds 7 baths8,031 sq. ft.
9921 Woodrow St, VIENNA, VA 22181
MLS# VAFX2347234Listed by: COMPASS - Coming Soon
 $367,000Coming Soon2 beds 1 baths960 sq. ft.
212 Locust St Se #108, VIENNA, VA 22180
MLS# VAFX2347384Listed by: BERKSHIRE HATHAWAY HOMESERVICES PENFED REALTY - Coming Soon
 $2,649,900Coming Soon6 beds 7 baths6,261 sq. ft.
9800 Kohoutek Ct, VIENNA, VA 22182
MLS# VAFX2346008Listed by: SAMSON PROPERTIES - Coming Soon
 $1,600,000Coming Soon4 beds 5 baths5,194 sq. ft.
1770 Beulah, VIENNA, VA 22182
MLS# VAFX2339586Listed by: TTR SOTHEBY'S INTERNATIONAL REALTY - Coming Soon
 $335,000Coming Soon1 beds 1 baths785 sq. ft.
111 Center St N #b-102, VIENNA, VA 22180
MLS# VAFX2341388Listed by: EXP REALTY, LLC


Protect your home and budget from life's surprises with an Assurant Home Warranty, backed by a partner that supports you through every step of homeownership. Explore Plans.
© 2026 Better Homes and Gardens Real Estate LLC. An Anywhere Real Estate company. All rights reserved. Better Homes and Gardens® Real Estate is a registered trademark owned by Meredith Operations Corporation, licensed to Better Homes and Gardens Real Estate LLC and used with permission. Better Homes and Gardens Real Estate LLC fully supports the principles of the Fair Housing Act and the Equal Opportunity Act. Listing information is deemed reliable but is not guaranteed accurate.
Each office is independently owned and operated.
Any services or products provided by third parties are not provided by, affiliated with or related to Better Homes and Gardens Real Estate LLC, or its affiliated companies.