
2106 Bobbyber Dr, Vienna, VA 22182
Local realty services provided by:Better Homes and Gardens Real Estate Realty Connect
2106 Bobbyber Dr,Vienna, VA 22182
$1,140,000
- 3 Beds
- 4 Baths
- 1,800 sq. ft.
- Townhouse
- Active
Listed by: derek j. greene
Office: the greene realty group
MLS#:VAFX2322630
Source:BRIGHTMLS
Price summary
- Price:$1,140,000
- Price per sq. ft.:$633.33
- Monthly HOA dues:$158.33
About this home
!!!OVER $450,000 IN UPGRADES!!!
Originally built in 1989, this stunning home has been completely reconstructed in 2026, offering the peace of mind and style of new construction while nestled in an established neighborhood.
No detail was overlooked and no expense was spared in this year-long reconstruction. Enjoy the peace of mind and luxury of a brand-new roof, HVAC system, water heater, flooring, windows, and beautifully redesigned bathrooms, main kitchen and basement kitchenette, making it ideal for guests, extended family, entertaining, or a private recreation space, all completed in 2026. Two elegant new gas fireplaces, also added in 2026, further enhance the home’s warmth and sophistication, creating a truly move-in-ready residence where everything is brand new.
The spectacular gourmet kitchen has been thoughtfully reimagined with premium Bosch stainless steel appliances, highlighted by a built-in top-of-the-line Bosch espresso machine that brings café-quality coffee to your mornings.
Offering new 3 spacious bedrooms and 3.5 beautifully appointed bathrooms, which showcase premium finishes throughout, including smart toilets with motion sensors, expanded walk-in and crawl-in storage plus a finished attic, providing exceptional storage spaces rarely found in townhome living.
A new fully fenced backyard with a new private patio creates an inviting outdoor retreat. The home includes a one-car garage with a new premium epoxy floor, private driveway, and 2-guest parking.
Step outside onto the newly constructed Trex deck, designed for years of low-maintenance outdoor enjoyment, whether you're hosting summer gatherings or relaxing with your morning coffee.
Perfectly positioned in the heart of Vienna, this home combines tranquility with unbeatable convenience. Enjoy being just 10 minutes from Tysons Corner, with immediate access to I-495, top-rated schools, premier shopping, dining, entertainment, and major commuting routes just moments away.
This is a rare opportunity to own a brand-new home in one of Northern Virginia's most sought-after communities. Schedule your private tour today....
Contact an agent
Home facts
- Year built:1989
- Subdivision & Development:COURTHOUSE STATION
- Listing ID #:VAFX2322630
- Added:100 day(s) ago
- Updated:September 28, 2026 at 10:48 PM
Rooms and interior
- Bedrooms:3
- Total bathrooms:4
- Full bathrooms:3
- Half bathrooms:1
- Rooms Total:4
- Flooring:Engineered Wood, Hardwood, Stone
- Bathrooms Description:Bathroom 1
- Basement:Yes
- Basement Description:Daylight, Full, Fully Finished, Garage Access, Outside Entrance, Walkout Level
- Living area:1,800 sq. ft.
Heating and cooling
- Cooling:Central A/C
- Heating:Central, Heat Pump - Gas BackUp, Natural Gas, Programmable Thermostat
Structure and exterior
- Roof:Architectural Shingle
- Year built:1989
- Building area:1,800 sq. ft.
- Lot area:0.04 Acres
- Lot Features:Backs - Open Common Area, Cul-de-sac
- Architectural Style:Colonial
- Construction Materials:Aluminum Siding, Brick, Masonry, Vinyl Siding
- Foundation Description:Concrete Perimeter
- Levels:3 Story
Schools
- High school:MARSHALL
- Middle school:KILMER
- Elementary school:FREEDOM HILL
Utilities
- Water:Public
- Sewer:Public Sewer
Finances and disclosures
- Price:$1,140,000
- Price per sq. ft.:$633.33
- Tax amount:$4,436 (2025)
Features and amenities
- Amenities:200+ Amp Service, Electric Available, Electric_110 Volts, Natural Gas Available, Phone
Parking
- Parking description:Additional Storage Area, Attached Garage, Concrete Driveway, On Street
- Garage:Yes
- Garage spaces:1
New listings near 2106 Bobbyber Dr
- Coming Soon
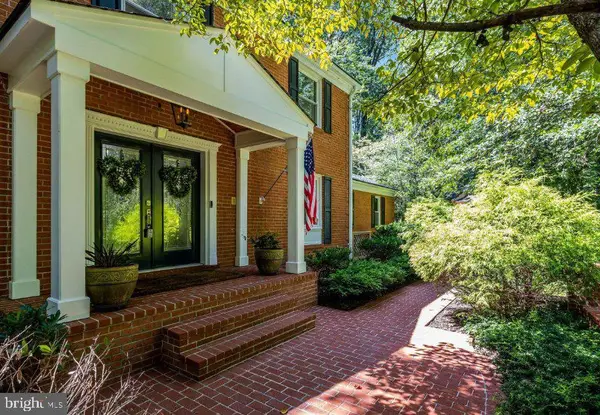 $1,750,000Coming Soon5 beds 4 baths4,163 sq. ft.
10015 Saddle Rd, VIENNA, VA 22181
MLS# VAFX2343284Listed by: COMPASS - Coming SoonOpen Sat, 12 to 2pm
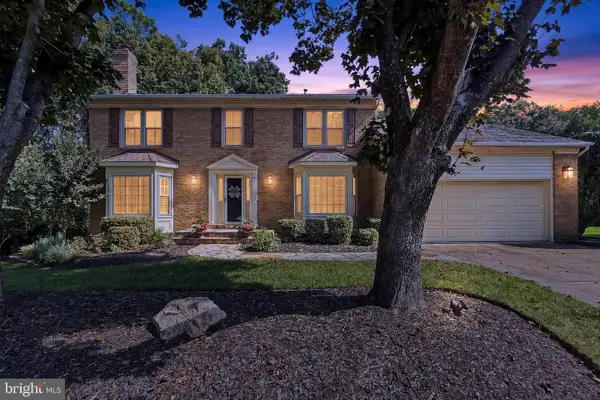 $1,500,000Coming Soon4 beds 4 baths3,304 sq. ft.
1751 Wexford Way, VIENNA, VA 22182
MLS# VAFX2343438Listed by: COMPASS - Coming Soon
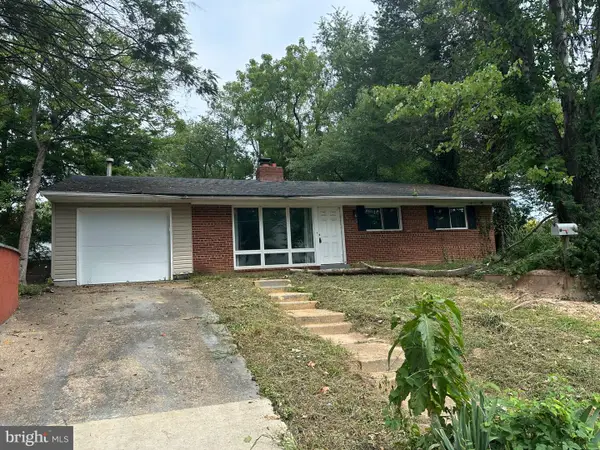 $1,100,000Coming Soon3 beds 2 baths1,598 sq. ft.
1010 Lynn St Sw, VIENNA, VA 22180
MLS# VAFX2343434Listed by: SAMSON PROPERTIES - Coming Soon
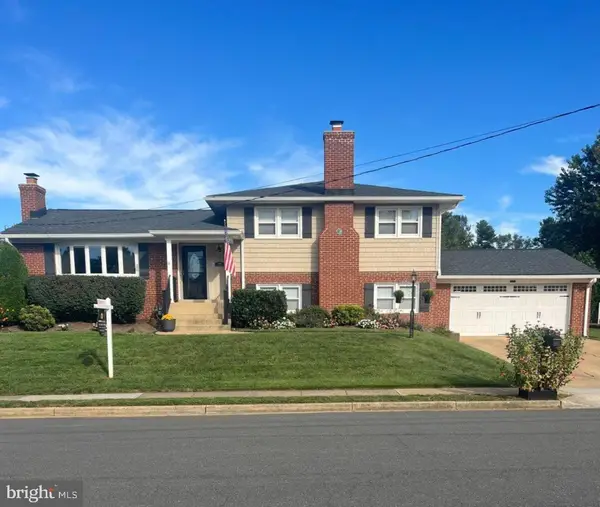 $1,249,000Coming Soon4 beds 3 baths1,472 sq. ft.
1000 Westwood Dr Ne, VIENNA, VA 22180
MLS# VAFX2343212Listed by: REALTY ONE GROUP CAPITAL - Coming Soon
 $1,600,000Coming Soon4 beds 5 baths5,194 sq. ft.
1770 Beulah, VIENNA, VA 22182
MLS# VAFX2339586Listed by: TTR SOTHEBY'S INTERNATIONAL REALTY - Coming SoonOpen Sun, 2 to 4pm
 $1,899,000Coming Soon5 beds 5 baths5,862 sq. ft.
9082 Best Bower Ct, VIENNA, VA 22182
MLS# VAFX2342470Listed by: SAMSON PROPERTIES - Coming Soon
 $1,190,000Coming Soon5 beds 4 baths2,541 sq. ft.
8201 Bell Ln, VIENNA, VA 22182
MLS# VAFX2343158Listed by: SAMSON PROPERTIES - Coming Soon
 $1,399,000Coming Soon5 beds 3 baths1,763 sq. ft.
1526 Laurel Hill Rd, VIENNA, VA 22182
MLS# VAFX2337896Listed by: SAMSON PROPERTIES - Coming Soon
 $865,000Coming Soon3 beds 2 baths1,170 sq. ft.
1214 Ross Dr Sw, VIENNA, VA 22180
MLS# VAFX2343184Listed by: WEICHERT, REALTORS - Coming Soon
 $1,025,000Coming Soon4 beds 3 baths2,105 sq. ft.
1731 Tamerisk Ct, VIENNA, VA 22182
MLS# VAFX2342914Listed by: KELLER WILLIAMS REALTY


Protect your home and budget from life's surprises with an Assurant Home Warranty, backed by a partner that supports you through every step of homeownership. Explore Plans.
© 2026 Better Homes and Gardens Real Estate LLC. An Anywhere Real Estate company. All rights reserved. Better Homes and Gardens® Real Estate is a registered trademark owned by Meredith Operations Corporation, licensed to Better Homes and Gardens Real Estate LLC and used with permission. Better Homes and Gardens Real Estate LLC fully supports the principles of the Fair Housing Act and the Equal Opportunity Act. Listing information is deemed reliable but is not guaranteed accurate.
Each office is independently owned and operated.
Any services or products provided by third parties are not provided by, affiliated with or related to Better Homes and Gardens Real Estate LLC, or its affiliated companies.