
2627 Five Oaks Rd, Vienna, VA 22181
Local realty services provided by:Better Homes and Gardens Real Estate Cassidon Realty
2627 Five Oaks Rd,Vienna, VA 22181
$1,249,000
- 3 Beds
- 3 Baths
- 2,854 sq. ft.
- Single family
- Pending
Listed by: ashley e anastasia
Office: compass
MLS#:VAFX2325652
Source:BRIGHTMLS
Price summary
- Price:$1,249,000
- Price per sq. ft.:$437.63
About this home
** Open House Sunday, July 5 from 1-3pm.**
Nestled on a picturesque one-acre lot in Vienna's sought-after Five Oaks community, this charming Cape Cod-style home offers the perfect blend of timeless character, modern comfort, and exceptional outdoor living. With 2,854 square feet of thoughtfully designed space, this inviting residence welcomes you with a classic front porch complete with a porch swing—the perfect place to relax and enjoy the peaceful surroundings in the pool with spa.
The main level is designed for both everyday living and effortless entertaining, featuring two bedrooms, a bright and airy sunroom, and a warm, inviting living room filled with natural light. The gourmet kitchen is equipped with stainless steel appliances, a cozy breakfast area, and flows seamlessly into the elegant dining room, where custom built-ins and a beautiful fireplace create the perfect setting for gatherings.
Upstairs, the private primary suite serves as a tranquil retreat, complete with an ensuite bath and a cedar-lined closet with laundry room.
Step outside to your own backyard oasis. The outdoor space features an in-ground pool and spa, expansive deck, and storage shed, making it ideal for entertaining, relaxing, or enjoying warm Virginia summers. Backing to mature trees, the property offers exceptional privacy while maintaining a welcoming neighborhood feel.
Located in the desirable Five Oaks community, this home is just minutes from parks, top-rated schools, shopping, dining, and major commuter routes, offering the perfect balance of peaceful living and everyday convenience....
Contact an agent
Home facts
- Year built:1952
- Listing ID #:VAFX2325652
- Added:9 day(s) ago
- Updated:July 11, 2026 at 11:13 AM
Rooms and interior
- Bedrooms:3
- Total bathrooms:3
- Full bathrooms:3
- Rooms Total:8
- Flooring:Carpet, Hardwood
- Dining Description:Dining Area, Dining Room
- Bathrooms Description:Primary Bath(s)
- Kitchen Description:Breakfast Area, Built-Ins, Carpet, Cedar Closet(s), Cooktop - Down Draft, Dishwasher, Disposal, Icemaker, Kitchen - Gourmet, Microwave, Oven - Single, Recessed Lighting, Refrigerator, Stainless Steel Appliances
- Bedroom Description:Carpet, Cedar Closet(s), Entry Level Bedroom, Walk In Closet(s)
- Basement:Yes
- Basement Description:Full, Interior Access, Outside Entrance
- Living area:2,854 sq. ft.
Heating and cooling
- Cooling:Central A/C, Zoned
- Heating:Central, Electric, Zoned
Structure and exterior
- Year built:1952
- Building area:2,854 sq. ft.
- Lot area:1 Acres
- Lot Features:Front Yard, Level, No Thru Street, Rear Yard, Suburban
- Architectural Style:Cape Cod
- Construction Materials:Frame, Shingle Siding, Wood Siding
- Exterior Features:Balcony, Deck(s), Flood Lights, Porch(es)
- Foundation Description:Block
- Levels:3 Story
Schools
- High school:MADISON
- Middle school:THOREAU
- Elementary school:FLINT HILL
Utilities
- Water:Private, Well
- Sewer:Public Sewer
Finances and disclosures
- Price:$1,249,000
- Price per sq. ft.:$437.63
- Tax amount:$14,242 (2026)
Features and amenities
- Laundry features:Dryer, Hookup, Laundry, Washer
- Amenities:Built-Ins, Carpet, Cedar Closet(s), Ceiling Fan(s), Recessed Lighting, Skylight(s), Water Treat System, Window Treatments
- Pool features:Fenced, In Ground, Pool/Spa Combo
Parking
- Parking description:Asphalt Driveway, Attached Garage, Garage - Front Entry, Garage Door Opener, Inside Access
- Garage:Yes
- Garage spaces:2
New listings near 2627 Five Oaks Rd
- New
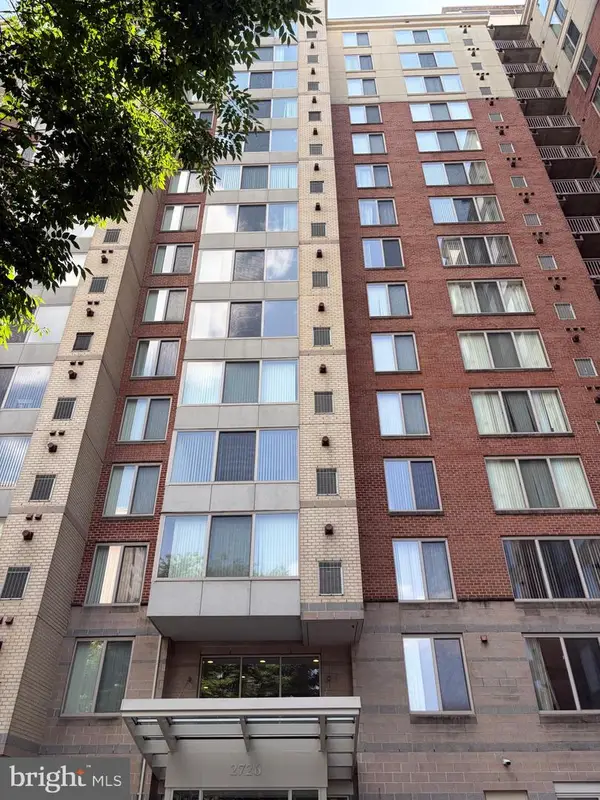 Listed by BHGRE$380,000Active1 beds 1 baths719 sq. ft.
2726 Gallows Rd #417, VIENNA, VA 22180
MLS# VAFX2325662Listed by: BETTER HOMES AND GARDENS REAL ESTATE PREMIER - Coming Soon
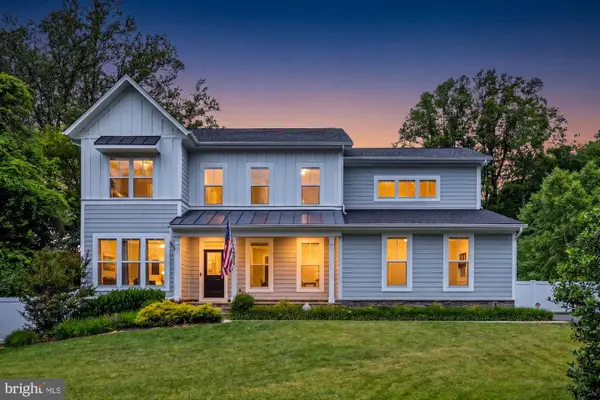 $2,149,900Coming Soon5 beds 6 baths
9932 Clearfield Ave, VIENNA, VA 22181
MLS# VAFX2323470Listed by: SAMSON PROPERTIES - Coming Soon
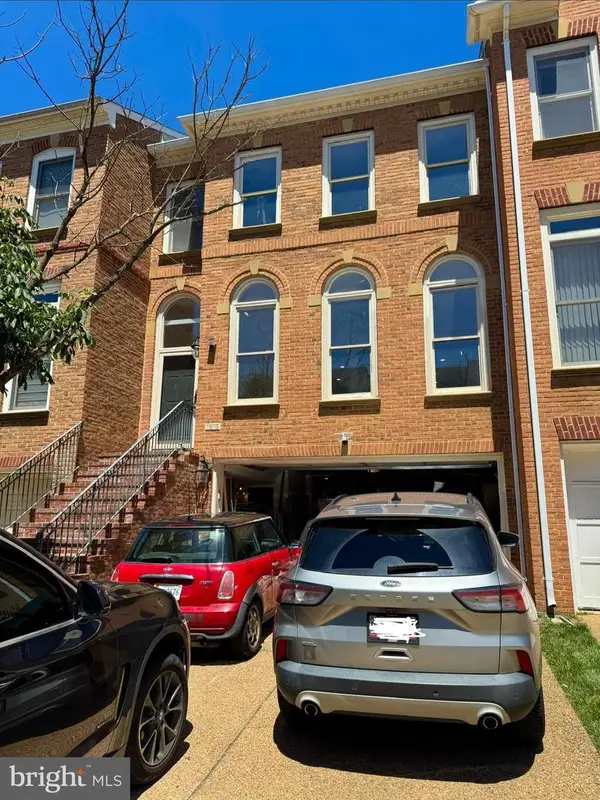 $1,120,000Coming Soon3 beds 4 baths
1813 Brentridge St, VIENNA, VA 22182
MLS# VAFX2327570Listed by: KW METRO CENTER - New
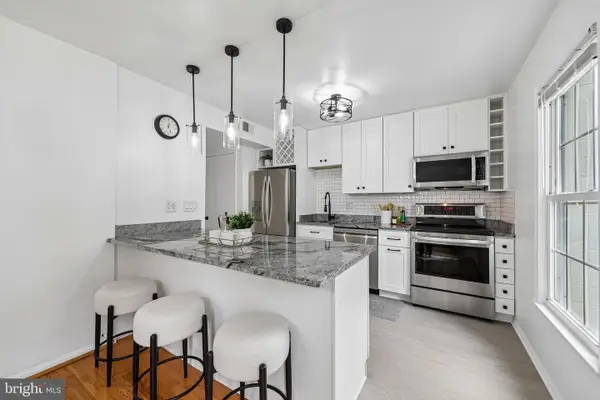 $675,000Active3 beds 4 baths1,711 sq. ft.
8561 Dellway Ln, VIENNA, VA 22180
MLS# VAFX2327690Listed by: PEARSON SMITH REALTY, LLC - Open Sat, 1 to 3pmNew
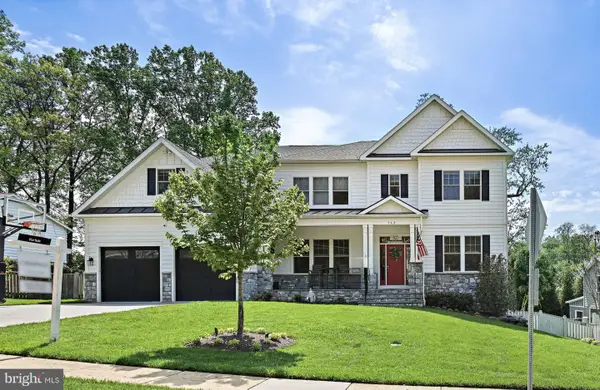 $2,599,000Active5 beds 6 baths6,488 sq. ft.
362 Park St Ne, VIENNA, VA 22180
MLS# VAFX2327632Listed by: COMPASS - Coming Soon
 $729,950Coming Soon3 beds 4 baths
2836 Kelly Sq, VIENNA, VA 22181
MLS# VAFX2326502Listed by: WEICHERT, REALTORS - New
 $1,199,000Active5 beds 3 baths2,071 sq. ft.
2332 Addison St, VIENNA, VA 22180
MLS# VAFX2327470Listed by: COMPASS - Coming Soon
 $1,499,000Coming Soon5 beds 5 baths
10215 Martinhoe Dr, VIENNA, VA 22181
MLS# VAFX2319260Listed by: SAMSON PROPERTIES - Coming Soon
 $1,299,999Coming Soon4 beds 4 baths
10101 Nadine Dr, VIENNA, VA 22181
MLS# VAFX2327378Listed by: EXP REALTY, LLC - Open Sat, 12 to 2pmNew
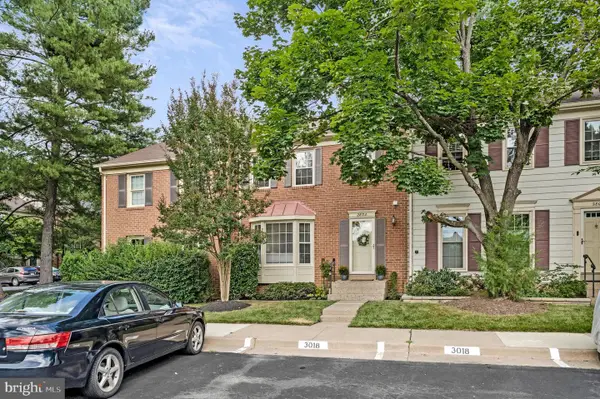 $750,000Active3 beds 3 baths1,620 sq. ft.
2803 Shawn Leigh Dr, VIENNA, VA 22181
MLS# VAFX2307638Listed by: CORCORAN MCENEARNEY


Protect your home and budget from life's surprises with an Assurant Home Warranty, backed by a partner that supports you through every step of homeownership. Explore Plans.
© 2026 Better Homes and Gardens Real Estate LLC. An Anywhere Real Estate company. All rights reserved. Better Homes and Gardens® Real Estate is a registered trademark owned by Meredith Operations Corporation, licensed to Better Homes and Gardens Real Estate LLC and used with permission. Better Homes and Gardens Real Estate LLC fully supports the principles of the Fair Housing Act and the Equal Opportunity Act. Listing information is deemed reliable but is not guaranteed accurate.
Each office is independently owned and operated.
Any services or products provided by third parties are not provided by, affiliated with or related to Better Homes and Gardens Real Estate LLC, or its affiliated companies.