
2669 Oakton Glen Dr, Vienna, VA 22181
Local realty services provided by:Better Homes and Gardens Real Estate Realty Connect
2669 Oakton Glen Dr,Vienna, VA 22181
$1,490,000
- 5 Beds
- 5 Baths
- 4,594 sq. ft.
- Single family
- Pending
Listed by: beth c anspach
Office: pearson smith realty, llc.
MLS#:VAFX2334850
Source:BRIGHTMLS
Price summary
- Price:$1,490,000
- Price per sq. ft.:$324.34
- Monthly HOA dues:$46.67
About this home
PRICE REDUCTION! Welcome to this stunning expanded 5+ bedroom, 5.5-bath Colonial in the sought-after Oakton Glen community, thoughtfully designed for both elegant entertaining and comfortable everyday living. Meticulously maintained and extensively upgraded, this exceptional home features a private backyard pool oasis and the convenience of an *** ELEVATOR****.
Step into the east-facing foyer, where an inviting and spacious layout unfolds. To the right, the generous living room showcases impressive wall-to-wall built-in bookshelves, creating a warm and sophisticated setting. To the left, the expansive dining room flows seamlessly toward the gourmet kitchen, making entertaining effortless.
The beautifully appointed kitchen features a large center island and sink overlooking the wooded, private backyard. A charming breakfast area provides the perfect spot for casual meals and leads directly into the spacious family room, complete with a fireplace and dry bar. Just beyond the family room, a three-season room with brand-new windows invites you to enjoy the beauty of the surrounding landscape year-round, with stairs leading directly down to the spectacular pool area.
The main level also offers a full bath, a dedicated office, and convenient mudroom space.
Ascend the newly carpeted staircase to discover a beautifully appointed and generously sized primary suite, offering a peaceful private retreat. The spacious primary bedroom features a luxurious en-suite full bath and abundant closet space, providing both comfort and convenience.
The upper level also includes four additional well-proportioned bedrooms, perfect for family, guests, or flexible living arrangements, along with two additional full bathrooms. A large, dedicated laundry room adds everyday convenience and functionality to this thoughtfully designed level.
The expansive lowest level is designed for effortless entertaining and versatile everyday living, featuring a stylish wet bar with sink and wine/beverage refrigerator—perfect for hosting gatherings, game nights, or relaxing with friends and family. Newly installed luxury vinyl stairs lead to the level, complemented by luxury vinyl flooring throughout for a polished, modern finish.
A new sliding glass door provides convenient access to additional storage just off the backyard, while abundant storage space continues throughout the level. Three additional rooms offer endless flexibility and can easily be tailored to suit your needs—ideal for a guest or sleeping area, home office, craft room, fitness space, or simply keeping seasonal clothing, holiday decorations, and household belongings organized.
Enjoy exceptional privacy with only one neighboring home on the right side. The tree-covered rear patio provides a peaceful setting for outdoor gatherings once furnished with chairs and tables. The left side of the home borders an open area maintained by the Homeowners Association, while the backyard overlooks an undeveloped wooded area with a small stream, creating a serene and private backdrop.
Miles of paved walking trails, tennis court for summer recreation, fall picnics, and a variety of other fun activities make Oakton Glen is one of Vienna’s most desirable residential communities. Just ask the neighbors!
RECENT UPDATES: $50K+ includes full home fresh paint inside and out, upstairs carpet replaced, new luxury vinyl flooring and stairs to basement and updated wet bar wiith cabinets, as well as pantry area. Sunroom updated with new floors, windows and roof. New recessed lighting in primary bedroom and basement.
HVAC #1 (upstairs) – 2025, HVAC #2 (main floor & basement) is less than two years old!!
POOL – have used same service provider for 10+ years which included opening, closing and regular pool maintenance visits as well as one winter visit. Polaris pool cleaner not included....
Contact an agent
Home facts
- Year built:1978
- Subdivision & Development:OAKTON GLEN
- Listing ID #:VAFX2334850
- Added:55 day(s) ago
- Updated:October 08, 2026 at 07:56 AM
Rooms and interior
- Bedrooms:5
- Total bathrooms:5
- Full bathrooms:5
- Basement:Yes
- Basement Description:Daylight, Fully Finished, Interior Access, Outside Entrance, Partial, Space For Rooms, Walkout Level, Windows
- Living area:4,594 sq. ft.
Heating and cooling
- Cooling:Central A/C
- Heating:Electric, Heat Pump(s)
Structure and exterior
- Roof:Architectural Shingle
- Year built:1978
- Building area:4,594 sq. ft.
- Lot area:0.25 Acres
- Architectural Style:Colonial
- Construction Materials:Aluminum Siding, Brick
- Foundation Description:Concrete Perimeter
- Levels:3 Story
Schools
- High school:MADISON
- Middle school:THOREAU
- Elementary school:FLINT HILL
Finances and disclosures
- Price:$1,490,000
- Price per sq. ft.:$324.34
- Tax amount:$16,494 (2025)
Features and amenities
- Pool features:Fenced, Filtered, In Ground
Parking
- Parking description:Attached Garage, Garage - Front Entry, On Street
- Garage:Yes
- Garage spaces:2
New listings near 2669 Oakton Glen Dr
- Coming Soon
 $1,599,000Coming Soon4 beds 4 baths3,016 sq. ft.
501 Delano Dr Se, VIENNA, VA 22180
MLS# VAFX2344980Listed by: REAL BROKER, LLC - Coming Soon
 $975,000Coming Soon3 beds 4 baths2,450 sq. ft.
414 Council Dr Ne, VIENNA, VA 22180
MLS# VAFX2344644Listed by: KELLER WILLIAMS REALTY - Coming SoonOpen Sat, 12 to 2pm
 $1,799,000Coming Soon5 beds 5 baths4,517 sq. ft.
9945 Woodrow St, VIENNA, VA 22181
MLS# VAFX2344344Listed by: SAMSON PROPERTIES - Coming Soon
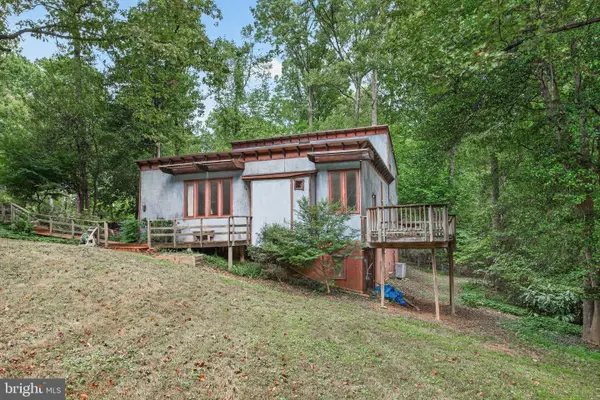 $1,200,000Coming Soon5 beds 2 baths1,948 sq. ft.
10708 Meadowood Dr, VIENNA, VA 22181
MLS# VAFX2343990Listed by: COLDWELL BANKER REALTY - Coming SoonOpen Sat, 12 to 2pm
 $2,150,000Coming Soon6 beds 5 baths4,754 sq. ft.
502 Macarthur Ave Ne, VIENNA, VA 22180
MLS# VAFX2341238Listed by: SAMSON PROPERTIES - Coming Soon
 $830,000Coming Soon4 beds 4 baths1,680 sq. ft.
1711 Tyvale Ct, VIENNA, VA 22182
MLS# VAFX2338838Listed by: RLAH @PROPERTIES - Coming Soon
 $1,999,999Coming Soon5 beds 5 baths5,546 sq. ft.
1683 Drewlaine Dr, VIENNA, VA 22182
MLS# VAFX2343746Listed by: KELLER WILLIAMS REALTY - Coming Soon
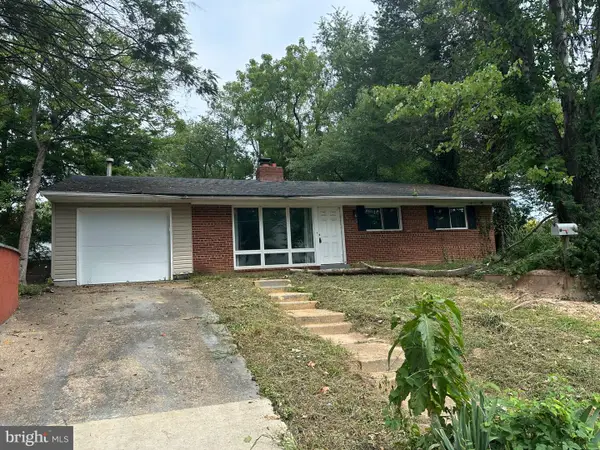 $1,100,000Coming Soon3 beds 2 baths1,598 sq. ft.
1010 Lynn St Sw, VIENNA, VA 22180
MLS# VAFX2343434Listed by: SAMSON PROPERTIES - Coming Soon
 $1,600,000Coming Soon4 beds 5 baths5,194 sq. ft.
1770 Beulah, VIENNA, VA 22182
MLS# VAFX2339586Listed by: TTR SOTHEBY'S INTERNATIONAL REALTY - Coming SoonOpen Sat, 1 to 4pm
 $1,190,000Coming Soon5 beds 4 baths2,541 sq. ft.
8201 Bell Ln, VIENNA, VA 22182
MLS# VAFX2343158Listed by: SAMSON PROPERTIES


Protect your home and budget from life's surprises with an Assurant Home Warranty, backed by a partner that supports you through every step of homeownership. Explore Plans.
© 2026 Better Homes and Gardens Real Estate LLC. An Anywhere Real Estate company. All rights reserved. Better Homes and Gardens® Real Estate is a registered trademark owned by Meredith Operations Corporation, licensed to Better Homes and Gardens Real Estate LLC and used with permission. Better Homes and Gardens Real Estate LLC fully supports the principles of the Fair Housing Act and the Equal Opportunity Act. Listing information is deemed reliable but is not guaranteed accurate.
Each office is independently owned and operated.
Any services or products provided by third parties are not provided by, affiliated with or related to Better Homes and Gardens Real Estate LLC, or its affiliated companies.