
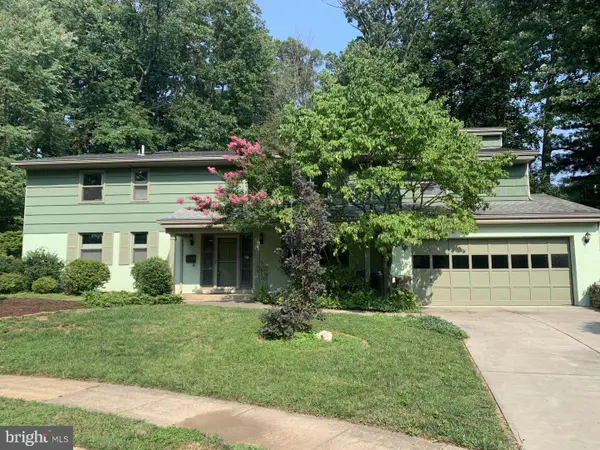
2715 Pembsly Dr, Vienna, VA 22181
Local realty services provided by:Better Homes and Gardens Real Estate Premier
2715 Pembsly Dr,Vienna, VA 22181
$990,000
- 3 Beds
- 4 Baths
- 3,024 sq. ft.
- Townhouse
- Active
Upcoming open houses
- Sat, Jul 2501:00 pm - 04:00 pm
Listed by: lori r jung
Office: galaxy realty llc.
MLS#:VAFX2328074
Source:BRIGHTMLS
Price summary
- Price:$990,000
- Price per sq. ft.:$327.38
- Monthly HOA dues:$113.33
About this home
2 (TWO) TRANE HVACs, One of TOP HVAC systems. Walkable distance to Vienna Metro(Orange Line, Vienna/George Mason Station), Convenient location to access I-66, Town of Vienna, Tysons Corner, DC, Dulles Intern national Airport. Reagan National Airport.
The Washer and Dryer are located in the upper level, and alternatively put the washer and dryer in the lower level, as well.
Luxurious Dining Chandelier in Dining Room (Over $5,000 when the seller bought) is conveyed.
Added 3 virtual stagings on the photo section.
Contact an agent
Home facts
- Year built:1994
- Listing ID #:VAFX2328074
- Added:5 day(s) ago
- Updated:July 24, 2026 at 05:35 PM
Rooms and interior
- Bedrooms:3
- Total bathrooms:4
- Full bathrooms:3
- Half bathrooms:1
- Kitchen Description:Built-In Microwave, Dishwasher, Disposal, Exhaust Fan
- Basement:Yes
- Basement Description:Connecting Stairway, Front Entrance, Fully Finished, Garage Access, Improved, Interior Access, Outside Entrance, Rear Entrance, Walkout Level, Windows
- Living area:3,024 sq. ft.
Heating and cooling
- Cooling:Ceiling Fan(s), Central A/C
- Heating:90% Forced Air, Natural Gas
Structure and exterior
- Roof:Architectural Shingle
- Year built:1994
- Building area:3,024 sq. ft.
- Lot area:0.05 Acres
- Architectural Style:Colonial
- Construction Materials:Aluminum Siding
- Foundation Description:Concrete Perimeter
- Levels:3 Story
Schools
- High school:MADISON
- Middle school:THOREAU
- Elementary school:MARSHALL ROAD
Utilities
- Water:Public
- Sewer:Public Septic, Public Sewer
Finances and disclosures
- Price:$990,000
- Price per sq. ft.:$327.38
- Tax amount:$10,367 (2025)
Features and amenities
- Laundry features:Dryer, Washer
- Amenities:Cable TV Available, Electric Available, Natural Gas Available
Parking
- Parking description:Attached Garage, Basement Garage, Garage - Front Entry, Garage Door Opener, Inside Access
- Garage:Yes
- Garage spaces:2
New listings near 2715 Pembsly Dr
- New
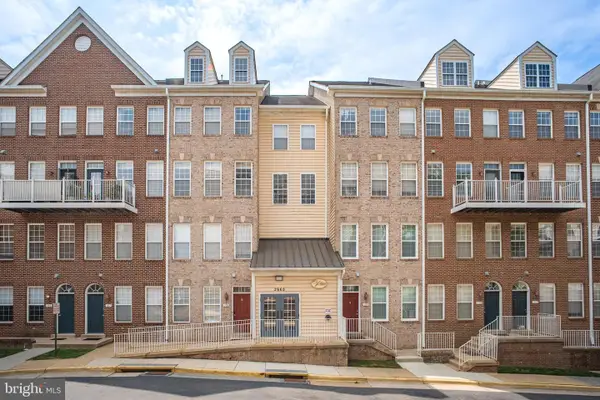 $620,000Active2 beds 3 baths1,532 sq. ft.
2665 Manhattan Pl #310, VIENNA, VA 22180
MLS# VAFX2330630Listed by: SIGNATURE HOME REALTY LLC - Open Sun, 12 to 2pmNew
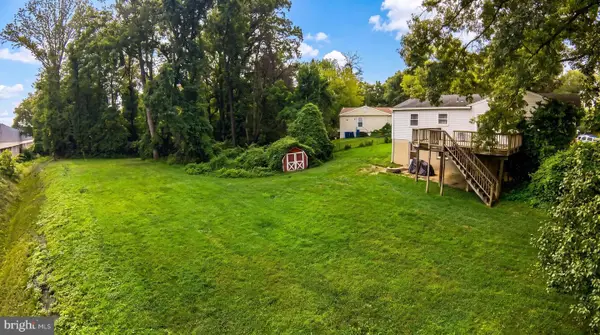 $1,975,000Active1.08 Acres
8419-a Wesleyan, VIENNA, VA 22180
MLS# VAFX2330598Listed by: TTR SOTHEBY'S INTERNATIONAL REALTY - Open Fri, 5 to 7pmNew
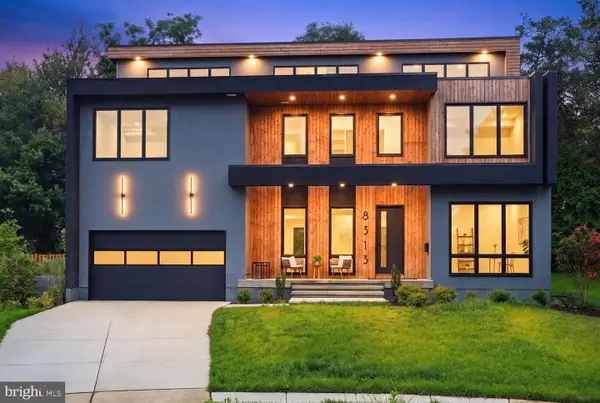 $1,799,000Active6 beds 7 baths6,110 sq. ft.
8313 Syracuse Cir, VIENNA, VA 22180
MLS# VAFX2330328Listed by: COMPASS - Open Sun, 12 to 2pmNew
 $1,975,000Active2 beds 1 baths1,242 sq. ft.
8419 Wesleyan St, VIENNA, VA 22180
MLS# VAFX2330288Listed by: TTR SOTHEBY'S INTERNATIONAL REALTY - Open Sat, 1 to 3pmNew
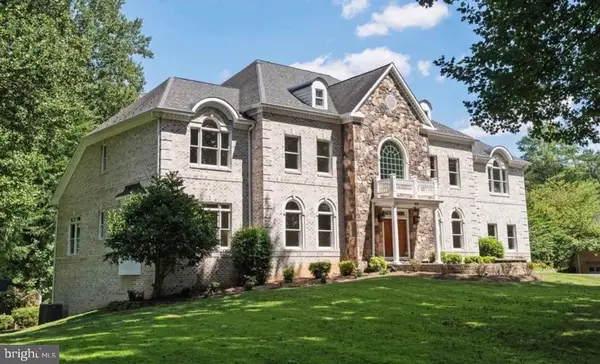 $2,499,990Active7 beds 8 baths9,050 sq. ft.
1619 Beulah Rd, VIENNA, VA 22182
MLS# VAFX2329832Listed by: EXP REALTY, LLC 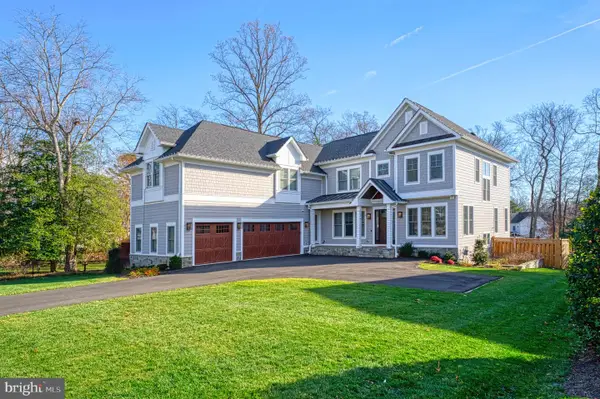 $3,097,547Pending7 beds 8 baths7,280 sq. ft.
2325 Trott Ave, VIENNA, VA 22181
MLS# VAFX2317634Listed by: SAMSON PROPERTIES- New
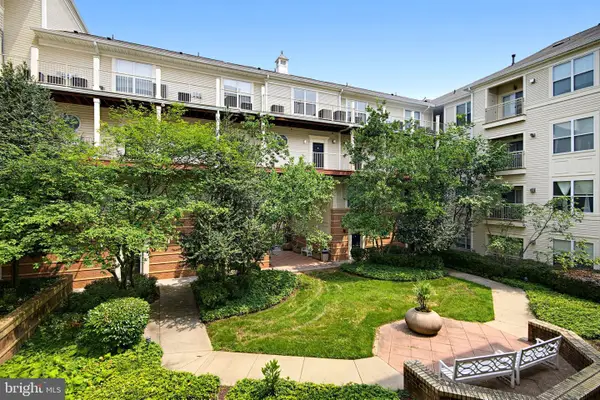 $435,000Active2 beds 2 baths1,098 sq. ft.
2791 Centerboro Dr #188, VIENNA, VA 22181
MLS# VAFX2329418Listed by: KO-AM REALTY & INVESTMENT, INC. - Open Sun, 2 to 4pmNew
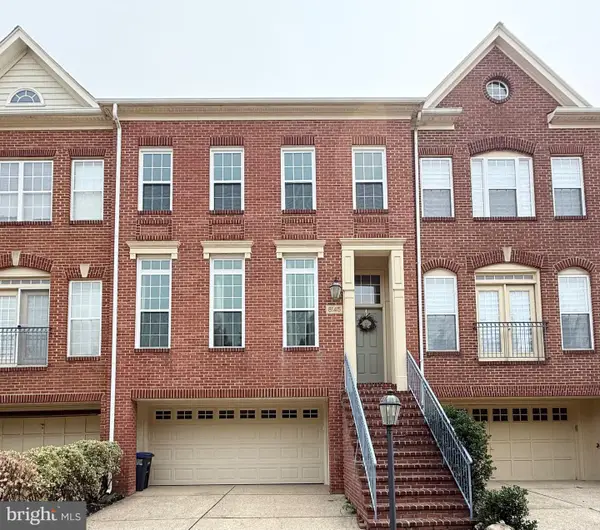 $1,049,800Active3 beds 4 baths2,189 sq. ft.
8145 Quinn Ter, VIENNA, VA 22180
MLS# VAFX2329380Listed by: LONG & FOSTER REAL ESTATE, INC. - Coming Soon
 $1,050,000Coming Soon3 beds 2 baths
103 Sanoey Cir Se, VIENNA, VA 22180
MLS# VAFX2329034Listed by: LONG & FOSTER REAL ESTATE, INC.


Protect your home and budget from life's surprises with an Assurant Home Warranty, backed by a partner that supports you through every step of homeownership. Explore Plans.
© 2026 Better Homes and Gardens Real Estate LLC. An Anywhere Real Estate company. All rights reserved. Better Homes and Gardens® Real Estate is a registered trademark owned by Meredith Operations Corporation, licensed to Better Homes and Gardens Real Estate LLC and used with permission. Better Homes and Gardens Real Estate LLC fully supports the principles of the Fair Housing Act and the Equal Opportunity Act. Listing information is deemed reliable but is not guaranteed accurate.
Each office is independently owned and operated.
Any services or products provided by third parties are not provided by, affiliated with or related to Better Homes and Gardens Real Estate LLC, or its affiliated companies.