
8419 Wesleyan St, Vienna, VA 22180
Local realty services provided by:Better Homes and Gardens Real Estate Valley Partners
8419 Wesleyan St,Vienna, VA 22180
$1,975,000
- 3 Beds
- 2 Baths
- 2,484 sq. ft.
- Single family
- Active
Upcoming open houses
- Sun, Jul 2612:00 pm - 02:00 pm
Listed by: sharon r hayman, ritu desai
Office: ttr sotheby's international realty
MLS#:VAFX2330288
Source:BRIGHTMLS
Price summary
- Price:$1,975,000
- Price per sq. ft.:$795.09
About this home
A RARE OFFERING THAT DOESN'T COME ALONG TOO OFTEN....................
TWO Parcels. Approximately 1.08 acres. ............................
Looking to build a custom home in Vienna? Inside the Beltway? On cul-de-sac? .................................
BUILDERS & DEVELOPERS: RARE 1.08-ACRE ASSEMBLAGE IN DUNN LORING WOODS — BUILD ONE ESTATE OR TWO! Two adjacent lots on a quiet cul-de-sac offer maximum flexibility: build ONE estate home with pool and tennis court, or build on one lot now while holding the second for a future build. Either way, this is a once-in-a-generation opportunity in one of Vienna's most walkable, connected neighborhoods.
Walk to the Dunn Loring Metro (Silver Line — direct access to DC and Dulles Airport). Bike to the Town of Vienna for shopping, groceries, and dining, including the iconic Vienna Inn.
HOME BUYERS. Here is an opportunity to COLLABORATE WITH MONARCH CUSTOM HOMES — where homes on this site can start at just $888,000. More details provided if interested.
Walking distance to: Cedar Park Shopping Center • Avenir Place Town Center (groceries, shopping, entertainment, dining, eye/dental care, Inova Primary Care) • Dunn Loring Community Pool • Dunn Loring Park (tennis, basketball, bike trails, picnicking) • W&OD Trail • Stenwood Elementary & Thoreau Middle School • Little League fields
3–5 minutes to: Tysons Corner (shopping, dining, luxury boutiques) • Mosaic District • Marshall High School • Fairfax Hospital & urgent care • veterinary/animal hospitals • major highways (495, 123, 95, 66, 50, 29, Rte 7) for fast access to DC, Dulles, Reagan National, and BWI
LOCATION, LOCATION, LOCATION
House Sold As Is. No Entry Allowed....
Contact an agent
Home facts
- Year built:1962
- Listing ID #:VAFX2330288
- Added:1 day(s) ago
- Updated:July 25, 2026 at 10:45 AM
Rooms and interior
- Bedrooms:3
- Total bathrooms:2
- Full bathrooms:2
- Basement:Yes
- Basement Description:Daylight, Partial
- Living area:2,484 sq. ft.
Heating and cooling
- Heating:90% Forced Air, Natural Gas
Structure and exterior
- Year built:1962
- Building area:2,484 sq. ft.
- Lot area:1.08 Acres
- Lot Features:Additional Lot(s), Suburban
- Architectural Style:Raised Ranch/Rambler
- Construction Materials:Vinyl Siding
- Levels:2 Stories
Schools
- High school:MARSHALL
- Middle school:THOREAU
- Elementary school:STENWOOD
Utilities
- Water:Public
- Sewer:Public Sewer
Finances and disclosures
- Price:$1,975,000
- Price per sq. ft.:$795.09
- Tax amount:$8,734 (2025)
New listings near 8419 Wesleyan St
- New
 $1,400,000Active0.49 Acres
511 Malcolm Rd Nw, VIENNA, VA 22180
MLS# VAFX2330872Listed by: RE/MAX ALLEGIANCE - Open Sun, 1 to 3pmNew
 $971,000Active4 beds 5 baths1,948 sq. ft.
8171 Boss St, VIENNA, VA 22182
MLS# VAFX2330170Listed by: EXP REALTY, LLC - Open Sat, 10:30am to 4:30pmNew
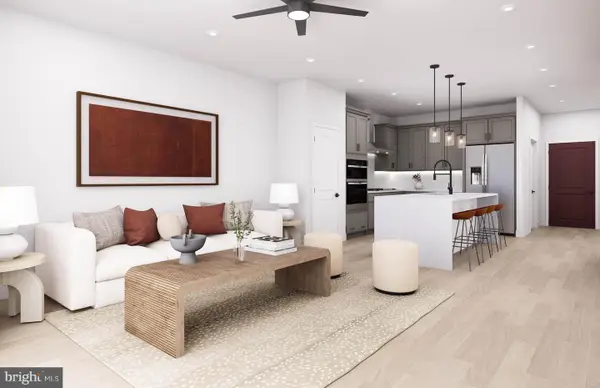 $661,025Active1 beds 2 baths1,118 sq. ft.
1961 Illumination Dr #106, VIENNA, VA 22182
MLS# VAFX2330766Listed by: MONUMENT SOTHEBY'S INTERNATIONAL REALTY - New
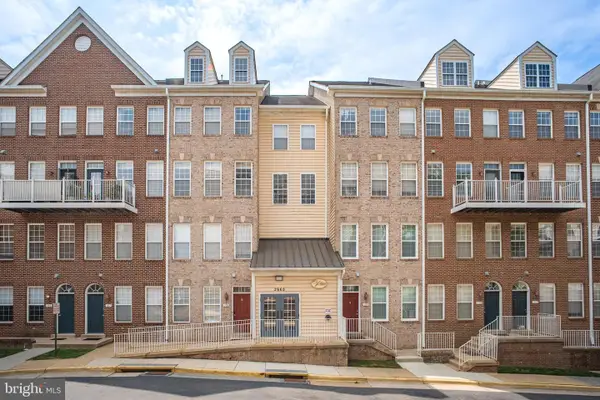 $620,000Active2 beds 3 baths1,532 sq. ft.
2665 Manhattan Pl #310, VIENNA, VA 22180
MLS# VAFX2330630Listed by: SIGNATURE HOME REALTY LLC - Open Sun, 12 to 2pmNew
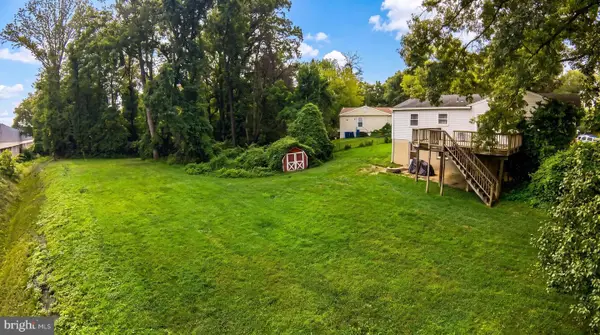 $1,975,000Active1.08 Acres
8419-a Wesleyan, VIENNA, VA 22180
MLS# VAFX2330598Listed by: TTR SOTHEBY'S INTERNATIONAL REALTY - Open Sat, 1 to 3pmNew
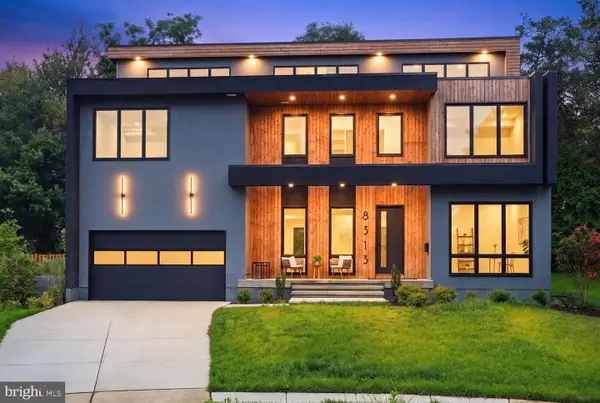 $1,799,000Active6 beds 7 baths6,110 sq. ft.
8313 Syracuse Cir, VIENNA, VA 22180
MLS# VAFX2330328Listed by: COMPASS - Open Sat, 1 to 3pmNew
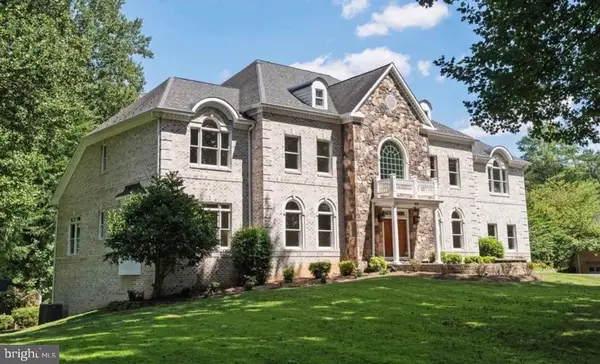 $2,499,990Active7 beds 8 baths9,050 sq. ft.
1619 Beulah Rd, VIENNA, VA 22182
MLS# VAFX2329832Listed by: EXP REALTY, LLC 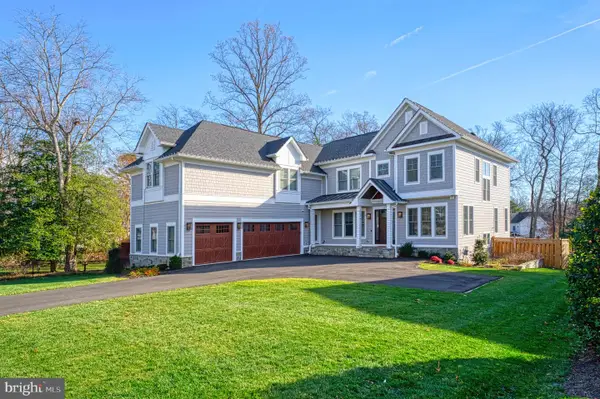 $3,097,547Pending7 beds 8 baths7,280 sq. ft.
2325 Trott Ave, VIENNA, VA 22181
MLS# VAFX2317634Listed by: SAMSON PROPERTIES- Open Sat, 1 to 4pmNew
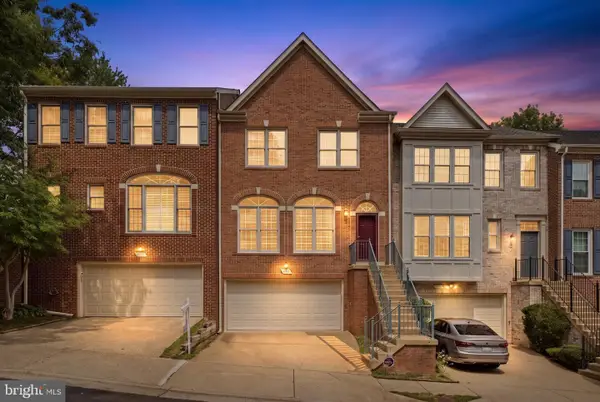 $990,000Active3 beds 4 baths3,024 sq. ft.
2715 Pembsly Dr, VIENNA, VA 22181
MLS# VAFX2328074Listed by: GALAXY REALTY LLC


Protect your home and budget from life's surprises with an Assurant Home Warranty, backed by a partner that supports you through every step of homeownership. Explore Plans.
© 2026 Better Homes and Gardens Real Estate LLC. An Anywhere Real Estate company. All rights reserved. Better Homes and Gardens® Real Estate is a registered trademark owned by Meredith Operations Corporation, licensed to Better Homes and Gardens Real Estate LLC and used with permission. Better Homes and Gardens Real Estate LLC fully supports the principles of the Fair Housing Act and the Equal Opportunity Act. Listing information is deemed reliable but is not guaranteed accurate.
Each office is independently owned and operated.
Any services or products provided by third parties are not provided by, affiliated with or related to Better Homes and Gardens Real Estate LLC, or its affiliated companies.