
2850 Kelly Sq, Vienna, VA 22181
Local realty services provided by:Better Homes and Gardens Real Estate Premier
2850 Kelly Sq,Vienna, VA 22181
$740,000
- 3 Beds
- 4 Baths
- 2,244 sq. ft.
- Townhouse
- Coming Soon
Upcoming open houses
- Sat, Sep 2601:00 pm - 04:00 pm
Listed by: brooke turner
Office: pearson smith realty, llc.
MLS#:VAFX2343186
Source:BRIGHTMLS
Price summary
- Price:$740,000
- Price per sq. ft.:$329.77
- Monthly HOA dues:$122
Contact an agent
Home facts
- Year built:1983
- Subdivision & Development:COUNTRY CREEK
- Listing ID #:VAFX2343186
- Updated:September 26, 2026 at 01:37 AM
Rooms and interior
- Bedrooms:3
- Total bathrooms:4
- Full bathrooms:2
- Half bathrooms:2
- Flooring:Carpet, Ceramic Tile, Hardwood
- Dining Description:Combination Dining/Living
- Bathrooms Description:Primary Bath(s)
- Kitchen Description:Breakfast Area, Built-Ins, Carpet, Dishwasher, Kitchen - Eat-In, Oven/Range - Electric, Refrigerator
- Bedroom Description:Carpet
- Basement:Yes
- Basement Description:Full, Fully Finished, Interior Access, Windows
- Living area:2,244 sq. ft.
Heating and cooling
- Cooling:Ceiling Fan(s), Central A/C
- Heating:Central, Heat Pump(s)
Structure and exterior
- Year built:1983
- Building area:2,244 sq. ft.
- Lot area:0.04 Acres
- Lot Features:Backs - Parkland, Trees/Wooded
- Architectural Style:Split Foyer
- Construction Materials:Vinyl Siding
- Exterior Features:Deck(s), Patio(s), Sidewalks, Street Lights
- Foundation Description:Slab
- Levels:3 Story
Schools
- High school:OAKTON
- Middle school:THOREAU
- Elementary school:MOSAIC
Utilities
- Water:Public
- Sewer:Public Septic
Finances and disclosures
- Price:$740,000
- Price per sq. ft.:$329.77
- Tax amount:$8,114 (2026)
Features and amenities
- Laundry features:Dryer, Washer
- Amenities:Built-Ins, Carpet, Ceiling Fan(s)
Parking
- Parking description:Assigned, Off Street, On Street
New listings near 2850 Kelly Sq
- Coming Soon
 $1,600,000Coming Soon4 beds 5 baths5,194 sq. ft.
1770 Beulah, VIENNA, VA 22182
MLS# VAFX2339586Listed by: TTR SOTHEBY'S INTERNATIONAL REALTY - Coming Soon
 $1,899,000Coming Soon5 beds 5 baths5,862 sq. ft.
9082 Best Bower Ct, VIENNA, VA 22182
MLS# VAFX2342470Listed by: SAMSON PROPERTIES - Coming Soon
 $1,190,000Coming Soon5 beds 4 baths2,541 sq. ft.
8201 Bell Ln, VIENNA, VA 22182
MLS# VAFX2343158Listed by: SAMSON PROPERTIES - Coming Soon
 $1,399,000Coming Soon5 beds 3 baths1,763 sq. ft.
1526 Laurel Hill Rd, VIENNA, VA 22182
MLS# VAFX2337896Listed by: SAMSON PROPERTIES - Coming Soon
 $865,000Coming Soon3 beds 2 baths1,170 sq. ft.
1214 Ross Dr Sw, VIENNA, VA 22180
MLS# VAFX2343184Listed by: WEICHERT, REALTORS - Coming Soon
 $1,025,000Coming Soon4 beds 3 baths2,105 sq. ft.
1731 Tamerisk Ct, VIENNA, VA 22182
MLS# VAFX2342914Listed by: KELLER WILLIAMS REALTY - Coming Soon
 $1,199,000Coming Soon5 beds 3 baths2,202 sq. ft.
2003 Woodford Rd, VIENNA, VA 22182
MLS# VAFX2342646Listed by: SAMSON PROPERTIES - Coming Soon
 $449,000Coming Soon2 beds 2 baths1,098 sq. ft.
2791 Centerboro Dr #387, VIENNA, VA 22181
MLS# VAFX2342840Listed by: PROPERTY COLLECTIVE - Coming Soon
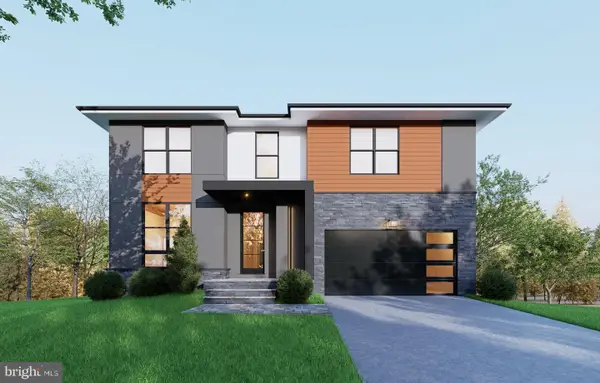 $2,058,888Coming Soon6 beds 7 baths5,376 sq. ft.
207 Patrick St Sw, VIENNA, VA 22180
MLS# VAFX2342530Listed by: INNOVATION PROPERTIES, LLC


Protect your home and budget from life's surprises with an Assurant Home Warranty, backed by a partner that supports you through every step of homeownership. Explore Plans.
© 2026 Better Homes and Gardens Real Estate LLC. An Anywhere Real Estate company. All rights reserved. Better Homes and Gardens® Real Estate is a registered trademark owned by Meredith Operations Corporation, licensed to Better Homes and Gardens Real Estate LLC and used with permission. Better Homes and Gardens Real Estate LLC fully supports the principles of the Fair Housing Act and the Equal Opportunity Act. Listing information is deemed reliable but is not guaranteed accurate.
Each office is independently owned and operated.
Any services or products provided by third parties are not provided by, affiliated with or related to Better Homes and Gardens Real Estate LLC, or its affiliated companies.