
309 Springwood Ct Ne, Vienna, VA 22180
Local realty services provided by:Better Homes and Gardens Real Estate Valley Partners
309 Springwood Ct Ne,Vienna, VA 22180
$1,600,000
- 4 Beds
- 4 Baths
- 5,370 sq. ft.
- Single family
- Pending
Listed by: mary m olympia
Office: long & foster real estate, inc.
MLS#:VAFX2342220
Source:BRIGHTMLS
Price summary
- Price:$1,600,000
- Price per sq. ft.:$297.95
About this home
SITUATED ON A CUL-DE-SAC IN VIENNA AND SURROUNDED BY MATURE TREES, THIS IMPRESSIVE COLONIAL OFFERS SPACIOUS LIVING, BEAUTIFUL DETAILS, AND PLENTY OF ROOM TO ENTERTAIN! MARBLE FLOORS WELCOME YOU INTO THE FOYER AND LEAD INTO THE CERAMIC TILE-FLOORED KITCHEN, FEATURING EXTENSIVE CABINETRY, GRANITE COUNTERTOPS, STAINLESS STEEL APPLIANCES, DOUBLE OVENS, A CENTER ISLAND WITH COOKTOP, AND A PANTRY. THE KITCHEN OVERLOOKS THE BREAKFAST ROOM, WHICH PROVIDES ACCESS TO THE CUSTOM DECK WITH BUILT-IN BENCH—A WONDERFUL SETTING FOR MORNING COFFEE OR OUTDOOR DINING. JUST OFF THE KITCHEN, THE LAUNDRY/MUD ROOM OFFERS CUSTOM CABINETRY, SIDE-BY-SIDE WASHER AND DRYER, AND ACCESS TO THE TWO-CAR GARAGE. THE TWO-STORY FAMILY ROOM MAKES A STRIKING IMPRESSION WITH NEWLY INSTALLED CARPETING, ABUNDANT WINDOWS, AND A TWO-STORY STONE-SURROUND GAS FIREPLACE. DECK ACCESS FROM THE FAMILY ROOM MAKES INDOOR-OUTDOOR ENTERTAINING EASY. GLASS-PANELED DOORS OPEN TO THE MAIN-LEVEL STUDY, COMPLETE WITH CUSTOM BUILT-INS—AN IDEAL SPACE FOR WORKING FROM HOME. FORMAL ENTERTAINING AREAS INCLUDE THE DINING ROOM, FEATURING A CHANDELIER, CHAIR RAILING, AND DENTAL CROWN MOLDING THAT CONTINUES INTO THE FORMAL LIVING ROOM. UPSTAIRS, A CURVED STAIRCASE LEADS TO THE PRIMARY SUITE, WHERE A SPACIOUS WALK-IN CUSTOM CLOSET WITH BUILT-INS OFFERS DUAL ENTRY FROM BOTH THE BEDROOM AND PRIMARY BATHROOM. THE PRIMARY BEDROOM ALSO FEATURES A TWO-SIDED GAS FIREPLACE, CREATING A WARM AND INVITING ATMOSPHERE. THE PRIMARY BATHROOM INCLUDES TILE FLOORS, A DUAL-SINK VANITY, STAND-ALONE SHOWER, AND SEPARATE SOAKING TUB. THREE ADDITIONAL GENEROUSLY SIZED BEDROOMS AND A FULL BATH COMPLETE THE UPPER LEVEL. DOWNSTAIRS, THE FINISHED LOWER LEVEL IS DESIGNED FOR ENTERTAINING, FEATURING A CUSTOM BAR WITH TILE FLOORS, GRANITE COUNTERTOPS, AND CUSTOM WINE RACK, ALONG WITH A LARGE REC ROOM AND DESIGNATED SPACE FOR A POOL TABLE. A BONUS ROOM AND FULL BATH PROVIDE AN EXCELLENT SETTING FOR OVERNIGHT GUESTS, WHILE ABUNDANT STORAGE SPACE THROUGHOUT ADDS EVERYDAY CONVENIENCE. WITH ITS SPACIOUS LAYOUT, THOUGHTFUL FEATURES, AND PRIME VIENNA LOCATION, THIS HOME IS READY FOR YOU TO MOVE RIGHT IN! SOME UPDATES/IMPROVEMENTS INCLUDE: SOME INTERIOR PAINTING & NEWLY INSTALLED CARPETING THROUGHOUT (2026), ROOF(APPROX 10YRS) FURNACE & HUMIDIFIER (APPROX 2014), HOT WATER HEATER (BUILD DATE AS NOTED 2020)...
Contact an agent
Home facts
- Year built:1989
- Subdivision & Development:SPRINGWOOD
- Listing ID #:VAFX2342220
- Added:4 day(s) ago
- Updated:September 24, 2026 at 09:01 AM
Rooms and interior
- Bedrooms:4
- Total bathrooms:4
- Full bathrooms:3
- Half bathrooms:1
- Flooring:Carpet, Ceramic Tile, Marble
- Dining Description:Dining Area, Dining Room, Formal/Separate Dining Room
- Bathrooms Description:Full Bath, Half Bath, Primary Bath(s), Primary Bathroom
- Kitchen Description:Breakfast Area, Built-Ins, Carpet, Cooktop, Crown Moldings, Dishwasher, Disposal, Exhaust Fan, Extra Refrigerator/Freezer, Icemaker, Kitchen - Eat-In, Kitchen - Gourmet, Kitchen - Island, Kitchen - Table Space, Oven - Wall, Pantry, Recessed Lighting, Refrigerator, Stainless Steel Appliances, Upgraded Countertops, Water Heater
- Bedroom Description:Carpet, Primary Bedroom, Walk In Closet(s)
- Basement:Yes
- Basement Description:Full, Fully Finished, Interior Access
- Living area:5,370 sq. ft.
Heating and cooling
- Cooling:Ceiling Fan(s), Central A/C
- Heating:Forced Air, Natural Gas
Structure and exterior
- Year built:1989
- Building area:5,370 sq. ft.
- Lot area:0.39 Acres
- Lot Features:Cul-de-sac
- Architectural Style:Colonial
- Construction Materials:Combination
- Exterior Features:Deck(s)
- Levels:3 Story
Schools
- High school:MADISON
- Middle school:THOREAU
- Elementary school:WOLFTRAP
Utilities
- Water:Public
- Sewer:Public Sewer
Finances and disclosures
- Price:$1,600,000
- Price per sq. ft.:$297.95
- Tax amount:$19,086 (2026)
Features and amenities
- Laundry features:Dryer, Laundry, Washer
- Amenities:Bar, Built-Ins, Carpet, Ceiling Fan(s), Central Vaccum, Central Vacuum, Chair Railings, Crown Moldings, Curved Staircase, Humidifer, Intercom, Recessed Lighting, Security System, Smoke Detector, Window Treatments
Parking
- Parking description:Additional Storage Area, Attached Garage, Garage - Front Entry, Garage Door Opener, Inside Access, Paved Driveway
- Garage:Yes
- Garage spaces:2
New listings near 309 Springwood Ct Ne
- Coming SoonOpen Thu, 4 to 6pm
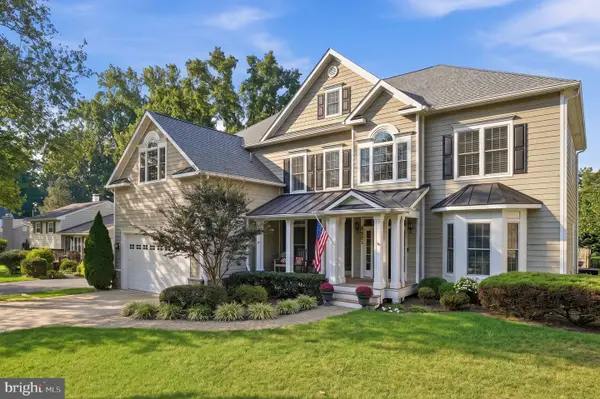 $2,150,000Coming Soon5 beds 5 baths4,597 sq. ft.
914 Plum St Sw, VIENNA, VA 22180
MLS# VAFX2342626Listed by: TTR SOTHEBY'S INTERNATIONAL REALTY - Coming Soon
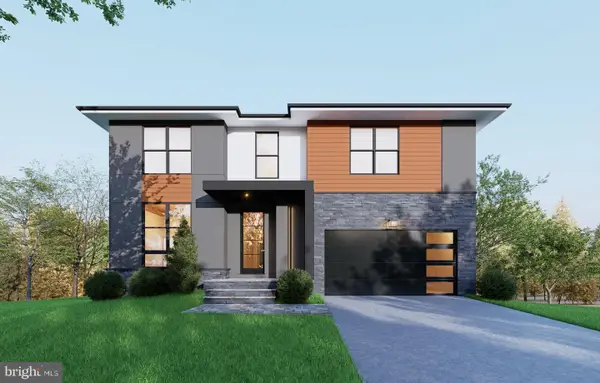 $2,058,888Coming Soon6 beds 7 baths5,376 sq. ft.
207 Patrick St Sw, VIENNA, VA 22180
MLS# VAFX2342530Listed by: INNOVATION PROPERTIES, LLC - Coming SoonOpen Fri, 4 to 6pm
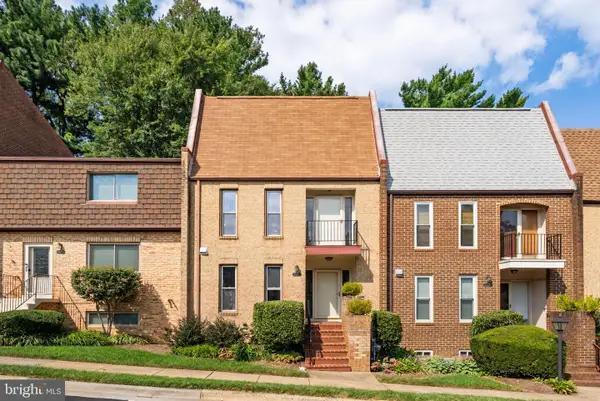 $815,000Coming Soon4 beds 4 baths2,102 sq. ft.
1722 Cy Ct, VIENNA, VA 22182
MLS# VAFX2330776Listed by: TTR SOTHEBY'S INTERNATIONAL REALTY - Coming Soon
 $350,000Coming Soon1 beds 1 baths785 sq. ft.
111 Center St N #b-102, VIENNA, VA 22180
MLS# VAFX2341388Listed by: EXP REALTY, LLC - Coming SoonOpen Sun, 2 to 4pm
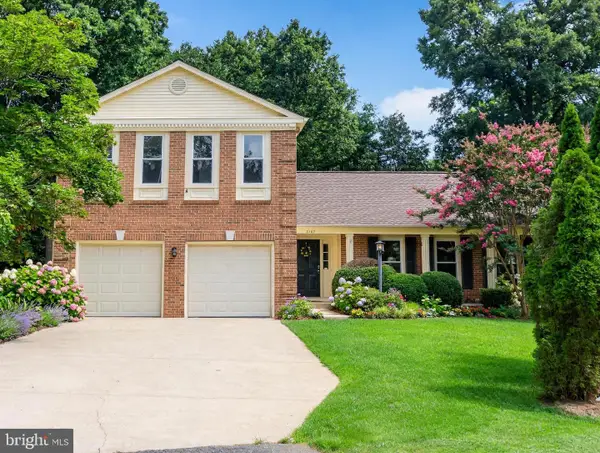 $1,099,000Coming Soon4 beds 4 baths2,290 sq. ft.
2107 Silentree Dr, VIENNA, VA 22182
MLS# VAFX2342264Listed by: HARBOR REALTY & INVESTMENTS LLC - Coming Soon
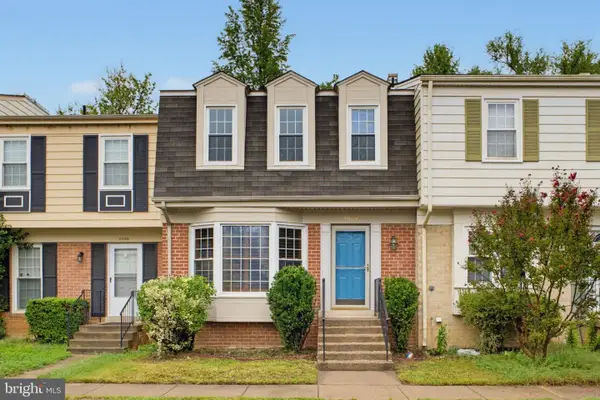 $679,000Coming Soon3 beds 4 baths1,740 sq. ft.
9904 Longford Ct, VIENNA, VA 22181
MLS# VAFX2338932Listed by: SAMSON PROPERTIES - Coming Soon
 $1,375,000Coming Soon5 beds 4 baths3,026 sq. ft.
2402 Beekay Ct, VIENNA, VA 22181
MLS# VAFX2342114Listed by: KW METRO CENTER - Coming Soon
 $1,499,999Coming Soon4 beds 4 baths3,715 sq. ft.
2249 Hunter Mill Rd, VIENNA, VA 22181
MLS# VAFX2341970Listed by: RE/MAX REAL ESTATE CONNECTIONS - Coming Soon
 $1,050,000Coming Soon4 beds 3 baths1,988 sq. ft.
8714 Old Courthouse Rd, VIENNA, VA 22182
MLS# VAFX2341834Listed by: NEW DIMENSIONS REALTY GROUP LLC - Coming SoonOpen Sat, 1 to 3pm
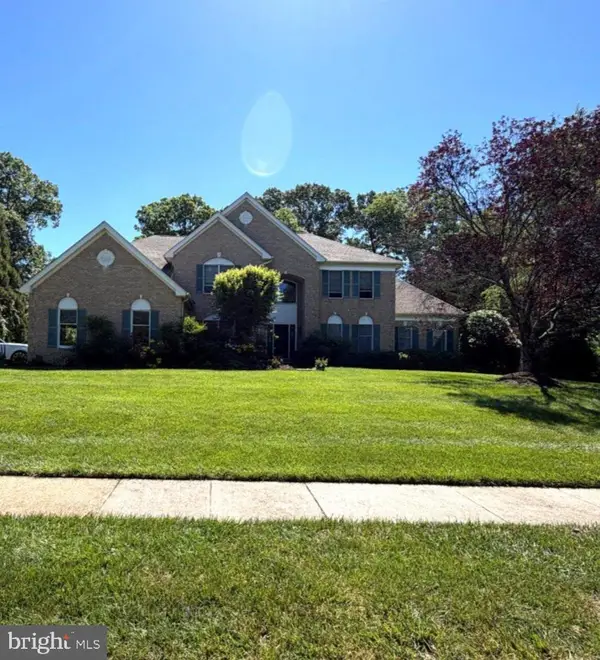 $1,650,000Coming Soon5 beds 6 baths6,852 sq. ft.
1753 Rosaleigh Ct, VIENNA, VA 22182
MLS# VAFX2338862Listed by: RLAH @PROPERTIES


Protect your home and budget from life's surprises with an Assurant Home Warranty, backed by a partner that supports you through every step of homeownership. Explore Plans.
© 2026 Better Homes and Gardens Real Estate LLC. An Anywhere Real Estate company. All rights reserved. Better Homes and Gardens® Real Estate is a registered trademark owned by Meredith Operations Corporation, licensed to Better Homes and Gardens Real Estate LLC and used with permission. Better Homes and Gardens Real Estate LLC fully supports the principles of the Fair Housing Act and the Equal Opportunity Act. Listing information is deemed reliable but is not guaranteed accurate.
Each office is independently owned and operated.
Any services or products provided by third parties are not provided by, affiliated with or related to Better Homes and Gardens Real Estate LLC, or its affiliated companies.