
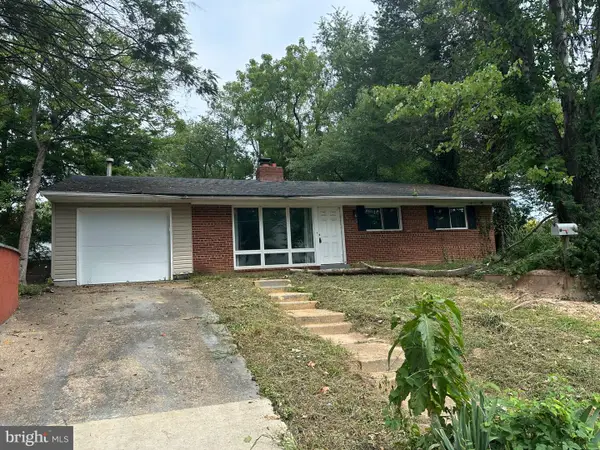
402 Mashie Dr Se, Vienna, VA 22180
Local realty services provided by:Better Homes and Gardens Real Estate Premier
Upcoming open houses
- Fri, Oct 0904:00 pm - 07:00 pm
- Sat, Oct 1001:00 pm - 04:00 pm
- Sun, Oct 1101:00 pm - 04:00 pm
Listed by: sherif abdalla, alasgar farhadov
Office: compass
MLS#:VAFX2345476
Source:BRIGHTMLS
Price summary
- Price:$3,595,000
- Price per sq. ft.:$437.08
About this home
First Ever Public Open Houses Friday 4:00pm to 7:00pm! Saturday at Sunday 1:00 to 4:00pm! Welcome to 402 Mashie Drive SE, a remarkable custom residence by Cloud IX, ideally positioned on one of the most beautiful and established streets in the Town of Vienna. Mashie Drive is known for its wide street, mature trees and true neighborhood feel.
Here, everyday life offers the charm of a small town with exceptional accessibility. Walk the dog, go for a run, access the W&OD Trail, nearby parks, Whole Foods, and Westwood Country Club, while Tysons, Washington, DC, and major employment centers remain within easy reach.
Custom built by Cloud IX, this residence combines craftsmanship, technology, comfort, and everyday functionality. The exterior features Hardie and shake shingle siding, stone accents, architectural shingles, professional landscaping, security cameras, a large driveway, and an impressive four-car garage.
Inside, natural red oak hardwood flooring, custom lighting, wall treatments, recessed lighting, and Lutron controls create a refined yet comfortable atmosphere. Smart-home features include Sonos audio, Ubiquiti security, Ring integration, smart thermostats, a whole-house generator, blue-light air filtration, humidification, and multiple HVAC zones.
The main level centers around a chef’s kitchen with Wolf and Sub-Zero appliances, wall oven, steam oven, cooktop, drawer microwave, paneled refrigerator and freezer, custom hood, pot filler, farmhouse sink, quartz countertops, under-cabinet lighting, and full-height cabinetry.
The breakfast area opens to the deck and covered screened porch, while the family room features coffered ceilings, custom built-ins, and a wood-burning fireplace. Additional spaces include a formal dining room, private office, powder room, walk-in pantry, butler’s pantry, light-filled mudroom, and dedicated craft room.
Upstairs, three secondary bedrooms each feature an en-suite bath and walk-in closet. The primary suite offers double-door entry, designer lighting, custom wall coverings, dual custom closets with islands, and a spa-inspired bath with a freestanding soaking tub. A spacious laundry room completes the level.
The fourth-floor loft adds a lounge, bedroom, full bath, and storage, offering flexibility for guests, work-from-home use, or a private retreat.
The finished lower level is designed for entertaining and wellness, with a full bar, wine refrigerator, recreation room, game room, gym, bedroom, and full bathroom.
Above the garage is another unique amenity space with a powder room, mini bar, dedicated Mini Split system, and room for a golf simulator. Golf simulator does not convey.
Outdoor living is equally impressive. The covered screened porch features bifold windows, skylights, a gas fireplace, and dedicated split system, while an outdoor fire pit creates another inviting gathering area.
Additional features include Andersen windows, built-in speakers, sprinkler system, gas water heater, sump pump, radon system, multi-zone Carrier HVAC, Pro Clean and Carbon UV systems, and dedicated split systems for the porch and above-garage space.
The location is exceptional—approximately 3 minutes to Westwood Country Club, 7 minutes to Tysons Corner, 20 minutes to Dulles International Airport, 25 minutes to Reagan National Airport and National Landing, 30 minutes to Washington, DC, and about 40 minutes to Middleburg and Virginia wine country.
402 Mashie Drive SE offers the best of Vienna living: mature surroundings, exceptional walkability, luxury amenities, and convenient access to everything Northern Virginia has to offer....
Contact an agent
Home facts
- Year built:2018
- Subdivision & Development:WESTBRIAR COUNTRY CLUB MANOR
- Listing ID #:VAFX2345476
- Added:1 day(s) ago
- Updated:October 09, 2026 at 09:52 PM
Rooms and interior
- Bedrooms:6
- Total bathrooms:8
- Full bathrooms:6
- Half bathrooms:2
- Flooring:Carpet, Hardwood
- Dining Description:Dining Area
- Bathrooms Description:Primary Bath(s)
- Kitchen Description:Built-In Microwave, Built-Ins, Butlers Pantry, Combination Kitchen/Living, Crown Moldings, Dishwasher, Disposal, Energy Efficient Appliances, Extra Refrigerator/Freezer, Kitchen - Gourmet, Pantry, Range Hood, Recessed Lighting, Wet/Dry Bar
- Bedroom Description:Walk In Closet(s)
- Basement:Yes
- Basement Description:Daylight, Fully Finished, Interior Access, Partial, Walkout Stairs, Windows
- Living area:8,225 sq. ft.
Heating and cooling
- Cooling:Central A/C, Wall Unit
- Heating:Electric, Forced Air, Natural Gas
Structure and exterior
- Roof:Architectural Shingle, Metal
- Year built:2018
- Building area:8,225 sq. ft.
- Lot area:0.53 Acres
- Architectural Style:Craftsman
- Construction Materials:HardiPlank Type
- Exterior Features:Deck(s), Enclosed, Lawn Sprinkler, Porch(es), Screened, Wrap Around
- Foundation Description:Concrete Perimeter
- Levels:4 Story
Schools
- High school:MADISON
- Middle school:THOREAU
- Elementary school:VIENNA
Utilities
- Water:Public
- Sewer:Public Sewer
Finances and disclosures
- Price:$3,595,000
- Price per sq. ft.:$437.08
- Tax amount:$39,233 (2026)
Features and amenities
- Amenities:Bar, Built-Ins, Ceiling Fan(s), Crown Moldings, Double Pane Windows, Fire Detection System, Insulated Windows, Recessed Lighting, Security System, Skylight(s), Smoke Detector, Sound System, Sprinkler System, Wet/Dry Bar, Window Treatments
- Smart home:Yes
Parking
- Parking description:Additional Storage Area, Asphalt Driveway, Attached Garage, Garage - Front Entry, Garage - Side Entry, Garage Door Opener, Inside Access
- Garage:Yes
- Garage spaces:4
New listings near 402 Mashie Dr Se
- Coming Soon
 $1,699,000Coming Soon4 beds 5 baths4,544 sq. ft.
603 Carters Glen Ct Sw, VIENNA, VA 22180
MLS# VAFX2345322Listed by: LONG & FOSTER REAL ESTATE, INC. - Coming Soon
 $975,000Coming Soon3 beds 4 baths2,450 sq. ft.
414 Council Dr Ne, VIENNA, VA 22180
MLS# VAFX2344644Listed by: KELLER WILLIAMS REALTY - Coming Soon
 $830,000Coming Soon4 beds 4 baths1,680 sq. ft.
1711 Tyvale Ct, VIENNA, VA 22182
MLS# VAFX2338838Listed by: RLAH @PROPERTIES - Coming Soon
 $1,999,999Coming Soon5 beds 5 baths5,546 sq. ft.
1683 Drewlaine Dr, VIENNA, VA 22182
MLS# VAFX2343746Listed by: KELLER WILLIAMS REALTY - Coming Soon
 $1,100,000Coming Soon3 beds 2 baths1,598 sq. ft.
1010 Lynn St Sw, VIENNA, VA 22180
MLS# VAFX2343434Listed by: SAMSON PROPERTIES - Coming Soon
 $1,600,000Coming Soon4 beds 5 baths5,194 sq. ft.
1770 Beulah, VIENNA, VA 22182
MLS# VAFX2339586Listed by: TTR SOTHEBY'S INTERNATIONAL REALTY - Coming Soon
 $350,000Coming Soon1 beds 1 baths785 sq. ft.
111 Center St N #b-102, VIENNA, VA 22180
MLS# VAFX2341388Listed by: EXP REALTY, LLC - Coming Soon
 $1,499,999Coming Soon4 beds 4 baths3,715 sq. ft.
2249 Hunter Mill Rd, VIENNA, VA 22181
MLS# VAFX2341970Listed by: RE/MAX REAL ESTATE CONNECTIONS - Coming Soon
 $2,975,000Coming Soon6 beds 7 baths7,591 sq. ft.
9903 Dale Ridge Ct, VIENNA, VA 22181
MLS# VAFX2337002Listed by: EXP REALTY, LLC - Coming Soon
 $2,399,900Coming Soon6 beds 7 baths5,280 sq. ft.
902 Olympian Cir Sw, VIENNA, VA 22180
MLS# VAFX2330580Listed by: SAMSON PROPERTIES


Protect your home and budget from life's surprises with an Assurant Home Warranty, backed by a partner that supports you through every step of homeownership. Explore Plans.
© 2026 Better Homes and Gardens Real Estate LLC. An Anywhere Real Estate company. All rights reserved. Better Homes and Gardens® Real Estate is a registered trademark owned by Meredith Operations Corporation, licensed to Better Homes and Gardens Real Estate LLC and used with permission. Better Homes and Gardens Real Estate LLC fully supports the principles of the Fair Housing Act and the Equal Opportunity Act. Listing information is deemed reliable but is not guaranteed accurate.
Each office is independently owned and operated.
Any services or products provided by third parties are not provided by, affiliated with or related to Better Homes and Gardens Real Estate LLC, or its affiliated companies.