
440 Lewis St Nw, Vienna, VA 22180
Local realty services provided by:Better Homes and Gardens Real Estate Murphy & Co.
Upcoming open houses
- Sun, Oct 1101:00 pm - 03:00 pm
Listed by: dee s murphy
Office: compass
MLS#:VAFX2337118
Source:BRIGHTMLS
Price summary
- Price:$2,999,999
- Price per sq. ft.:$459.07
About this home
Open House Oct. 11, 1:00-3:00. New from Jefferson Homes. Exceptional home offering over 6,500 square feet of thoughtfully designed living space in the heart of Vienna. This stunning residence showcases clean, modern finishes paired with timeless design, including wide-plank hardwood floors, 10 foot ceilings, a chef’s kitchen with beautiful quartz countertops. The custom floor plan is both functional and elegant, featuring a spacious family room with an Anderson four-panel sliding door that seamlessly opens to a screened-in porch and deck with a natural gas line for easy grilling —perfect for indoor-outdoor living. The main level includes a formal dining room with custom wall paper and sconces, butler's pantry with rich cabinetry and a beverage refrigerator, formal living room, bedroom with full bath, walk-in pantry and a color drenched mudroom with built-ins. A dedicated future elevator shaft, currently finished as walk-in closets, adds flexibility for long-term living. Upstairs, you’ll find four ensuite bedrooms and a beautifully appointed laundry room. The primary suite is dreamy with two walk in closets and a show stopping bathroom with heated floors. The fully finished lower level is designed for entertaining and everyday enjoyment, complete with a recreation room, full wet bar, fitness room, media room and an additional bedroom with full bath. The exterior is equally impressive, blending Hardie-Plank siding and stone with Anderson 400 Series windows for a sophisticated transitional aesthetic. A sideload garage with dedicated EV outlet adds modern convenience. Large, flat fenced in back yard. Ideally located within walking distance to Louise Archer Elementary and Madison High School. Built by Jefferson Homes, a respected Vienna builder with over 25 years of experience, known for building truly custom homes, exceptional craftsmanship and high-quality materials. Experience the perfect combination of luxury, functionality, and enduring value in one of Vienna’s most desirable locations....
Contact an agent
Home facts
- Year built:2026
- Subdivision & Development:WINDOVER HEIGHTS
- Listing ID #:VAFX2337118
- Added:46 day(s) ago
- Updated:October 10, 2026 at 03:47 AM
Rooms and interior
- Bedrooms:6
- Total bathrooms:8
- Full bathrooms:6
- Half bathrooms:2
- Dining Description:Dining Room, Formal/Separate Dining Room
- Bathrooms Description:Bathroom 1, Bathroom 2, Bathroom 3, Full Bath, Half Bath, Primary Bathroom
- Kitchen Description:Breakfast Area, Built-Ins, Butlers Pantry, Crown Moldings, Kitchen - Eat-In, Kitchen - Gourmet, Kitchen - Island, Pantry, Recessed Lighting
- Bedroom Description:Entry Level Bedroom, Primary Bedroom, Walk In Closet(s)
- Basement:Yes
- Basement Description:Connecting Stairway, Daylight, Fully Finished, Improved, Outside Entrance, Partial
- Living area:6,535 sq. ft.
Heating and cooling
- Cooling:Central A/C
- Heating:Forced Air, Natural Gas
Structure and exterior
- Roof:Architectural Shingle
- Year built:2026
- Building area:6,535 sq. ft.
- Lot area:0.31 Acres
- Architectural Style:Transitional
- Construction Materials:HardiPlank Type, Stone
- Exterior Features:Deck(s), Porch(es), Screened
- Foundation Description:Concrete Perimeter, Slab
- Levels:3 Story
Schools
- High school:MADISON
- Middle school:THOREAU
- Elementary school:LOUISE ARCHER
Utilities
- Water:Public
- Sewer:Public Sewer
Finances and disclosures
- Price:$2,999,999
- Price per sq. ft.:$459.07
- Tax amount:$7,801 (2025)
Features and amenities
- Laundry features:Laundry
- Amenities:Built-Ins, Chair Railings, Crown Moldings, Recessed Lighting
Parking
- Parking description:Attached Garage, Electric Vehicle Charging Station(s), Garage - Side Entry, Garage Door Opener, Inside Access
- Garage:Yes
- Garage spaces:2
New listings near 440 Lewis St Nw
- Coming Soon
 $1,699,000Coming Soon4 beds 5 baths4,544 sq. ft.
603 Carters Glen Ct Sw, VIENNA, VA 22180
MLS# VAFX2345322Listed by: LONG & FOSTER REAL ESTATE, INC. - Coming SoonOpen Sat, 1 to 3pm
 $975,000Coming Soon3 beds 4 baths2,450 sq. ft.
414 Council Dr Ne, VIENNA, VA 22180
MLS# VAFX2344644Listed by: KELLER WILLIAMS REALTY - Coming Soon
 $830,000Coming Soon4 beds 4 baths1,680 sq. ft.
1711 Tyvale Ct, VIENNA, VA 22182
MLS# VAFX2338838Listed by: RLAH @PROPERTIES - Coming Soon
 $1,999,999Coming Soon5 beds 5 baths5,546 sq. ft.
1683 Drewlaine Dr, VIENNA, VA 22182
MLS# VAFX2343746Listed by: KELLER WILLIAMS REALTY - Coming Soon
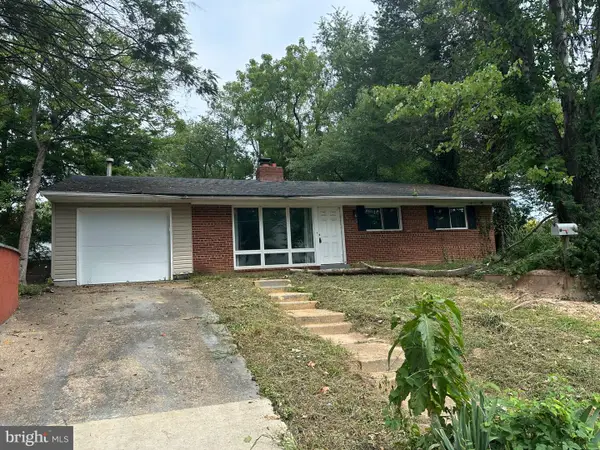 $1,100,000Coming Soon3 beds 2 baths1,598 sq. ft.
1010 Lynn St Sw, VIENNA, VA 22180
MLS# VAFX2343434Listed by: SAMSON PROPERTIES - Coming Soon
 $1,600,000Coming Soon4 beds 5 baths5,194 sq. ft.
1770 Beulah, VIENNA, VA 22182
MLS# VAFX2339586Listed by: TTR SOTHEBY'S INTERNATIONAL REALTY - Coming Soon
 $350,000Coming Soon1 beds 1 baths785 sq. ft.
111 Center St N #b-102, VIENNA, VA 22180
MLS# VAFX2341388Listed by: EXP REALTY, LLC - Coming Soon
 $1,499,999Coming Soon4 beds 4 baths3,715 sq. ft.
2249 Hunter Mill Rd, VIENNA, VA 22181
MLS# VAFX2341970Listed by: RE/MAX REAL ESTATE CONNECTIONS - Coming Soon
 $2,975,000Coming Soon6 beds 7 baths7,591 sq. ft.
9903 Dale Ridge Ct, VIENNA, VA 22181
MLS# VAFX2337002Listed by: EXP REALTY, LLC - Coming Soon
 $2,399,900Coming Soon6 beds 7 baths5,280 sq. ft.
902 Olympian Cir Sw, VIENNA, VA 22180
MLS# VAFX2330580Listed by: SAMSON PROPERTIES


Protect your home and budget from life's surprises with an Assurant Home Warranty, backed by a partner that supports you through every step of homeownership. Explore Plans.
© 2026 Better Homes and Gardens Real Estate LLC. An Anywhere Real Estate company. All rights reserved. Better Homes and Gardens® Real Estate is a registered trademark owned by Meredith Operations Corporation, licensed to Better Homes and Gardens Real Estate LLC and used with permission. Better Homes and Gardens Real Estate LLC fully supports the principles of the Fair Housing Act and the Equal Opportunity Act. Listing information is deemed reliable but is not guaranteed accurate.
Each office is independently owned and operated.
Any services or products provided by third parties are not provided by, affiliated with or related to Better Homes and Gardens Real Estate LLC, or its affiliated companies.