
8263 Trailwood Ct, Vienna, VA 22182
Local realty services provided by:Better Homes and Gardens Real Estate Reserve
8263 Trailwood Ct,Vienna, VA 22182
$1,940,000
- 5 Beds
- 6 Baths
- - sq. ft.
- Single family
- Sold
Listed by: amal lafhal
Office: amal signature living
MLS#:VAFX2331176
Source:BRIGHTMLS
Sorry, we are unable to map this address
Price summary
- Price:$1,940,000
- Monthly HOA dues:$173.33
About this home
PRICE REDUCED! Positioned in one of the region's most dynamic economic hubs, this home benefits from Tysons' rapid urban evolution—where projected housing demand calls for thousands of new residential units by 2040 to support a soaring transit-oriented population, making it an exceptional long-term play for steady appreciation and enduring value.
Welcome to The Carillon, a premier all-brick estate located in Vienna’s sought-after Madrillon Manors community. Built in 2003 by Dittmar Company—a legendary regional builder known for superior construction standards, custom architectural details, and long-term value—this home blends elite craftsmanship with an unbeatable location. Positioned on a private homesite backing to tranquil common grounds, the residence features approximately 6,674 square feet of finely finished living space across three levels."
A stone paver driveway and front walkway lead to a classic covered entry portico. Step inside to a grand two-story foyer featuring 10-foot ceilings, detailed trim work, and newly refinished hardwood floors. Formal living and dining rooms sit off the foyer with large arched windows providing abundant natural light. The gourmet kitchen includes a central island, double dishwashers, a butler’s pantry with a bar sink, and a sunlit breakfast area opening to the rear deck. The adjoining family room features a gas fireplace, complemented on the main level by a private library behind French doors with transoms, and a powder room.
The upper level features 9-foot ceilings throughout and an upper hall landing overlooking the foyer. The primary suite includes a tray ceiling, sitting area, custom plantation shutters, dual walk-in closets with hardwood storage systems, and a spa-style en-suite bath with dual vanities, a deep soaking tub under an arched window, and a separate glass-enclosed shower. Three additional spacious bedrooms, two full hall bathrooms, and a laundry room complete the upper floor.
The finished walk-out lower level offers 9' ceiling heights and is built for recreation, featuring a large rec room, a second gas fireplace, a custom wet bar, a dedicated home gym and a bonus/flex rooms, one full bath, and a half bath. Step outside to a stone patio with water fountain features overlooking the private, tree-lined rear grounds.
Key updates and mechanical improvements include a new HVAC system (2022), a 75-gallon gas water heater (2023), an attic fan (2026), a water pressure booster system, an underground lawn sprinkler system, a security system, and an integrated Ting® electrical fire safety monitor. Complete with a two-car garage and located minutes from Tysons Corner Center, Tysons Galleria, Silver Line Metro, Route 7, Route 123, and I-495....
Contact an agent
Home facts
- Year built:2003
- Subdivision & Development:MADRILLON MANORS
- Listing ID #:VAFX2331176
- Added:37 day(s) ago
- Updated:September 04, 2026 at 05:56 AM
Rooms and interior
- Bedrooms:5
- Total bathrooms:6
- Full bathrooms:4
- Half bathrooms:2
- Flooring:Carpet, Ceramic Tile, Fully Carpeted, Hardwood, Marble
- Dining Description:Combination Kitchen/Dining, Dining Area, Formal/Separate Dining Room
- Bathrooms Description:Primary Bath(s)
- Kitchen Description:Breakfast Area, Built-In Microwave, Built-Ins, Butlers Pantry, Carpet, Crown Moldings, Dishwasher, Disposal, Double/Dual Staircase, Exhaust Fan, Extra Refrigerator/Freezer, Icemaker, Kitchen - Eat-In, Kitchen - Gourmet, Kitchen - Island, Kitchen - Table Space, Microwave, Oven - Self Cleaning, Oven - Wall, Oven/Range - Gas, Pantry, Recessed Lighting, Refrigerator, Six Burner Stove, Stainless Steel Appliances, Stove, Upgraded Countertops, Water Heater, Wet/Dry Bar
- Bedroom Description:Carpet, Walk In Closet(s)
- Basement:Yes
- Basement Description:Fully Finished, Outside Entrance, Side Entrance, Sump Pump, Walkout Stairs
Heating and cooling
- Cooling:Central A/C, Zoned
- Heating:Forced Air, Natural Gas, Zoned
Structure and exterior
- Roof:Asphalt, Composite
- Year built:2003
- Lot Features:Backs - Open Common Area, Corner, Corner Lot/Unit, No Thru Street, Premium
- Architectural Style:Colonial
- Construction Materials:Brick
- Exterior Features:Brick, Exterior Lighting, Patio(s), Sidewalks, Street Lights, Underground Lawn Sprinkler, Water Fountains
- Foundation Description:Concrete Perimeter
- Levels:3 Story
Schools
- High school:MARSHALL
- Middle school:KILMER
- Elementary school:FREEDOM HILL
Utilities
- Water:Public
- Sewer:Public Sewer
Finances and disclosures
- Price:$1,940,000
- Tax amount:$21,692 (2025)
Features and amenities
- Laundry features:Dryer, Dryer In Unit, Hookup, Washer, Washer In Unit
- Amenities:Attic/House Fan, Bar, Built-Ins, Cable TV, Carpet, Chair Railings, Crown Moldings, Curved Staircase, Double/Dual Staircase, Electric Available, Humidifer, Insulated Windows, Intercom, Main Entrance Lock, Monitored, Natural Gas Available, Recessed Lighting, Security System, Smoke Detector, Sound System, Wet/Dry Bar, Window Treatments
Parking
- Parking description:Asphalt Driveway, Attached Garage, Garage - Front Entry, Garage Door Opener, Inside Access, On Street, Public
- Garage:Yes
- Garage spaces:2
New listings near 8263 Trailwood Ct
- Coming Soon
 $1,250,000Coming Soon3 beds 3 baths2,828 sq. ft.
405 Colin Ln Nw, VIENNA, VA 22180
MLS# VAFX2339108Listed by: SAMSON PROPERTIES - Coming Soon
 $1,050,000Coming Soon3 beds 4 baths2,341 sq. ft.
8505 Westown Way, VIENNA, VA 22182
MLS# VAFX2338432Listed by: BERKSHIRE HATHAWAY HOMESERVICES PENFED REALTY - Coming Soon
 $2,295,000Coming Soon6 beds 5 baths6,260 sq. ft.
1217 Ross Dr Sw, VIENNA, VA 22180
MLS# VAFX2338672Listed by: PEARSON SMITH REALTY, LLC - Coming Soon
 $2,375,000Coming Soon5 beds 6 baths6,532 sq. ft.
1613 Chathams Ford Pl, VIENNA, VA 22182
MLS# VAFX2331420Listed by: LONG & FOSTER REAL ESTATE, INC. - Coming Soon
 $1,350,000Coming Soon5 beds 5 baths4,119 sq. ft.
2051 Madrillon Rd, VIENNA, VA 22182
MLS# VAFX2329582Listed by: UNIONPLUS REALTY, INC. - Coming SoonOpen Sat, 1 to 3pm
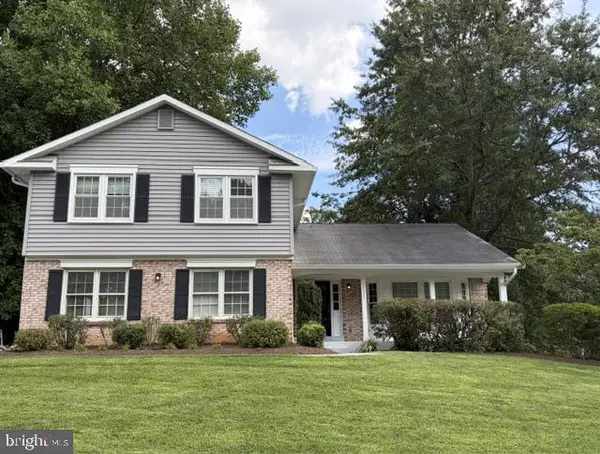 $1,250,000Coming Soon4 beds 3 baths1,796 sq. ft.
10027 Glenoak Ct, VIENNA, VA 22181
MLS# VAFX2337160Listed by: WEICHERT, REALTORS - Coming Soon
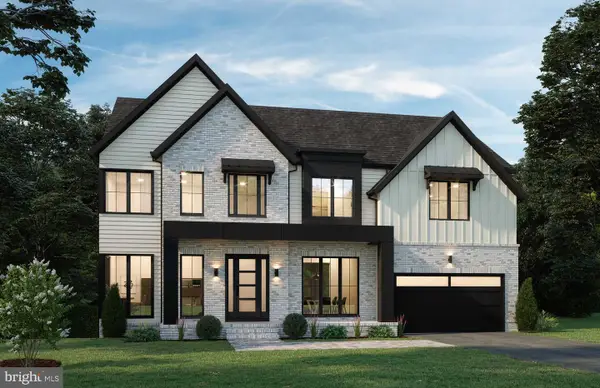 $2,499,000Coming Soon5 beds 6 baths5,373 sq. ft.
8316 Westchester Dr, VIENNA, VA 22182
MLS# VAFX2337168Listed by: BEACON CREST REAL ESTATE LLC - Coming Soon
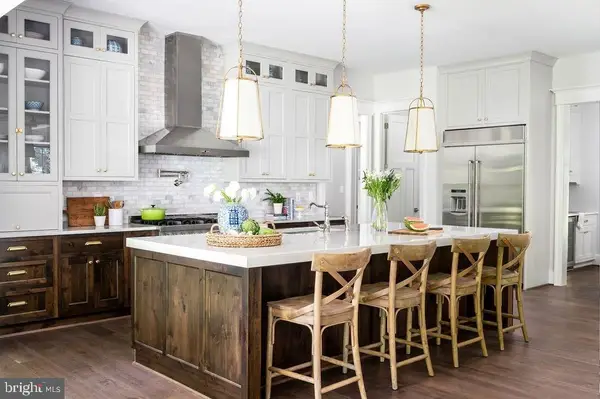 $2,999,999Coming Soon6 beds 8 baths6,535 sq. ft.
440 Lewis St Nw, VIENNA, VA 22180
MLS# VAFX2337118Listed by: COMPASS - Coming Soon
 $2,975,000Coming Soon6 beds 7 baths7,591 sq. ft.
9903 Dale Ridge Ct, VIENNA, VA 22181
MLS# VAFX2337002Listed by: EXP REALTY, LLC - Coming Soon
 $2,399,900Coming Soon6 beds 7 baths5,280 sq. ft.
902 Olympian Cir Sw, VIENNA, VA 22180
MLS# VAFX2330580Listed by: SAMSON PROPERTIES


Protect your home and budget from life's surprises with an Assurant Home Warranty, backed by a partner that supports you through every step of homeownership. Explore Plans.
© 2026 Better Homes and Gardens Real Estate LLC. An Anywhere Real Estate company. All rights reserved. Better Homes and Gardens® Real Estate is a registered trademark owned by Meredith Operations Corporation, licensed to Better Homes and Gardens Real Estate LLC and used with permission. Better Homes and Gardens Real Estate LLC fully supports the principles of the Fair Housing Act and the Equal Opportunity Act. Listing information is deemed reliable but is not guaranteed accurate.
Each office is independently owned and operated.
Any services or products provided by third parties are not provided by, affiliated with or related to Better Homes and Gardens Real Estate LLC, or its affiliated companies.