
8431 Amanda Pl, Vienna, VA 22180
Local realty services provided by:Better Homes and Gardens Real Estate Realty Connect
8431 Amanda Pl,Vienna, VA 22180
$1,548,740
- 4 Beds
- 4 Baths
- 3,094 sq. ft.
- Single family
- Coming Soon
Listed by: brett andre motiff
Office: weichert, realtors
MLS#:VAFX2348728
Source:BRIGHTMLS
Price summary
- Price:$1,548,740
- Price per sq. ft.:$500.56
- Monthly HOA dues:$150
About this home
Gorgeous light-filled Colonial living on a quiet cul-de-sac street backing to woods in the heart of Vienna! Perfectly balancing everyday comfort and grand-scale entertaining, this beautiful home opens with an open, airy, and bright 2-story grand foyer featuring a grand staircase, gleaming hardwood floors, custom moldings, custom window shades on all windows, and soaring windows that bathe the main level in natural light. Designed with a seamless open floor plan, the heart of the home is a large, bright, and gourmet kitchen equipped with a substantial center island and separate dining area that opens beautifully to the dramatic 2-story family room, complemented by a formal living room and an elegant dining room serviced by a dedicated butler’s pantry. This hyper-versatile main level also features a first floor home office, a powder room, and an oversized 2-car garage. Retreat upstairs to find newer carpet across the entire level, a convenient second-floor laundry room, and a luxurious primary suite complete with a private sitting area and dual walk-in closets, alongside three additional generous bedrooms and a large dual-vanity hall bath. The fully finished lower level also features newer carpet and serves as the ultimate bonus retreat, showcasing a full lower level club room bath, a massive recreation space, and a custom club room bar—making it an absolute haven for hosting guests. Step outside to a large deck overlooking a wooded area and private backyard retreat where absolutely no expense was spared. Unbeatable, convenient location close to top-tier schools, the Metro, and just minutes from many restaurants, boutique shops, and all that Vienna has to offer!...
Contact an agent
Home facts
- Year built:2012
- Subdivision & Development:AMANDA PLACE
- Listing ID #:VAFX2348728
- Updated:November 04, 2026 at 06:53 AM
Rooms and interior
- Bedrooms:4
- Total bathrooms:4
- Full bathrooms:3
- Half bathrooms:1
- Dining Description:Combination Dining/Living, Combination Kitchen/Dining, Dining Area
- Kitchen Description:Breakfast Area, Built-In Microwave, Built-In Range, Built-Ins, Carpet, Combination Kitchen/Living, Cooktop, Dishwasher, Disposal, Kitchen - Island, Pantry, Recessed Lighting, Wet/Dry Bar
- Bedroom Description:Carpet, Walk In Closet(s)
- Basement:Yes
- Basement Description:Daylight, Full, Fully Finished, Outside Entrance, Walkout Level
- Living area:3,094 sq. ft.
Heating and cooling
- Cooling:Central A/C
- Heating:Forced Air, Natural Gas
Structure and exterior
- Year built:2012
- Building area:3,094 sq. ft.
- Lot area:0.2 Acres
- Lot Features:Adjoins - Open Space, Backs - Parkland, Backs to Trees
- Architectural Style:Colonial
- Construction Materials:Brick, HardiPlank Type
- Exterior Features:Lawn Sprinkler
- Foundation Description:Concrete Perimeter
- Levels:2 Stories
Schools
- High school:MARSHALL
- Middle school:THOREAU
- Elementary school:CUNNINGHAM PARK
Utilities
- Water:Public
- Sewer:No Septic System
Finances and disclosures
- Price:$1,548,740
- Price per sq. ft.:$500.56
- Tax amount:$15,724 (2026)
Features and amenities
- Laundry features:Dryer
- Amenities:Bar, Built-Ins, Cable TV, Carpet, Ceiling Fan(s), Curved Staircase, Double Hung Windows, Electric Available, Recessed Lighting, Sprinkler System, Wet/Dry Bar, Window Treatments
Parking
- Parking description:Attached Garage, Garage - Front Entry
- Garage:Yes
- Garage spaces:2
New listings near 8431 Amanda Pl
- Coming Soon
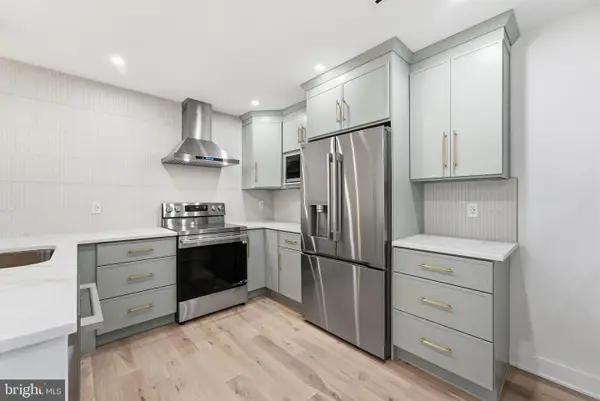 $499,950Coming Soon3 beds 2 baths1,131 sq. ft.
2702 Glengyle Dr #20, VIENNA, VA 22181
MLS# VAFX2349066Listed by: PEARSON SMITH REALTY, LLC - Coming SoonOpen Sun, 3 to 5pm
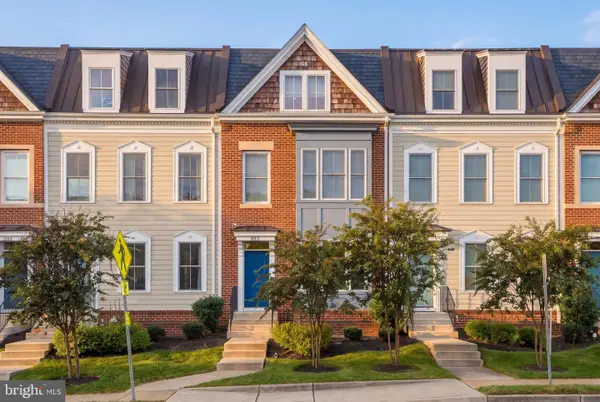 $1,575,000Coming Soon3 beds 5 baths2,910 sq. ft.
201-c Se Park St #3, VIENNA, VA 22180
MLS# VAFX2349044Listed by: COMPASS - Coming Soon
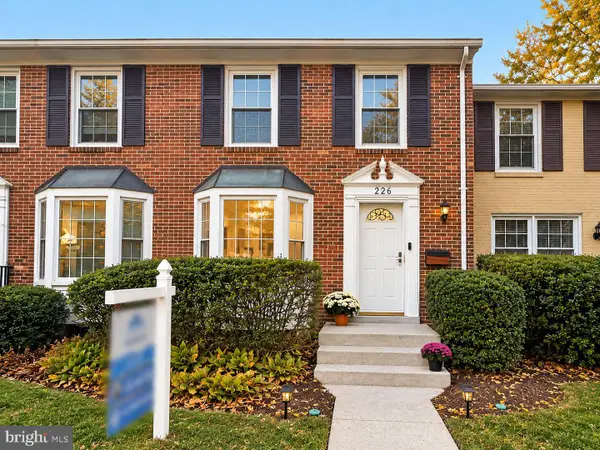 $750,000Coming Soon3 beds 4 baths1,980 sq. ft.
226 Commons Dr Nw, VIENNA, VA 22180
MLS# VAFX2348572Listed by: SAMSON PROPERTIES - Coming SoonOpen Sat, 1 to 4pm
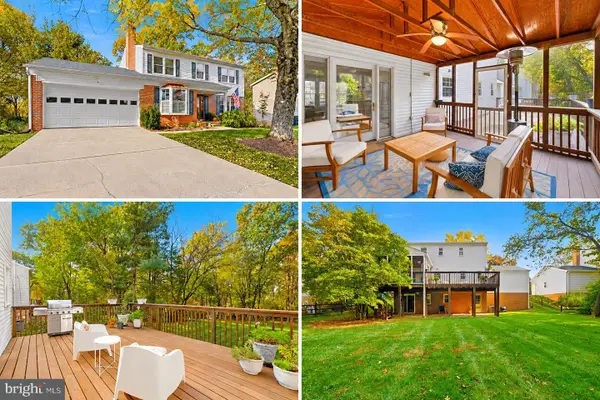 $1,300,000Coming Soon4 beds 3 baths2,565 sq. ft.
2022 Labrador Ln, VIENNA, VA 22182
MLS# VAFX2348254Listed by: RE/MAX GATEWAY, LLC - Coming SoonOpen Fri, 5:30 to 7:30pm
 $2,599,000Coming Soon5 beds 5 baths5,466 sq. ft.
516 Druid Hill Rd Ne, VIENNA, VA 22180
MLS# VAFX2347906Listed by: AXIS REAL ESTATE - Coming Soon
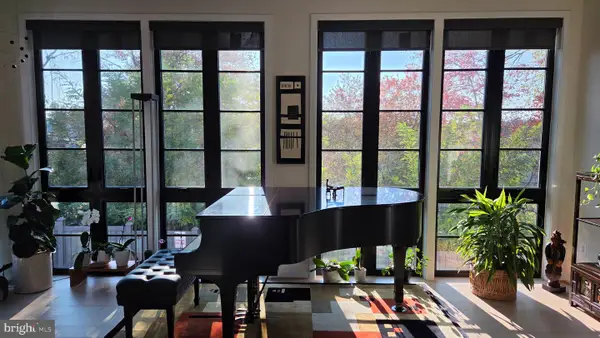 $1,650,000Coming Soon3 beds 4 baths2,430 sq. ft.
117 Park St Ne #b, VIENNA, VA 22180
MLS# VAFX2348280Listed by: LONG & FOSTER REAL ESTATE, INC. - Coming Soon
 $1,249,999Coming Soon5 beds 3 baths2,226 sq. ft.
1921 Aubrey Place Ct, VIENNA, VA 22182
MLS# VAFX2346808Listed by: EXP REALTY, LLC - Coming Soon
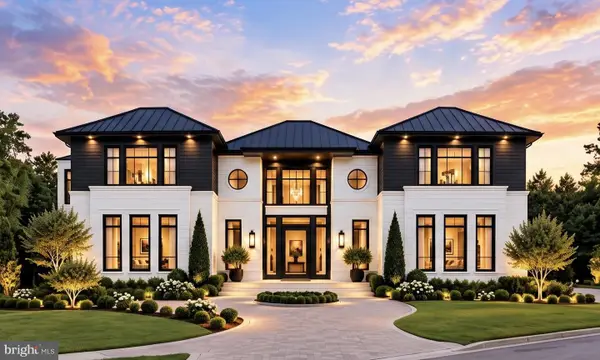 $3,500,000Coming Soon7 beds 7 baths8,031 sq. ft.
9921 Woodrow St, VIENNA, VA 22181
MLS# VAFX2347234Listed by: COMPASS - Coming Soon
 $367,000Coming Soon2 beds 1 baths960 sq. ft.
212 Locust St Se #108, VIENNA, VA 22180
MLS# VAFX2347384Listed by: BERKSHIRE HATHAWAY HOMESERVICES PENFED REALTY


Protect your home and budget from life's surprises with an Assurant Home Warranty, backed by a partner that supports you through every step of homeownership. Explore Plans.
© 2026 Better Homes and Gardens Real Estate LLC. An Anywhere Real Estate company. All rights reserved. Better Homes and Gardens® Real Estate is a registered trademark owned by Meredith Operations Corporation, licensed to Better Homes and Gardens Real Estate LLC and used with permission. Better Homes and Gardens Real Estate LLC fully supports the principles of the Fair Housing Act and the Equal Opportunity Act. Listing information is deemed reliable but is not guaranteed accurate.
Each office is independently owned and operated.
Any services or products provided by third parties are not provided by, affiliated with or related to Better Homes and Gardens Real Estate LLC, or its affiliated companies.