
8714 Old Courthouse Rd, Vienna, VA 22182
Local realty services provided by:Better Homes and Gardens Real Estate Realty Connect
8714 Old Courthouse Rd,Vienna, VA 22182
$1,050,000
- 4 Beds
- 3 Baths
- 1,988 sq. ft.
- Single family
- Coming Soon
Listed by: kelly vornadore, kate katherine reilly
Office: new dimensions realty group llc.
MLS#:VAFX2341834
Source:BRIGHTMLS
Price summary
- Price:$1,050,000
- Price per sq. ft.:$528.17
About this home
Coming soon.....Welcome to this inviting Vienna home in the highly sought-after neighborhood of Tysons Green - ideally located near Tysons Corner, major commuter routes, shopping and dining - and within walking distance of Westbriar Elementary School. Hardwood floors flow throughout the main level, while a large bay window fills the living room with natural light. Just off the dining room, a spacious screened porch opens to a private, level backyard - perfect for relaxing, entertaining or enjoying the outdoors. The main level features three generously sized bedrooms and two full baths. Downstairs, you'll find and additional bedroom, half bath and comfortable rec room highlighted by a beautiful brick wall fireplace and raised hearth. This home provides a wonderful opportunity to enjoy space, convenience, and an exceptional Vienna location!
Contact an agent
Home facts
- Year built:1965
- Subdivision & Development:TYSONS GREEN
- Listing ID #:VAFX2341834
- Updated:September 19, 2026 at 02:38 AM
Rooms and interior
- Bedrooms:4
- Total bathrooms:3
- Full bathrooms:2
- Half bathrooms:1
- Flooring:Hardwood
- Dining Description:Dining Area, Dining Room
- Bathrooms Description:Primary Bath(s)
- Kitchen Description:Dishwasher, Disposal, Exhaust Fan, Kitchen - Table Space, Refrigerator, Stove
- Basement:Yes
- Basement Description:Interior Access
- Living area:1,988 sq. ft.
Heating and cooling
- Cooling:Central A/C
- Heating:Forced Air, Natural Gas
Structure and exterior
- Roof:Asphalt
- Year built:1965
- Building area:1,988 sq. ft.
- Lot area:0.27 Acres
- Architectural Style:Split Foyer
- Construction Materials:Aluminum Siding
- Foundation Description:Slab
- Levels:2 Stories
Schools
- High school:MARSHALL
- Middle school:KILMER
- Elementary school:WESTBRIAR
Utilities
- Water:Public
- Sewer:Public Sewer
Finances and disclosures
- Price:$1,050,000
- Price per sq. ft.:$528.17
- Tax amount:$10,568 (2026)
Features and amenities
- Laundry features:Dryer, Washer
- Amenities:200+ Amp Service, Bay/Bow Windows, Humidifer, Intercom, Window Treatments
Parking
- Parking description:Attached Garage, Concrete Driveway, Garage Door Opener, Paved Driveway
- Garage:Yes
- Garage spaces:1
New listings near 8714 Old Courthouse Rd
- Coming Soon
 $1,375,000Coming Soon5 beds 4 baths3,026 sq. ft.
2402 Beekay Ct, VIENNA, VA 22181
MLS# VAFX2342114Listed by: KW METRO CENTER - Coming Soon
 $1,499,999Coming Soon4 beds 4 baths3,715 sq. ft.
2249 Hunter Mill Rd, VIENNA, VA 22181
MLS# VAFX2341970Listed by: RE/MAX REAL ESTATE CONNECTIONS - Coming SoonOpen Sat, 1 to 3pm
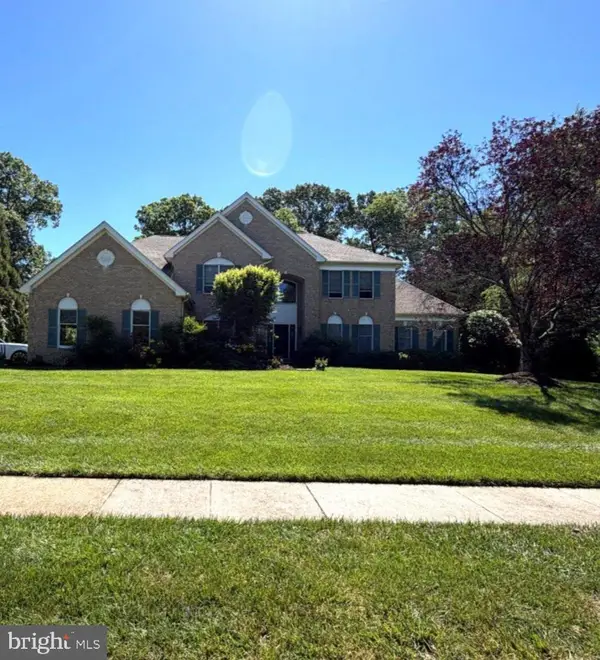 $1,650,000Coming Soon5 beds 6 baths6,100 sq. ft.
1753 Rosaleigh Ct, VIENNA, VA 22182
MLS# VAFX2338862Listed by: RLAH @PROPERTIES - Coming Soon
 $2,975,000Coming Soon6 beds 7 baths7,591 sq. ft.
9903 Dale Ridge Ct, VIENNA, VA 22181
MLS# VAFX2337002Listed by: EXP REALTY, LLC - Coming Soon
 $2,399,900Coming Soon6 beds 7 baths5,280 sq. ft.
902 Olympian Cir Sw, VIENNA, VA 22180
MLS# VAFX2330580Listed by: SAMSON PROPERTIES - Coming Soon
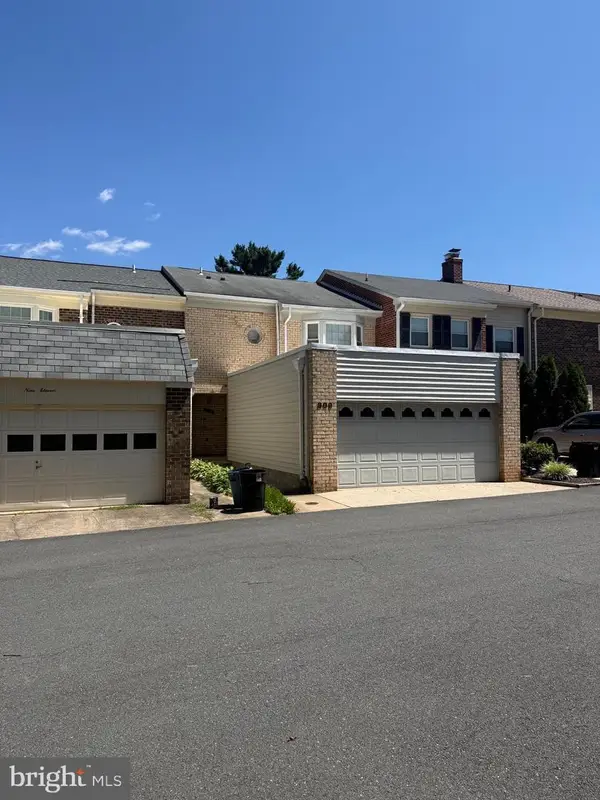 $849,900Coming Soon3 beds 4 baths2,482 sq. ft.
909 Moorefield Hill Grv Sw, VIENNA, VA 22180
MLS# VAFX2335936Listed by: KELLER WILLIAMS REALTY - Coming Soon
 $1,500,000Coming Soon5 beds 4 baths3,234 sq. ft.
1964 Horse Shoe Dr, VIENNA, VA 22182
MLS# VAFX2331668Listed by: SAMSON PROPERTIES - Coming Soon
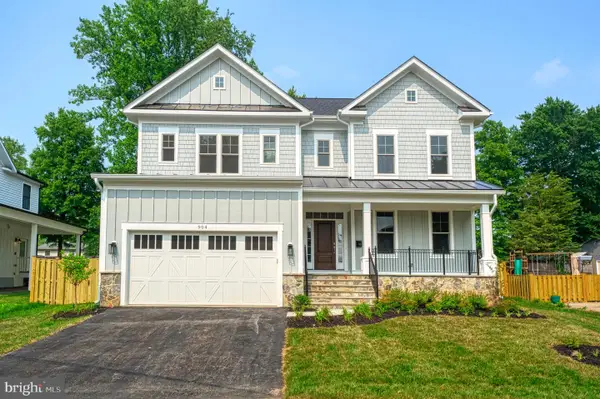 $2,399,900Coming Soon5 beds 6 baths5,440 sq. ft.
115 Saint Andrews Dr Ne, VIENNA, VA 22180
MLS# VAFX2319502Listed by: SAMSON PROPERTIES - Coming Soon
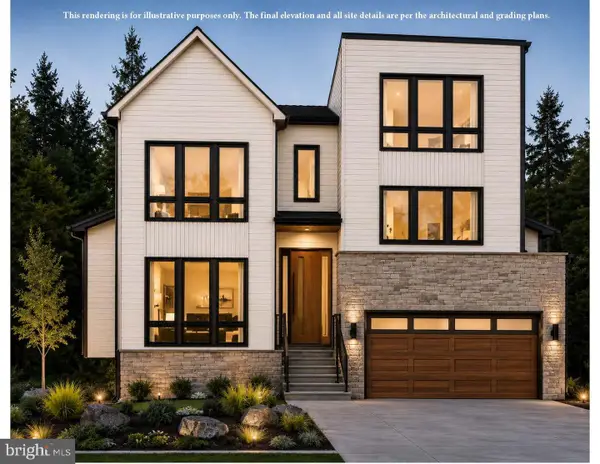 $2,995,000Coming Soon6 beds 7 baths5,843 sq. ft.
208 Elm St Sw, VIENNA, VA 22180
MLS# VAFX2322914Listed by: PEARSON SMITH REALTY, LLC


Protect your home and budget from life's surprises with an Assurant Home Warranty, backed by a partner that supports you through every step of homeownership. Explore Plans.
© 2026 Better Homes and Gardens Real Estate LLC. An Anywhere Real Estate company. All rights reserved. Better Homes and Gardens® Real Estate is a registered trademark owned by Meredith Operations Corporation, licensed to Better Homes and Gardens Real Estate LLC and used with permission. Better Homes and Gardens Real Estate LLC fully supports the principles of the Fair Housing Act and the Equal Opportunity Act. Listing information is deemed reliable but is not guaranteed accurate.
Each office is independently owned and operated.
Any services or products provided by third parties are not provided by, affiliated with or related to Better Homes and Gardens Real Estate LLC, or its affiliated companies.