
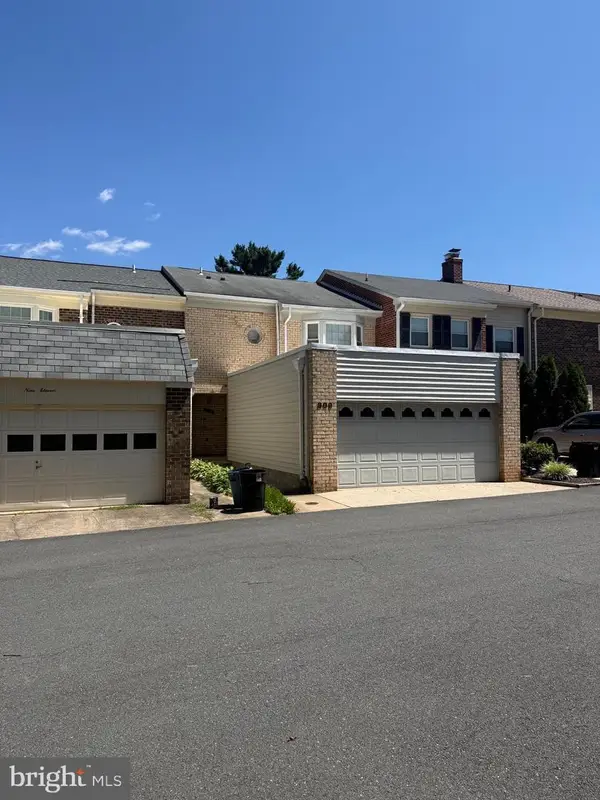
8816 Hunting Lodge Ct, Vienna, VA 22182
Local realty services provided by:Better Homes and Gardens Real Estate Reserve
Listed by: suzanne t parisi, ronald parisi
Office: century 21 redwood realty
MLS#:VAFX2340784
Source:BRIGHTMLS
Price summary
- Price:$995,000
- Price per sq. ft.:$463.65
- Monthly HOA dues:$229
About this home
LUXURY LIVING MEETS MODERN CONVENIENCE! Ideally located in the heart of Tysons, this beautifully appointed home offers four levels of hardwood flooring, high-end renovations, and an exceptional floor plan designed for today’s lifestyle.
The completely renovated modern kitchen is a true showstopper, featuring a large center island, stylish cabinetry, premium finishes, and sophisticated details. The newly updated primary bathroom delivers a spa-like experience with gorgeous tilework and high-end finishes.
The open main living level is filled with natural light from an abundance of windows and features rich moldings, an inviting gas fireplace, and seamless flow between living and dining spaces. A main-level room offers flexible options for a private home office, family room, or additional sitting area.
All three bedrooms feature their own private bathrooms, offering comfort and privacy for family and guests. The oversized fourth-level suite provides exceptional versatility and could serve as a luxurious primary retreat, guest suite, home office, or additional living space.
Enjoy the best of both worlds in this tucked-away community of homes surrounded by mature trees, peaceful wooded views, and a lovely walking path. Residents also enjoy access to community amenities including a pool, fitness center, and more.
Located within approximately a half mile to the Spring Hill Metro and just moments from Tysons’ renowned restaurants, shopping, grocery stores, and fitness destinations. It is possible to live here and not own a car! With convenient access to the Dulles Toll Road, I-495, Route 7, and I-66, this home offers an unbeatable combination of privacy, luxury, and connectivity....
Contact an agent
Home facts
- Year built:1999
- Subdivision & Development:TYSONS VILLAGE
- Listing ID #:VAFX2340784
- Updated:September 15, 2026 at 01:40 AM
Rooms and interior
- Bedrooms:3
- Total bathrooms:4
- Full bathrooms:3
- Half bathrooms:1
- Flooring:Ceramic Tile, Hardwood
- Dining Description:Dining Room
- Bathrooms Description:Bathroom 2, Bathroom 3, Half Bath, Primary Bathroom
- Kitchen Description:Built-In Microwave, Dishwasher, Disposal, Icemaker, Oven/Range - Gas, Refrigerator, Water Heater
- Bedroom Description:Primary Bedroom
- Living area:2,146 sq. ft.
Heating and cooling
- Cooling:Central A/C
- Heating:Forced Air, Natural Gas
Structure and exterior
- Year built:1999
- Building area:2,146 sq. ft.
- Lot area:0.02 Acres
- Architectural Style:Colonial
- Construction Materials:Brick, Combination
- Foundation Description:Slab
- Levels:4 Story
Schools
- High school:MARSHALL
- Middle school:KILMER
- Elementary school:WESTBRIAR
Utilities
- Water:Public
- Sewer:Public Sewer
Finances and disclosures
- Price:$995,000
- Price per sq. ft.:$463.65
- Tax amount:$11,575 (2026)
Features and amenities
- Laundry features:Dryer - Gas, Laundry, Washer
Parking
- Parking description:Asphalt Driveway, Attached Garage, Garage - Rear Entry, Inside Access
- Garage:Yes
- Garage spaces:2
New listings near 8816 Hunting Lodge Ct
- Coming SoonOpen Sun, 1 to 3pm
 $899,000Coming Soon4 beds 4 baths2,240 sq. ft.
2729 Pembsly Dr, VIENNA, VA 22181
MLS# VAFX2341192Listed by: COMPASS - Coming Soon
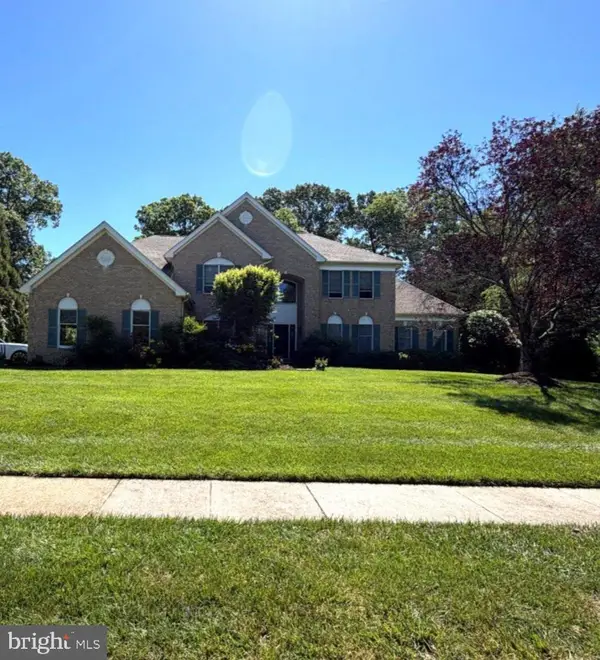 $1,650,000Coming Soon5 beds 6 baths6,100 sq. ft.
1753 Rosaleigh Ct, VIENNA, VA 22182
MLS# VAFX2338862Listed by: RLAH @PROPERTIES - Coming SoonOpen Sun, 1 to 3pm
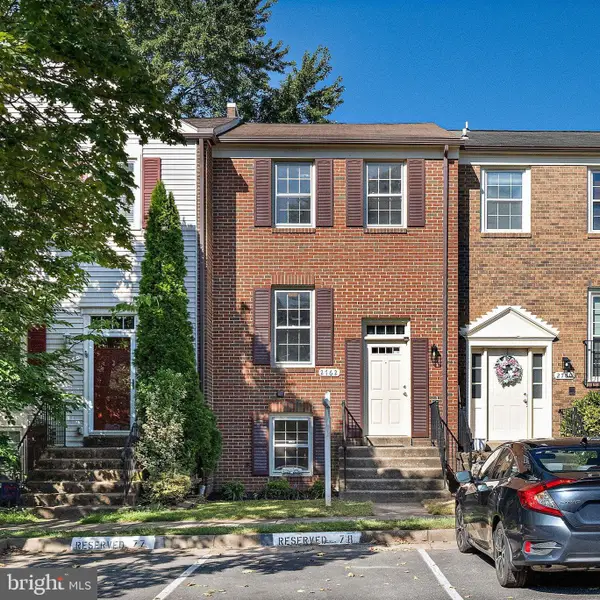 $635,000Coming Soon3 beds 3 baths1,632 sq. ft.
2762 Stone Hollow Dr, VIENNA, VA 22180
MLS# VAFX2333498Listed by: COMPASS - Coming Soon
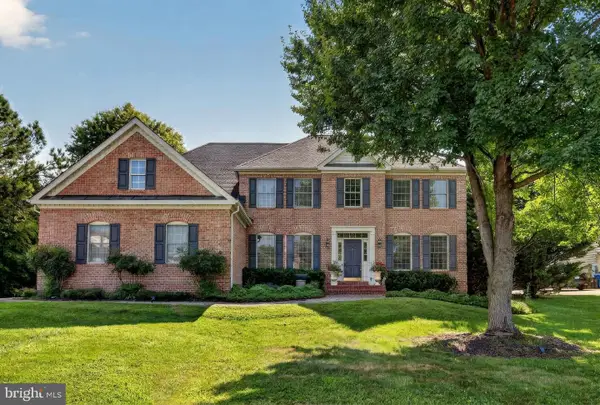 $1,949,900Coming Soon5 beds 5 baths5,490 sq. ft.
2021 George Washington Rd, VIENNA, VA 22182
MLS# VAFX2338920Listed by: TTR SOTHEBYS INTERNATIONAL REALTY - Coming Soon
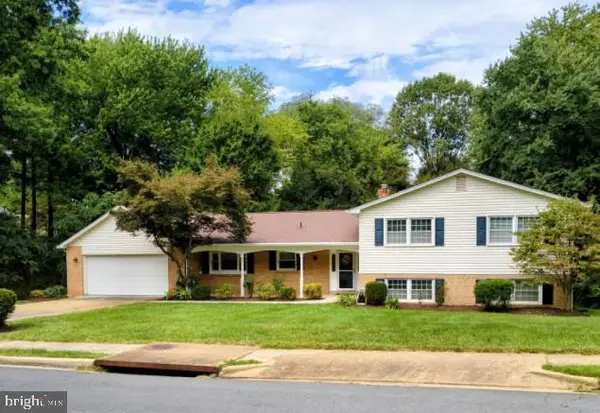 $1,400,000Coming Soon5 beds 4 baths2,016 sq. ft.
1324 Towlston Rd, VIENNA, VA 22182
MLS# VAFX2338296Listed by: SAMSON PROPERTIES - Coming Soon
 $1,350,000Coming Soon5 beds 5 baths4,119 sq. ft.
2051 Madrillon Rd, VIENNA, VA 22182
MLS# VAFX2329582Listed by: UNIONPLUS REALTY, INC. - Coming Soon
 $2,975,000Coming Soon6 beds 7 baths7,591 sq. ft.
9903 Dale Ridge Ct, VIENNA, VA 22181
MLS# VAFX2337002Listed by: EXP REALTY, LLC - Coming Soon
 $2,399,900Coming Soon6 beds 7 baths5,280 sq. ft.
902 Olympian Cir Sw, VIENNA, VA 22180
MLS# VAFX2330580Listed by: SAMSON PROPERTIES - Coming Soon
 $849,900Coming Soon3 beds 4 baths2,482 sq. ft.
909 Moorefield Hill Grv Sw, VIENNA, VA 22180
MLS# VAFX2335936Listed by: KELLER WILLIAMS REALTY


Protect your home and budget from life's surprises with an Assurant Home Warranty, backed by a partner that supports you through every step of homeownership. Explore Plans.
© 2026 Better Homes and Gardens Real Estate LLC. An Anywhere Real Estate company. All rights reserved. Better Homes and Gardens® Real Estate is a registered trademark owned by Meredith Operations Corporation, licensed to Better Homes and Gardens Real Estate LLC and used with permission. Better Homes and Gardens Real Estate LLC fully supports the principles of the Fair Housing Act and the Equal Opportunity Act. Listing information is deemed reliable but is not guaranteed accurate.
Each office is independently owned and operated.
Any services or products provided by third parties are not provided by, affiliated with or related to Better Homes and Gardens Real Estate LLC, or its affiliated companies.