
2021 George Washington Rd, Vienna, VA 22182
Local realty services provided by:Better Homes and Gardens Real Estate Reserve
2021 George Washington Rd,Vienna, VA 22182
$1,949,900
- 5 Beds
- 5 Baths
- 5,490 sq. ft.
- Single family
- Coming Soon
Listed by: john p mcnamara, donna w moseley
Office: ttr sothebys international realty
MLS#:VAFX2338920
Source:BRIGHTMLS
Price summary
- Price:$1,949,900
- Price per sq. ft.:$355.17
About this home
*Coming Soon Sneak Peek - Unique & Rare Opportunity for Nearly 3/4 Acre Lot in The Heart of Tysons - Walk to Metro and Fine Dining & Shopping. Updated in 2026 & Move-in Ready Home - Refreshed Kitchen with White Cabinetry, Quartz Countertops, & Herringbone Tile Backsplash, and Stainless Steel Appliances - Fully Remodeled Primary Bathroom with Forward Trending Selections - Refinished Hardwoods Throughout Main Level - Freshly Painted Throughout - All Bedrooms with Attached Bathrooms - Fully Finished Basement with Bar & New Carpeting - Ample Space in Expansive Flat Rear Yard for Pool, Sports Court, & Play Area - Rare 3 Car Side Load Garage - Roof & HVAC (2020) - More Information to Come*
A rare opportunity to own one of the largest lots, if not the largest, within walking distance of the heart of Tysons, with its exceptional dining, shopping, entertainment, and Metro access. Built by GP Homes, this Davenport II model is gracefully sited on nearly three-quarters of an acre and has been beautifully refreshed and updated in 2026. A handsome brick exterior extends from the driveway and walkway across the front façade, creating a welcoming first impression. Inside, an impressive two-story foyer introduces the home with a new chandelier and striking staircase featuring black railing, white risers, and elegant shadow-box molding. Refinished hardwood floors and fresh paint continue throughout the main level. The formal living room is anchored by a wood-burning fireplace with marble surround, while the adjacent dining room features crown and chair-rail molding and a new chandelier. The spacious office is distinguished by two bowed bay windows, complemented by a refreshed powder room with new mirror and lighting. At the heart of the home, the showstopping gourmet kitchen has been thoughtfully updated with warm dove-white cabinetry, marble-style white quartz countertops, a white herringbone tile backsplash, stainless steel appliances, and a new center island illuminated by new pendant lighting. The kitchen overlooks both the breakfast area, with access to the rear deck, and the inviting family room, where oversized arched transom windows and a gas fireplace create an elegant yet comfortable gathering space. Upstairs, new carpeting and fresh paint create a polished backdrop for the private bedroom suites. The expansive primary suite offers a generous sitting area, tray ceiling, spacious walk-in closet with room for two, and a double-sided gas fireplace shared with the spa-like bath. Completely remodeled in 2026, the primary bath features two split natural-wood vanities with warm quartz countertops, a soaking vessel tub, and a beautifully appointed walk-in shower with floor-to-ceiling tile, niche, storage, and frameless glass enclosure. A separate water closet completes the suite. A full-size laundry room with sink and ample storage is conveniently located on the upper level. Bedroom 2 features a private en-suite bath, while Bedrooms 3 and 4 share a well-appointed buddy bath with double vanity. The lower level provides exceptional flexibility for recreation and entertaining, with new carpeting, a recreation room, dedicated game area with walk-up access to the rear yard, and wet bar featuring espresso cabinetry, granite countertops, and hardwood-style LVP flooring. An exercise room or optional media room, Bedroom 5, refreshed full bath, and expansive unfinished storage room complete this level. Outside, the extraordinary rear yard offers an abundance of space and privacy, with room to envision a pool, sports court, play area, outdoor entertaining spaces, and more. Ideally positioned for an exceptional Northern Virginia lifestyle, the home offers convenient access to major commuter routes, the Silver Line Metro at Tysons Corner and Dunn Loring, Tysons Corner Center, and Merrifield’s vibrant Mosaic District, with its acclaimed dining, shopping, and entertainment....
Contact an agent
Home facts
- Year built:2001
- Subdivision & Development:MADRILLON FARMS
- Listing ID #:VAFX2338920
- Updated:September 15, 2026 at 01:40 AM
Rooms and interior
- Bedrooms:5
- Total bathrooms:5
- Full bathrooms:4
- Half bathrooms:1
- Flooring:Carpet, Concrete, Hardwood, Luxury Vinyl Plank, Tile/Brick
- Dining Description:Dining Room, Formal/Separate Dining Room
- Bathrooms Description:Full Bath, Half Bath, Primary Bathroom
- Kitchen Description:Breakfast Area, Carpet, Cooktop, Crown Moldings, Dishwasher, Disposal, Kitchen - Island, Oven - Double, Oven - Wall, Pantry, Range Hood, Recessed Lighting, Refrigerator, Stainless Steel Appliances, Upgraded Countertops, Water Heater, Wet/Dry Bar
- Bedroom Description:Carpet, Primary Bedroom, Walk In Closet(s)
- Basement:Yes
- Basement Description:Fully Finished, Walkout Stairs, Windows
- Living area:5,490 sq. ft.
Heating and cooling
- Cooling:Central A/C
- Heating:Forced Air, Natural Gas
Structure and exterior
- Roof:Architectural Shingle
- Year built:2001
- Building area:5,490 sq. ft.
- Lot area:0.66 Acres
- Lot Features:Level, Premium
- Architectural Style:Colonial
- Construction Materials:Brick Front
- Exterior Features:Deck(s), Sidewalks, Street Lights
- Foundation Description:Permanent
- Levels:3 Story
Schools
- High school:MARSHALL
- Middle school:KILMER
- Elementary school:FREEDOM HILL
Utilities
- Water:Public
- Sewer:Public Sewer
Finances and disclosures
- Price:$1,949,900
- Price per sq. ft.:$355.17
- Tax amount:$18,383 (2026)
Features and amenities
- Laundry features:Dryer, Laundry, Washer
- Amenities:Bay/Bow Windows, Carpet, Ceiling Fan(s), Chair Railings, Crown Moldings, Recessed Lighting, Transom Windows, Wet/Dry Bar
Parking
- Parking description:Attached Garage, Brick Driveway, Concrete Driveway, Garage - Side Entry, Garage Door Opener, Inside Access
- Garage:Yes
- Garage spaces:3
New listings near 2021 George Washington Rd
- Coming SoonOpen Sun, 1 to 3pm
 $899,000Coming Soon4 beds 4 baths2,240 sq. ft.
2729 Pembsly Dr, VIENNA, VA 22181
MLS# VAFX2341192Listed by: COMPASS - Coming Soon
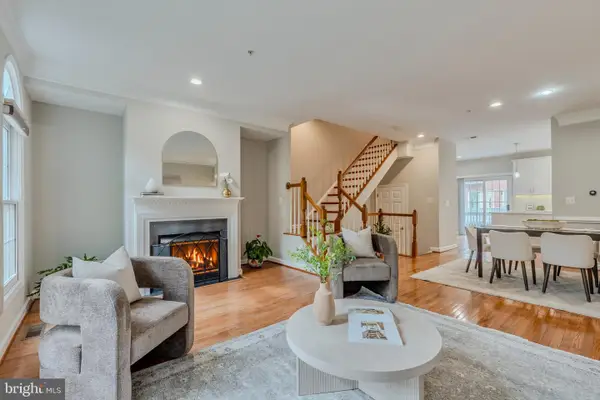 $995,000Coming Soon3 beds 4 baths2,146 sq. ft.
8816 Hunting Lodge Ct, VIENNA, VA 22182
MLS# VAFX2340784Listed by: CENTURY 21 REDWOOD REALTY - Coming Soon
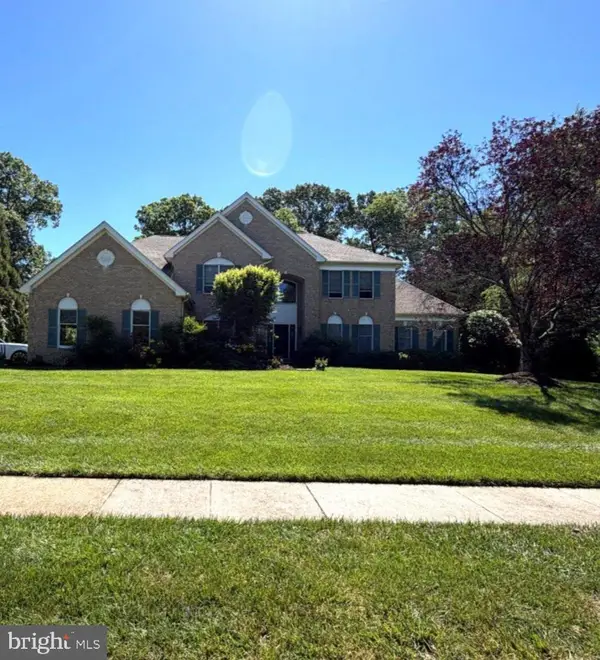 $1,650,000Coming Soon5 beds 6 baths6,100 sq. ft.
1753 Rosaleigh Ct, VIENNA, VA 22182
MLS# VAFX2338862Listed by: RLAH @PROPERTIES - Coming SoonOpen Sun, 1 to 3pm
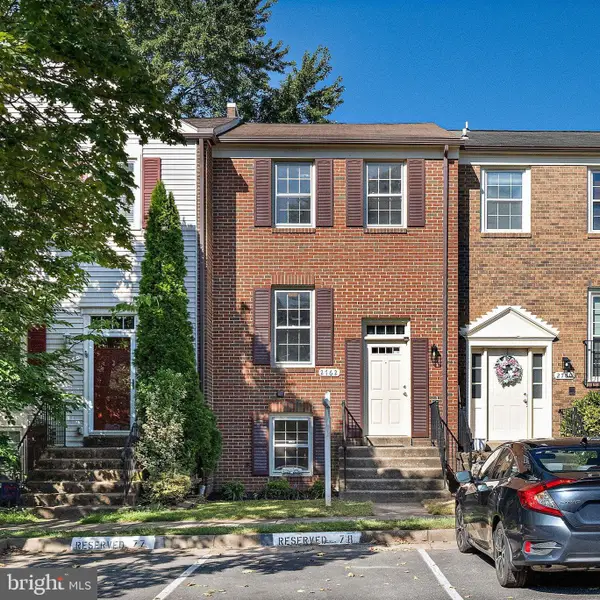 $635,000Coming Soon3 beds 3 baths1,632 sq. ft.
2762 Stone Hollow Dr, VIENNA, VA 22180
MLS# VAFX2333498Listed by: COMPASS - Coming Soon
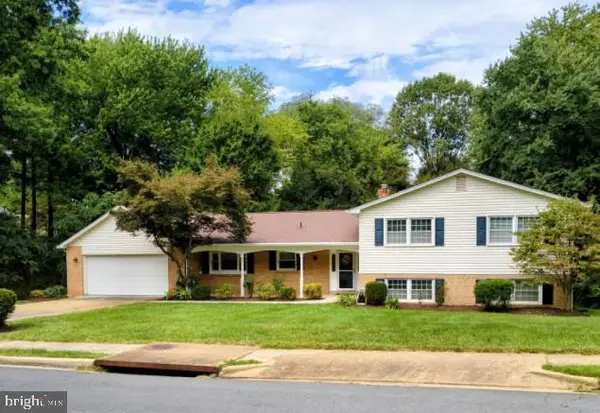 $1,400,000Coming Soon5 beds 4 baths2,016 sq. ft.
1324 Towlston Rd, VIENNA, VA 22182
MLS# VAFX2338296Listed by: SAMSON PROPERTIES - Coming Soon
 $1,350,000Coming Soon5 beds 5 baths4,119 sq. ft.
2051 Madrillon Rd, VIENNA, VA 22182
MLS# VAFX2329582Listed by: UNIONPLUS REALTY, INC. - Coming Soon
 $2,975,000Coming Soon6 beds 7 baths7,591 sq. ft.
9903 Dale Ridge Ct, VIENNA, VA 22181
MLS# VAFX2337002Listed by: EXP REALTY, LLC - Coming Soon
 $2,399,900Coming Soon6 beds 7 baths5,280 sq. ft.
902 Olympian Cir Sw, VIENNA, VA 22180
MLS# VAFX2330580Listed by: SAMSON PROPERTIES - Coming Soon
 $849,900Coming Soon3 beds 4 baths2,482 sq. ft.
909 Moorefield Hill Grv Sw, VIENNA, VA 22180
MLS# VAFX2335936Listed by: KELLER WILLIAMS REALTY


Protect your home and budget from life's surprises with an Assurant Home Warranty, backed by a partner that supports you through every step of homeownership. Explore Plans.
© 2026 Better Homes and Gardens Real Estate LLC. An Anywhere Real Estate company. All rights reserved. Better Homes and Gardens® Real Estate is a registered trademark owned by Meredith Operations Corporation, licensed to Better Homes and Gardens Real Estate LLC and used with permission. Better Homes and Gardens Real Estate LLC fully supports the principles of the Fair Housing Act and the Equal Opportunity Act. Listing information is deemed reliable but is not guaranteed accurate.
Each office is independently owned and operated.
Any services or products provided by third parties are not provided by, affiliated with or related to Better Homes and Gardens Real Estate LLC, or its affiliated companies.