
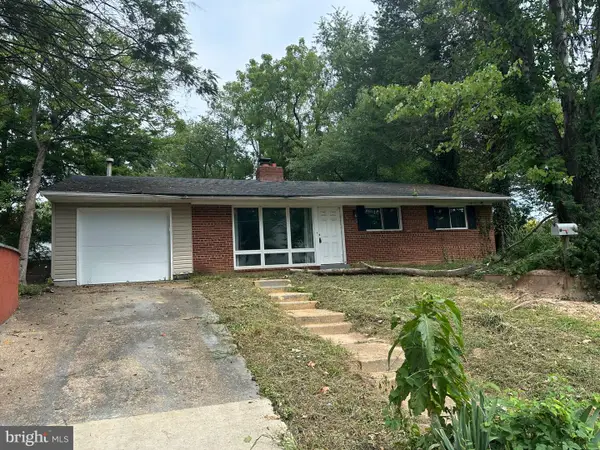
9386 Van Arsdale Dr, Vienna, VA 22181
Local realty services provided by:Better Homes and Gardens Real Estate Premier
9386 Van Arsdale Dr,Vienna, VA 22181
$980,000
- 3 Beds
- 4 Baths
- 2,052 sq. ft.
- Townhouse
- Active
Listed by: tony o yeh, elizabeth j zeng
Office: united realty, inc.
MLS#:VAFX2343648
Source:BRIGHTMLS
Price summary
- Price:$980,000
- Price per sq. ft.:$477.58
- Monthly HOA dues:$245
About this home
★ Beautifully maintained brick end-unit ★
★ Approximately 2,050 sq. ft. | 4 bedrooms | 3.5 baths | 2-car garage ★
★ Fully remodeled — September 2026 | New kitchen appliances ★
★ Roof replaced — November 2024 | Hvac updated — July 2024 ★
★ Vienna/Fairfax-GMU metro across the street ★
Welcome to this beautifully maintained brick end-unit townhome with approximately 2,050 sq. ft. of beautifully finished living space across three levels. The open floor plan features hardwood floors, spacious living and dining areas, and a striking three-sided fireplace.
The renovated kitchen offers cherry cabinetry, granite countertops, and new appliances, opening to a spacious trex deck for outdoor dining and entertaining. The upper level features comfortable bedrooms and renovated baths, while the walkout lower level includes a versatile fourth bedroom, full bath, and access to the landscaped patio.
★ Major updates: Fully remodeled September 2026, new kitchen appliances, roof 2024, hvac 2024, water heater approximately 6 years old. ★
Enjoy an exceptional location directly across from Vienna Metro, with easy access to i-66, Nutley Street, downtown Vienna, Mosaic District, Tysons, shopping, dining, parks, and major commuter routes.
Beautifully updated, move-in ready, and exceptionally connected — a wonderful opportunity in the heart of Vienna....
Contact an agent
Home facts
- Year built:1993
- Subdivision & Development:VIRGINIA CENTER
- Listing ID #:VAFX2343648
- Added:10 day(s) ago
- Updated:October 10, 2026 at 02:44 AM
Rooms and interior
- Bedrooms:3
- Total bathrooms:4
- Full bathrooms:3
- Half bathrooms:1
- Dining Description:Combination Dining/Living, Dining Area, Dining Room
- Bathrooms Description:Full Bath, Half Bath, Primary Bath(s), WhirlPool/HotTub
- Kitchen Description:Breakfast Area, Combination Kitchen/Living, Dishwasher, Disposal, Exhaust Fan, Icemaker, Kitchen - Island, Kitchen - Table Space, Microwave, Oven/Range - Electric, Refrigerator, Stove
- Basement:Yes
- Basement Description:Front Entrance, Fully Finished, Improved, Walkout Level
- Living area:2,052 sq. ft.
Heating and cooling
- Cooling:Ceiling Fan(s), Central A/C
- Heating:Forced Air, Natural Gas
Structure and exterior
- Roof:Fiberglass
- Year built:1993
- Building area:2,052 sq. ft.
- Lot area:0.07 Acres
- Lot Features:Backs to Trees, Corner, Landscaping, Premium
- Architectural Style:Colonial
- Construction Materials:Aluminum Siding
- Exterior Features:Deck(s), Sidewalks, Terrace
- Foundation Description:Concrete Perimeter
- Levels:3 Story
Schools
- High school:MADISON
- Middle school:THOREAU
- Elementary school:MARSHALL ROAD
Utilities
- Water:Public
- Sewer:Public Sewer
Finances and disclosures
- Price:$980,000
- Price per sq. ft.:$477.58
- Tax amount:$9,877 (2026)
Features and amenities
- Laundry features:Dryer In Unit, Laundry, Washer In Unit, Washer/Dryer Hookups Only
- Amenities:Bay/Bow Windows, Cable TV Available, Fire Detection System, Multiple Phone Lines, Window Treatments
Parking
- Parking description:Attached Garage, Concrete Driveway, Garage Door Opener, Paved Parking, Unassigned
- Garage:Yes
- Garage spaces:2
New listings near 9386 Van Arsdale Dr
- Coming Soon
 $1,699,000Coming Soon4 beds 5 baths4,544 sq. ft.
603 Carters Glen Ct Sw, VIENNA, VA 22180
MLS# VAFX2345322Listed by: LONG & FOSTER REAL ESTATE, INC. - Coming SoonOpen Sat, 1 to 3pm
 $975,000Coming Soon3 beds 4 baths2,450 sq. ft.
414 Council Dr Ne, VIENNA, VA 22180
MLS# VAFX2344644Listed by: KELLER WILLIAMS REALTY - Coming Soon
 $830,000Coming Soon4 beds 4 baths1,680 sq. ft.
1711 Tyvale Ct, VIENNA, VA 22182
MLS# VAFX2338838Listed by: RLAH @PROPERTIES - Coming Soon
 $1,999,999Coming Soon5 beds 5 baths5,546 sq. ft.
1683 Drewlaine Dr, VIENNA, VA 22182
MLS# VAFX2343746Listed by: KELLER WILLIAMS REALTY - Coming Soon
 $1,100,000Coming Soon3 beds 2 baths1,598 sq. ft.
1010 Lynn St Sw, VIENNA, VA 22180
MLS# VAFX2343434Listed by: SAMSON PROPERTIES - Coming Soon
 $1,600,000Coming Soon4 beds 5 baths5,194 sq. ft.
1770 Beulah, VIENNA, VA 22182
MLS# VAFX2339586Listed by: TTR SOTHEBY'S INTERNATIONAL REALTY - Coming Soon
 $350,000Coming Soon1 beds 1 baths785 sq. ft.
111 Center St N #b-102, VIENNA, VA 22180
MLS# VAFX2341388Listed by: EXP REALTY, LLC - Coming Soon
 $1,499,999Coming Soon4 beds 4 baths3,715 sq. ft.
2249 Hunter Mill Rd, VIENNA, VA 22181
MLS# VAFX2341970Listed by: RE/MAX REAL ESTATE CONNECTIONS - Coming Soon
 $2,975,000Coming Soon6 beds 7 baths7,591 sq. ft.
9903 Dale Ridge Ct, VIENNA, VA 22181
MLS# VAFX2337002Listed by: EXP REALTY, LLC - Coming Soon
 $2,399,900Coming Soon6 beds 7 baths5,280 sq. ft.
902 Olympian Cir Sw, VIENNA, VA 22180
MLS# VAFX2330580Listed by: SAMSON PROPERTIES


Protect your home and budget from life's surprises with an Assurant Home Warranty, backed by a partner that supports you through every step of homeownership. Explore Plans.
© 2026 Better Homes and Gardens Real Estate LLC. An Anywhere Real Estate company. All rights reserved. Better Homes and Gardens® Real Estate is a registered trademark owned by Meredith Operations Corporation, licensed to Better Homes and Gardens Real Estate LLC and used with permission. Better Homes and Gardens Real Estate LLC fully supports the principles of the Fair Housing Act and the Equal Opportunity Act. Listing information is deemed reliable but is not guaranteed accurate.
Each office is independently owned and operated.
Any services or products provided by third parties are not provided by, affiliated with or related to Better Homes and Gardens Real Estate LLC, or its affiliated companies.