
1042 Caton Drive, Virginia Beach, VA 23454
Local realty services provided by:Better Homes and Gardens Real Estate Native American Group
Listed by: julie liebler
Office: bhhs rw towne realty
MLS#:10643085
Source:VA_REIN
Price summary
- Price:$1,549,000
- Price per sq. ft.:$333.69
- Monthly HOA dues:$30
About this home
Designed by Southern Living Interiors, this beautifully maintained true 5 bedroom home blends classic style with thoughtful functionality in the highly desirable Linkhorn Oaks neighborhood. Filled with natural light, this home features three bedrooms on the main level, including the primary suite, with two additional bedrooms upstairs. Flexible bonus spaces are good for a home office, playroom, or homework area, while a cedar closet, walk-in attic, and multiple additional attic nooks provide exceptional storage. Outside, enjoy a private backyard oasis with a pool, open deck, mature landscaping, and privacy trees. Absolutely amazing for entertaining or relaxing. Located in one of Virginia Beach’s most sought after neighborhoods, this exceptional home offers comfortable living just minutes from the beach, shopping, dining, and excellent schools. There’s even a neighborhood bus stop bench, which is just a small detail that perfectly captures the welcoming community feel of Linkhorn Oaks....
Contact an agent
Home facts
- Year built:1996
- Listing ID #:10643085
- Updated:August 25, 2026 at 08:28 AM
Rooms and interior
- Bedrooms:5
- Total bathrooms:5
- Full bathrooms:3
- Half bathrooms:2
- Rooms Total:8
- Flooring:Carpet, Ceramic, Wood
- Dining Description:Breakfast Area
- Bathrooms Description:Jetted Tub
- Kitchen Description:Dishwasher, Disposal, Gas Range, Microwave, Refrigerator
- Bedroom Description:1st Floor Bedroom
- Living area:4,642 sq. ft.
Heating and cooling
- Cooling:Central Air, Zoned
- Heating:Heat Pump, Natural Gas
- Central air:Yes
Structure and exterior
- Roof:Asphalt Shingle
- Year built:1996
- Building area:4,642 sq. ft.
- Lot area:0.69 Acres
- Lot Features:Corner
- Architectural Style:Traditional
- Construction Materials:Brick
- Exterior Features:Corner, Deck, Inground Sprinkler, Irrigation Control, Pump
- Foundation Description:Crawl
- Levels:2 Story
Schools
- High school:First Colonial
- Middle school:Lynnhaven Middle
- Elementary school:Alanton Elementary
Utilities
- Water:City/County, Water Heater - Electric
- Sewer:City/County
Finances and disclosures
- Price:$1,549,000
- Price per sq. ft.:$333.69
- Tax amount:$10,779
Features and amenities
- Appliances:Refrigerator, Washer
- Laundry features:Cathedral Ceiling, Cedar Closet, Dryer, Fireplace Gas-natural, Walk-In Attic, Walk-In Closet, Washer, Window Treatments
- Amenities:Attic Fan, Cable Hookup, Cathedral Ceiling, Cedar Closet, Ceiling Fan, Fireplace Gas-natural, Jetted Tub, Security System, Walk-In Attic, Walk-In Closet, Window Treatments
- Pool features:In Ground Pool
Parking
- Parking description:2 Car Attached Garage, 4 Space, Driveway Space, Garage Door Opener
New listings near 1042 Caton Drive
- New
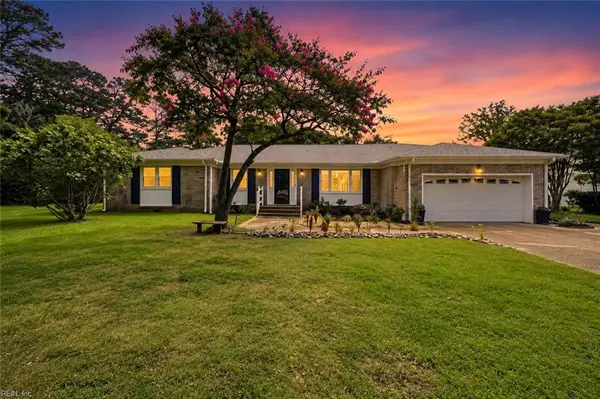 $1,100,000Active3 beds 2 baths2,580 sq. ft.
2305 Spindrift Road, Virginia Beach, VA 23451
MLS# 10649893Listed by: LPT Realty LLC - New
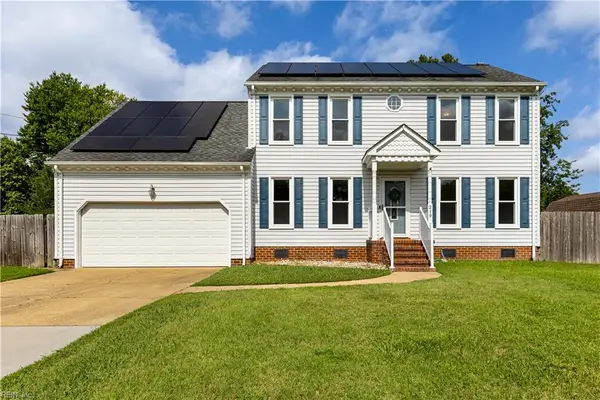 $455,000Active4 beds 3 baths2,194 sq. ft.
219 E Ottawa Road, Virginia Beach, VA 23462
MLS# 10649909Listed by: The Real Estate Group - New
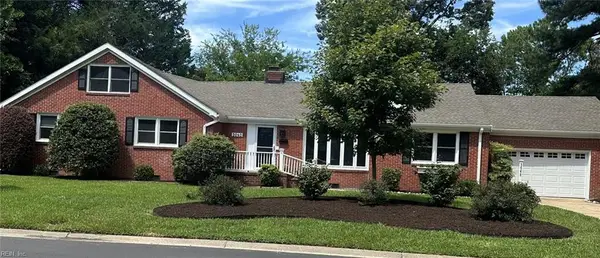 $725,000Active3 beds 3 baths2,690 sq. ft.
3040 Edinburgh Drive, Virginia Beach, VA 23452
MLS# 10650210Listed by: Howard Hanna Real Estate Svcs. - Open Sat, 1 to 3pmNew
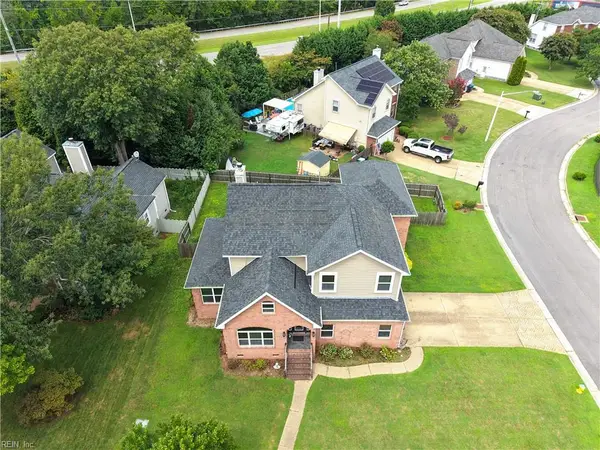 $730,000Active4 beds 4 baths3,393 sq. ft.
4616 Coral Reef Lane, Virginia Beach, VA 23455
MLS# 10650609Listed by: The Real Estate Group - New
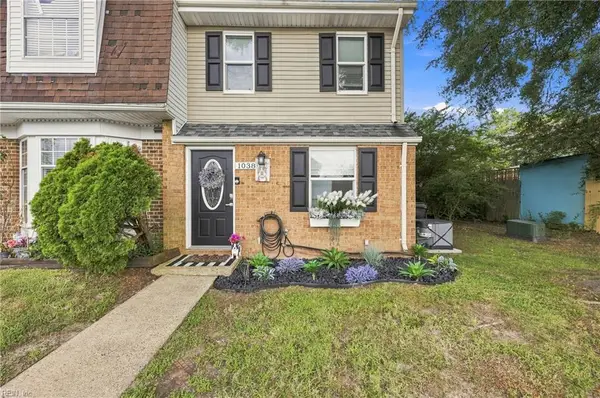 $249,900Active1 beds 1 baths1,122 sq. ft.
1038 Smoke Tree Lane, Virginia Beach, VA 23452
MLS# 10650657Listed by: Own Real Estate LLC - New
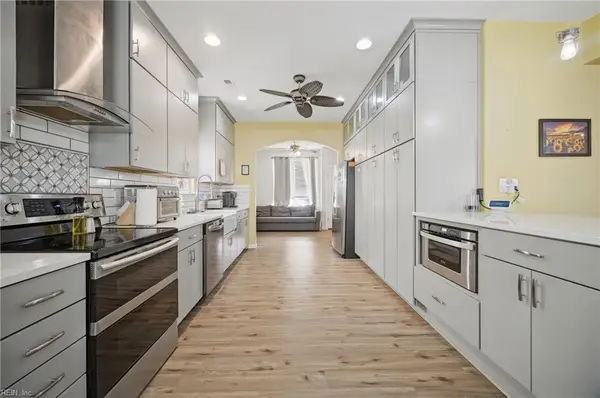 $525,000Active4 beds 3 baths2,328 sq. ft.
1736 Madison Crossing Lane, Virginia Beach, VA 23453
MLS# 10650682Listed by: EXP Realty LLC - New
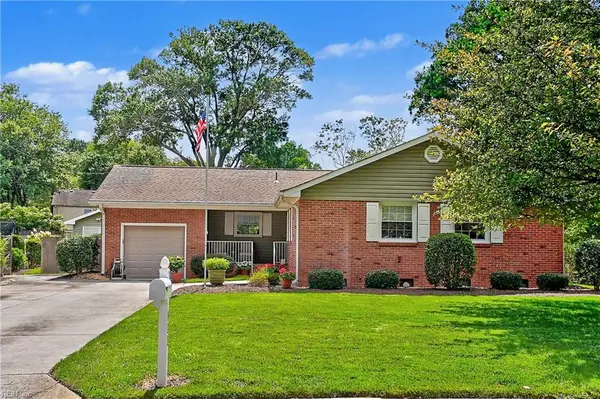 $590,000Active3 beds 3 baths1,764 sq. ft.
620 Nottingham Drive, Virginia Beach, VA 23452
MLS# 10650618Listed by: RE/MAX Alliance - New
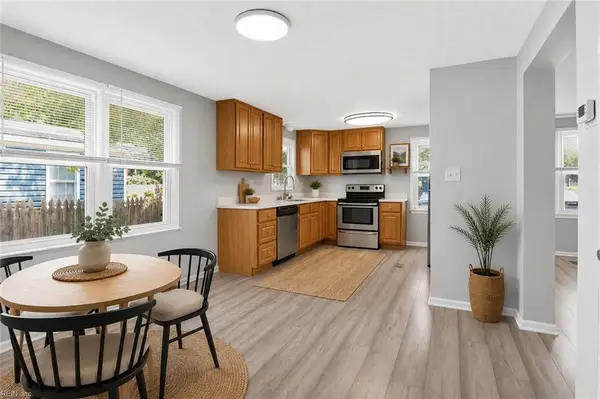 $258,000Active3 beds 2 baths1,056 sq. ft.
1090 Sandy Narrows Court, Virginia Beach, VA 23454
MLS# 10650603Listed by: Swell Realty Co. - New
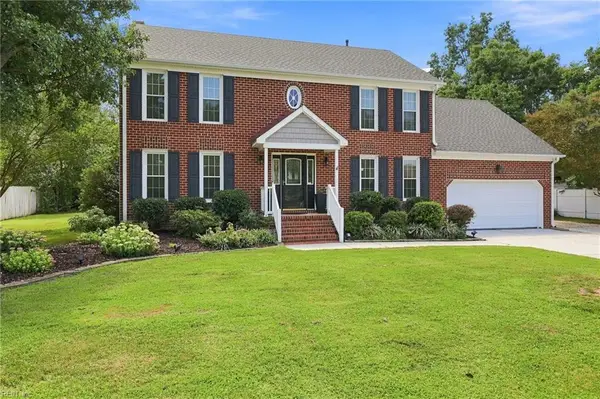 $659,900Active4 beds 4 baths2,680 sq. ft.
2205 Sleeper Court, Virginia Beach, VA 23456
MLS# 10650348Listed by: Wainwright Real Estate - New
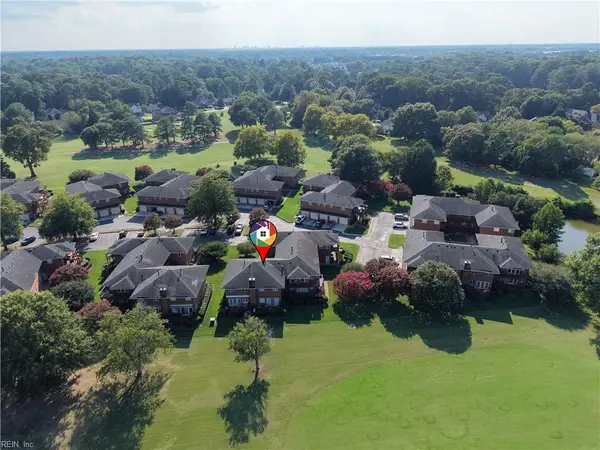 $300,000Active2 beds 3 baths1,424 sq. ft.
1238 Foursome Lane, Virginia Beach, VA 23455
MLS# 10650585Listed by: The Real Estate Group


Protect your home and budget from life's surprises with an Assurant Home Warranty, backed by a partner that supports you through every step of homeownership. Explore Plans.
© 2026 Better Homes and Gardens Real Estate LLC. An Anywhere Real Estate company. All rights reserved. Better Homes and Gardens® Real Estate is a registered trademark owned by Meredith Operations Corporation, licensed to Better Homes and Gardens Real Estate LLC and used with permission. Better Homes and Gardens Real Estate LLC fully supports the principles of the Fair Housing Act and the Equal Opportunity Act. Listing information is deemed reliable but is not guaranteed accurate.
Each office is independently owned and operated.
Any services or products provided by third parties are not provided by, affiliated with or related to Better Homes and Gardens Real Estate LLC, or its affiliated companies.