
1320 Hammerhead Lane, Virginia Beach, VA 23464
Local realty services provided by:Better Homes and Gardens Real Estate Native American Group
1320 Hammerhead Lane,Virginia Beach, VA 23464
$450,000
- 4 Beds
- 3 Baths
- 2,164 sq. ft.
- Single family
- Active
Listed by: melissa humpert
Office: re/max alliance
MLS#:10647845
Source:VA_REIN
Price summary
- Price:$450,000
- Price per sq. ft.:$207.95
- Monthly HOA dues:$32
About this home
Welcome home! This spacious 4-bedroom, 2.5-bath, two-story home offers a wonderful combination of comfort, space, and functionality. An inviting front porch welcomes you inside to a bright, open floor plan featuring formal living and dining rooms that provide plenty of space for hosting family and friends.The comfortable family room features a fireplace and flows into the large kitchen, creating a great layout for everyday living and entertaining. Upstairs, you will find four generously sized bedrooms with brand-new carpet, offering a fresh and move-in-ready feel. Step outside and enjoy the fully fenced backyard complete with a patio that is perfect for cookouts, outdoor gatherings, or simply relaxing at the end of the day. A storage shed provides additional space for lawn equipment and tools. With spacious living areas, an open floor plan, a large backyard, and a convenient Virginia Beach location near shopping, dining, entertainment, and major roadways, this home has so much to offer
Contact an agent
Home facts
- Year built:1978
- Listing ID #:10647845
- Updated:September 01, 2026 at 09:23 AM
Rooms and interior
- Bedrooms:4
- Total bathrooms:3
- Full bathrooms:2
- Half bathrooms:1
- Rooms Total:9
- Flooring:Carpet, Ceramic, Wood
- Dining Description:Breakfast Area
- Kitchen Description:Dishwasher, Disposal, Electric Range, Refrigerator
- Living area:2,164 sq. ft.
Heating and cooling
- Cooling:Central Air, Heat Pump
- Heating:Heat Pump
- Central air:Yes
Structure and exterior
- Roof:Asphalt Shingle
- Year built:1978
- Building area:2,164 sq. ft.
- Lot Features:Cul-De-Sac
- Architectural Style:Colonial
- Construction Materials:Asbestos, Brick
- Exterior Features:Cul-De-Sac, Patio, Pump
- Foundation Description:Slab
- Levels:2 Story
Schools
- High school:Salem
- Middle school:Brandon Middle
- Elementary school:Indian Lakes Elementary
Utilities
- Water:City/County, Water Heater - Electric
- Sewer:City/County
Finances and disclosures
- Price:$450,000
- Price per sq. ft.:$207.95
- Tax amount:$3,458
Features and amenities
- Appliances:Elec Range, Refrigerator, Washer Hookup
- Laundry features:Dryer Hookup, Pull Down Attic Stairs, Scuttle Access, Walk-In Closet, Washer Hookup
- Amenities:Attic Fan, Cable Hookup, Ceiling Fan, Pull Down Attic Stairs, Scuttle Access, Walk-In Closet
- Pool features:Pool
Parking
- Parking description:2 Car Attached Garage, Driveway Space, Off Street
New listings near 1320 Hammerhead Lane
- New
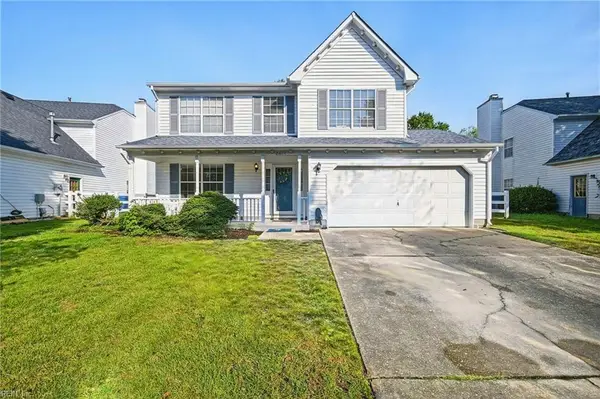 $525,000Active4 beds 3 baths2,210 sq. ft.
2604 Alamance Circle, Virginia Beach, VA 23456
MLS# 10650877Listed by: Inner Banks Real Estate Group - New
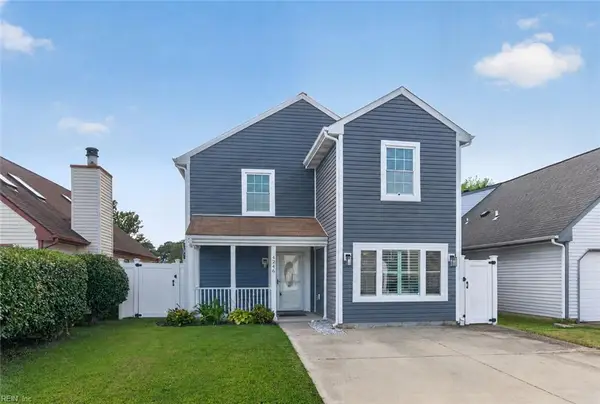 $415,000Active4 beds 3 baths1,792 sq. ft.
4246 Old Lyne Road, Virginia Beach, VA 23453
MLS# 10651212Listed by: The Real Estate Group - New
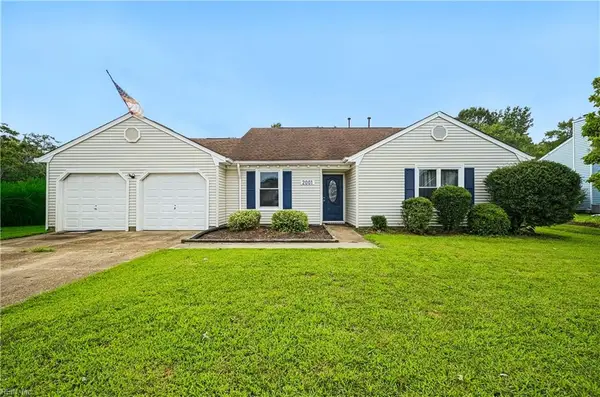 $485,000Active3 beds 2 baths1,452 sq. ft.
2001 Westham Woods Court, Virginia Beach, VA 23454
MLS# 10651708Listed by: Swell Realty Co - New
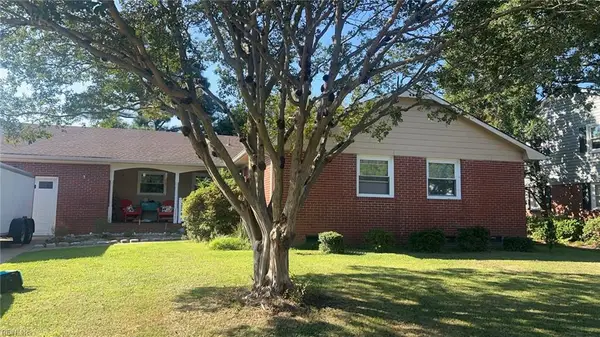 $499,900Active3 beds 2 baths1,800 sq. ft.
2225 Laurel Cove Drive, Virginia Beach, VA 23454
MLS# 10651582Listed by: ANR Realty LLC - New
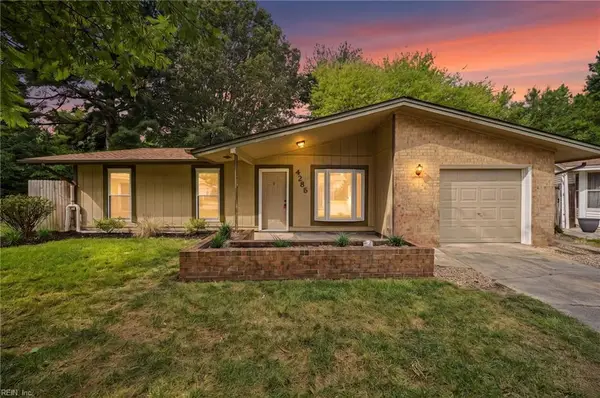 $380,000Active3 beds 2 baths1,264 sq. ft.
4285 Grove Court, Virginia Beach, VA 23462
MLS# 10651632Listed by: Own Real Estate LLC - New
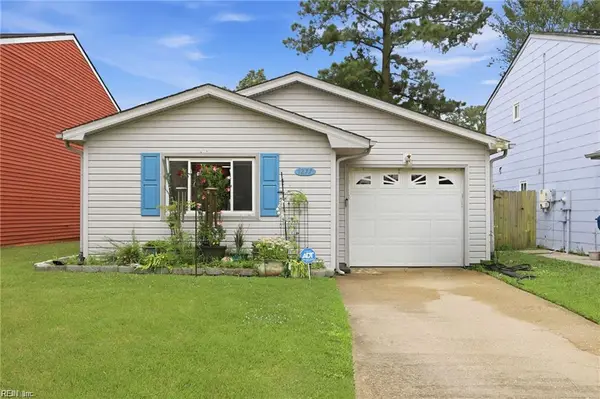 $365,000Active3 beds 2 baths1,223 sq. ft.
1277 New Land Drive, Virginia Beach, VA 23453
MLS# 10651648Listed by: Iron Valley Real Est. Prestige - New
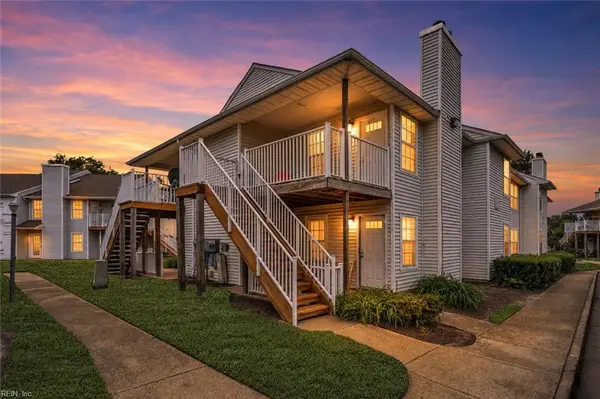 $154,900Active2 beds 1 baths866 sq. ft.
433 Shelter Drive, Virginia Beach, VA 23462
MLS# 10651623Listed by: World Class Realty - New
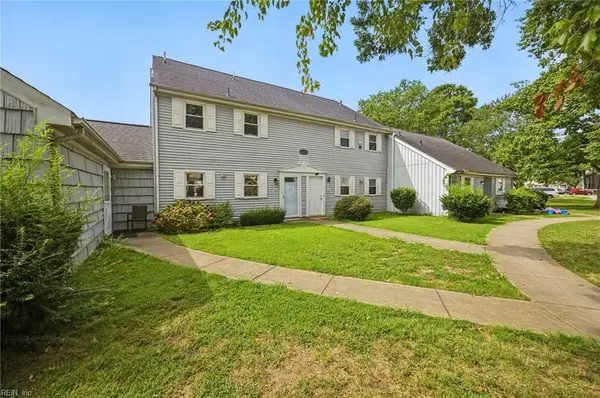 $250,000Active3 beds 3 baths1,344 sq. ft.
1401 Wendfield Drive #102, Virginia Beach, VA 23453
MLS# 10651203Listed by: BHHS RW Towne Realty - New
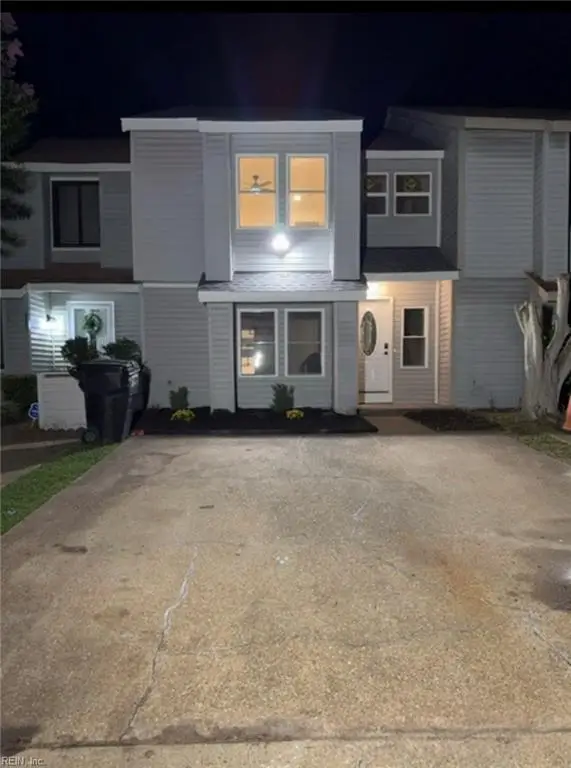 $295,000Active3 beds 3 baths1,638 sq. ft.
5563 Keydet Drive, Virginia Beach, VA 23462
MLS# 10651549Listed by: Shaffer Real Estate Inc. - New
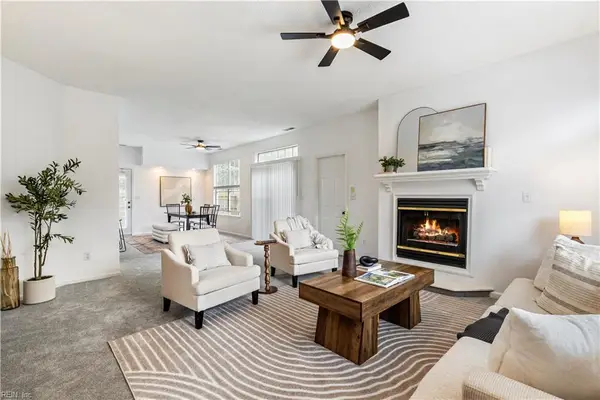 $325,000Active3 beds 3 baths1,522 sq. ft.
4477 Brinker Drive, Virginia Beach, VA 23462
MLS# 10650520Listed by: The Real Estate Group


Protect your home and budget from life's surprises with an Assurant Home Warranty, backed by a partner that supports you through every step of homeownership. Explore Plans.
© 2026 Better Homes and Gardens Real Estate LLC. An Anywhere Real Estate company. All rights reserved. Better Homes and Gardens® Real Estate is a registered trademark owned by Meredith Operations Corporation, licensed to Better Homes and Gardens Real Estate LLC and used with permission. Better Homes and Gardens Real Estate LLC fully supports the principles of the Fair Housing Act and the Equal Opportunity Act. Listing information is deemed reliable but is not guaranteed accurate.
Each office is independently owned and operated.
Any services or products provided by third parties are not provided by, affiliated with or related to Better Homes and Gardens Real Estate LLC, or its affiliated companies.