
1321 Five Point Road, Virginia Beach, VA 23454
Local realty services provided by:Better Homes and Gardens Real Estate Native American Group
1321 Five Point Road,Virginia Beach, VA 23454
$4,000,000
- 6 Beds
- 6 Baths
- 5,650 sq. ft.
- Single family
- Active
Listed by: anna paduhovich
Office: keller williams capital props.
MLS#:10655888
Source:VA_REIN
Price summary
- Price:$4,000,000
- Price per sq. ft.:$707.96
About this home
Your boat at the dock. The Lynnhaven River before you. A sunset worth coming home for.
Set on a 1.32-acre peninsula with more than 250 feet of shoreline, 1321 Five Point Road offers an extraordinary waterfront lifestyle in Great Neck’s Trant Berkshire community. This distinctive 5,650-square-foot residence features six bedrooms, 4.5 baths, expansive river views, and unforgettable outdoor entertaining.
Spend afternoons boating from your private dock, featuring two boat lifts, LED lighting, and a floating dock for jet skis. Return for a swim in the heated saltwater pool, unwind in the hot tub, or gather beneath the gazebo. The wraparound covered porch invites morning coffee, relaxed dinners, and front-row seats to gorgeous sunsets.
Inside, connected living and dining spaces frame the water, while a two-sided gas fireplace adds warmth. The chef’s kitchen features custom cabinetry, a GE Monogram gas range with double oven, Sub-Zero refrigeration and wine storage, plus a butler’s pantry with an ice maker, prep sink, and beverage center.
The first-floor primary suite opens directly onto the covered porch and offers a fireplace, steam shower, soaking tub, heated bathroom floors, and an expansive custom Closet Factory dressing room. Upstairs, two bedrooms access a wraparound balcony with glass railings that preserve the views. Flexible spaces accommodate work, recreation, or guests, including a bedroom that can serve as a FROG or flex room. Laundry on both floors adds everyday convenience.
Improvements include roof and siding replaced in 2023, updated windows and sliding doors, three-zone Bosch HVAC, three Rinnai tankless water heaters, an encapsulated crawl space, and recent landscaping. An approved site plan is available for a proposed three-car, two-story garage.
Boating, sunset gatherings, and quiet waterfront mornings—a remarkable place to call home. Feature sheet and survey included in listing.
Site Plan included in documents. Some bedrooms are virtually staged....
Contact an agent
Home facts
- Year built:2006
- Listing ID #:10655888
- Updated:October 09, 2026 at 09:23 AM
Rooms and interior
- Bedrooms:6
- Total bathrooms:6
- Full bathrooms:5
- Half bathrooms:1
- Rooms Total:12
- Flooring:Carpet, Ceramic, Wood
- Dining Description:Breakfast Area
- Kitchen Description:Dishwasher, Disposal, Gas Range, Microwave, Refrigerator
- Bedroom Description:1st Floor Bedroom
- Living area:5,650 sq. ft.
Heating and cooling
- Cooling:Central Air, Zoned
- Heating:Heat Pump, Programmable Thermostat
- Central air:Yes
Structure and exterior
- Roof:Asphalt Shingle
- Year built:2006
- Building area:5,650 sq. ft.
- Lot area:1.32 Acres
- Lot Features:Cul-De-Sac
- Architectural Style:Craftsman, Transitional
- Construction Materials:Fiber Cement, Stone
- Exterior Features:Cul-De-Sac, Gazebo, Inground Sprinkler, Patio
- Foundation Description:Crawl, Sealed/Encapsulated Crawl Space
- Levels:2 Story
Schools
- High school:Frank W. Cox
- Middle school:Great Neck Middle
- Elementary school:Trantwood Elementary
Utilities
- Water:City/County, Water Heater - Gas
- Sewer:City/County
Finances and disclosures
- Price:$4,000,000
- Price per sq. ft.:$707.96
- Tax amount:$29,115
Features and amenities
- Appliances:Refrigerator, Washer, Washer Hookup
- Laundry features:Cathedral Ceiling, Dryer, Dryer Hookup, Fireplace Gas-natural, Pull Down Attic Stairs, Scuttle Access, Walk-In Attic, Walk-In Closet, Washer, Washer Hookup, Window Treatments
- Amenities:Backup Generator, Cable Hookup, Cathedral Ceiling, Ceiling Fan, Fireplace Gas-natural, Generator Hookup, Pull Down Attic Stairs, Scuttle Access, Security System, Walk-In Attic, Walk-In Closet, Window Treatments
- Pool features:Above Ground Pool
Parking
- Parking description:2 Car Attached Garage, Driveway Space, Garage Door Opener, Multi Car, Oversized
New listings near 1321 Five Point Road
- New
 $390,000Active3 beds 3 baths1,584 sq. ft.
4981 Rugby Road, Virginia Beach, VA 23464
MLS# 10656381Listed by: Shipmate Real Estate +JPAR - New
 $450,000Active4 beds 3 baths1,987 sq. ft.
5701 Keene Mill Run Court, Virginia Beach, VA 23464
MLS# 10655296Listed by: KW Allegiance - Open Fri, 5 to 7pmNew
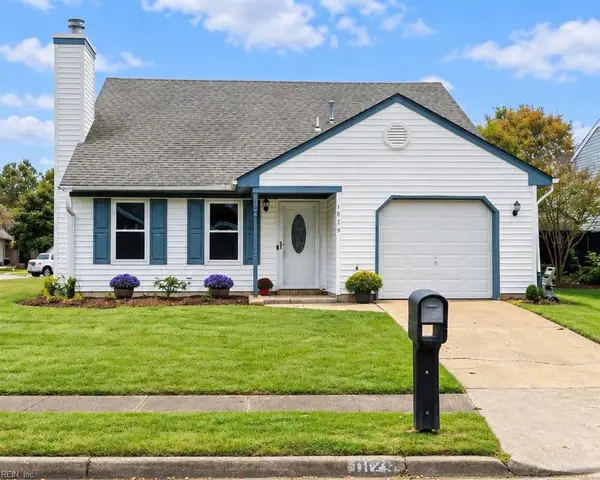 $499,000Active4 beds 3 baths1,885 sq. ft.
1829 Finsbury Lane, Virginia Beach, VA 23454
MLS# 10656223Listed by: BHHS RW Towne Realty - New
 $1,499,900Active4 beds 3 baths2,529 sq. ft.
4434 Gulls Quay, Virginia Beach, VA 23455
MLS# 10656502Listed by: BHHS RW Towne Realty - New
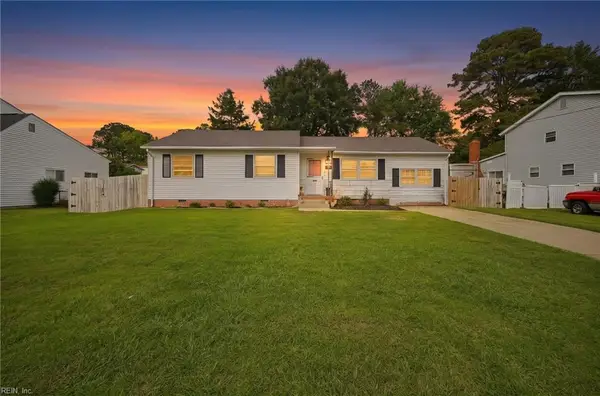 $370,000Active4 beds 2 baths1,609 sq. ft.
5620 Pontiac Road, Virginia Beach, VA 23462
MLS# 10656654Listed by: 1st Class RealEstate Integrity - New
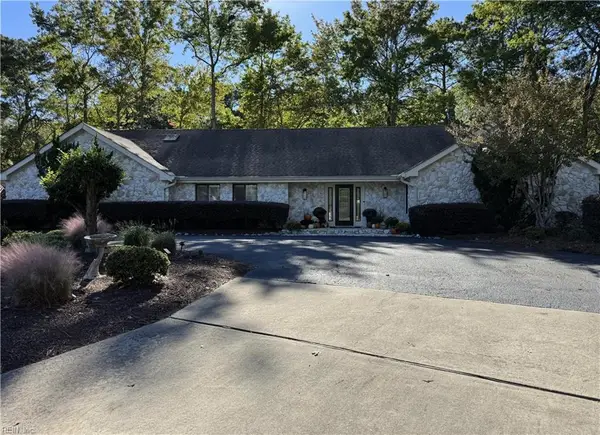 $1,100,000Active4 beds 3 baths3,300 sq. ft.
1000 Truitt Court, Virginia Beach, VA 23454
MLS# 10656725Listed by: Atlantic Sothebys Int'l Realty - New
 $599,999Active4 beds 2 baths1,893 sq. ft.
1851 Piankatank Ln Lane, Virginia Beach, VA 23454
MLS# 10657171Listed by: Keller Williams Realty Twn Ctr - New
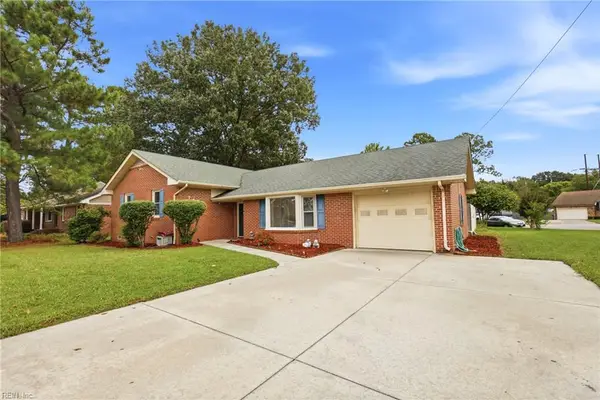 $440,000Active3 beds 2 baths1,508 sq. ft.
748 Avalon Avenue, Virginia Beach, VA 23464
MLS# 10657156Listed by: Iron Valley Real Est. Prestige - New
 $249,500Active2 beds 2 baths1,370 sq. ft.
5201 Nuthall Drive #105, Virginia Beach, VA 23455
MLS# 10656609Listed by: AtCoastal Realty - New
 $526,000Active4 beds 3 baths2,182 sq. ft.
228 Cheltenham Drive, Virginia Beach, VA 23454
MLS# 10656968Listed by: The Real Estate Group


Protect your home and budget from life's surprises with an Assurant Home Warranty, backed by a partner that supports you through every step of homeownership. Explore Plans.
© 2026 Better Homes and Gardens Real Estate LLC. An Anywhere Real Estate company. All rights reserved. Better Homes and Gardens® Real Estate is a registered trademark owned by Meredith Operations Corporation, licensed to Better Homes and Gardens Real Estate LLC and used with permission. Better Homes and Gardens Real Estate LLC fully supports the principles of the Fair Housing Act and the Equal Opportunity Act. Listing information is deemed reliable but is not guaranteed accurate.
Each office is independently owned and operated.
Any services or products provided by third parties are not provided by, affiliated with or related to Better Homes and Gardens Real Estate LLC, or its affiliated companies.