
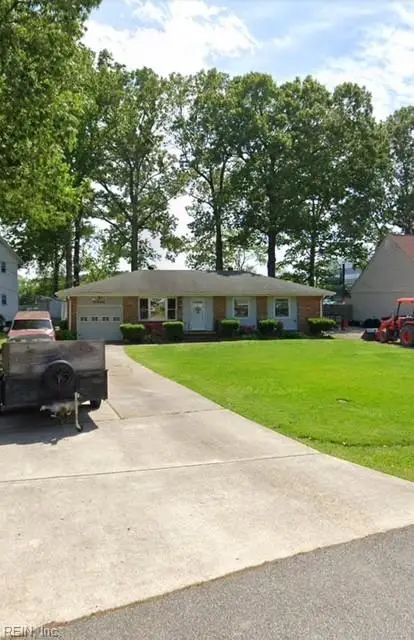
1434 Sierra Drive Drive, Virginia Beach, VA 23453
Local realty services provided by:Better Homes and Gardens Real Estate Native American Group
1434 Sierra Drive Drive,Virginia Beach, VA 23453
$249,000
- 3 Beds
- 2 Baths
- 1,420 sq. ft.
- Townhouse
- Active
Listed by: laura blackwood
Office: serhant
MLS#:10648703
Source:VA_REIN
Price summary
- Price:$249,000
- Price per sq. ft.:$175.35
- Monthly HOA dues:$47
About this home
Welcome to 1434 Sierra Drive in Virginia Beach! This 3-bedroom, 1.5-bath home offers 1,420 square feet and an exciting opportunity to add an income-producing property to your real estate portfolio. Tenant is currently in place with an active lease, allowing the next owner to step into an established rental. Major improvements include an A/C system replaced approximately 2 years ago, water heater less than 5 years old, solar system approximately 3 years old and under warranty, newer water heater, replacement bedroom window with lifetime warranty, and microwave and dishwasher less than 5 years old. Enjoy access to Green Run community amenities including a pool, tennis courts and playgrounds. HOA dues are just $47/month. Two assigned parking spaces plus additional guest parking available. Convenient Virginia Beach location with an established tenant already in place through July 2027!
Contact an agent
Home facts
- Year built:1977
- Listing ID #:10648703
- Updated:September 28, 2026 at 09:18 AM
Rooms and interior
- Bedrooms:3
- Total bathrooms:2
- Full bathrooms:1
- Half bathrooms:1
- Rooms Total:7
- Flooring:Ceramic, Laminate/LVP
- Kitchen Description:Dishwasher, Electric Range, Microwave, Refrigerator
- Living area:1,420 sq. ft.
Heating and cooling
- Cooling:Central Air
- Heating:Heat Pump W/A
- Central air:Yes
Structure and exterior
- Roof:Asphalt Shingle
- Year built:1977
- Building area:1,420 sq. ft.
- Architectural Style:Townhouse
- Construction Materials:Vinyl
- Foundation Description:Crawl
- Levels:2 Story
Schools
- High school:Green Run
- Middle school:Larkspur Middle
- Elementary school:Rosemont Elementary
Utilities
- Water:City/County, Water Heater - Electric
- Sewer:City/County
Finances and disclosures
- Price:$249,000
- Price per sq. ft.:$175.35
- Tax amount:$2,122
Features and amenities
- Appliances:Elec Range, Refrigerator
- Amenities:Ceiling Fan
- Pool features:Pool
Parking
- Parking description:2 Space, Assigned/Reserved
New listings near 1434 Sierra Drive Drive
- New
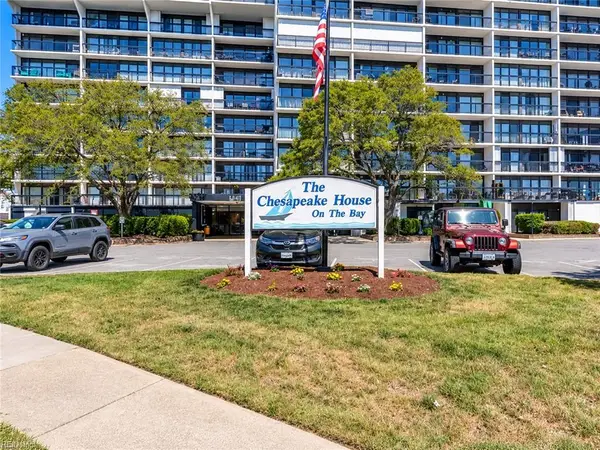 $405,000Active2 beds 2 baths957 sq. ft.
3558 Shore Drive #507, Virginia Beach, VA 23455
MLS# 10654874Listed by: Own Real Estate LLC - New
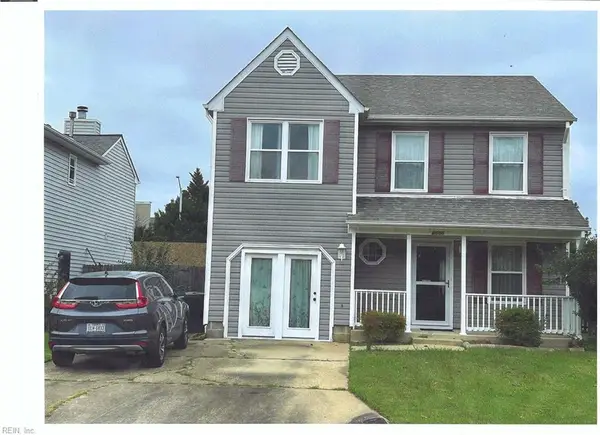 $435,000Active3 beds 3 baths1,825 sq. ft.
6000 Capital Place, Virginia Beach, VA 23464
MLS# 10655366Listed by: Swell Realty Co - New
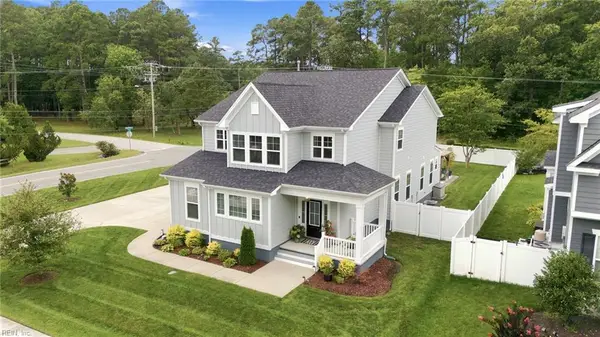 $949,000Active4 beds 4 baths2,852 sq. ft.
2793 Atwoodtown Road, Virginia Beach, VA 23456
MLS# 10654661Listed by: BHHS RW Towne Realty - New
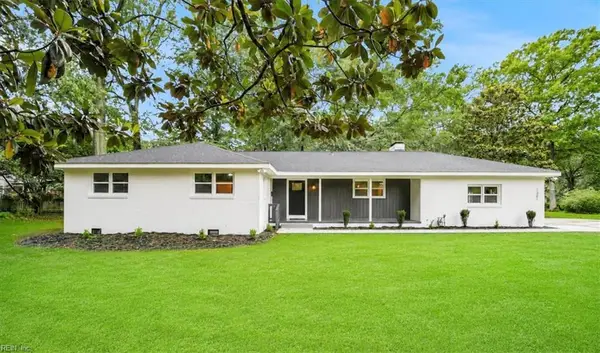 $725,000Active4 beds 3 baths2,044 sq. ft.
1301 Lakeside Road, Virginia Beach, VA 23455
MLS# 10655363Listed by: Real Broker LLC - New
 $320,000Active3 beds 2 baths1,160 sq. ft.
5501 Larry Avenue, Virginia Beach, VA 23462
MLS# 10655364Listed by: Feels Like Home - New
 $469,900Active3 beds 2 baths1,239 sq. ft.
525 Hillshire Way, Virginia Beach, VA 23454
MLS# 10655346Listed by: Thrive Realty - New
 $459,700Active4 beds 3 baths1,800 sq. ft.
5165 Rugby Road, Virginia Beach, VA 23464
MLS# 10655226Listed by: Howard Hanna Real Estate Svcs. - New
 $1,795,000Active5 beds 4 baths3,191 sq. ft.
209 60th Street #A, Virginia Beach, VA 23451
MLS# 10655292Listed by: Pyle Realty, Inc. - New
 $948,000Active5 beds 3 baths3,471 sq. ft.
913 Sonora Court, Virginia Beach, VA 23456
MLS# 10655338Listed by: BHHS RW Towne Realty - New
 $315,000Active3 beds 3 baths1,320 sq. ft.
3860 Governors Way, Virginia Beach, VA 23452
MLS# 10654622Listed by: Networth Realty of VA Beach


Protect your home and budget from life's surprises with an Assurant Home Warranty, backed by a partner that supports you through every step of homeownership. Explore Plans.
© 2026 Better Homes and Gardens Real Estate LLC. An Anywhere Real Estate company. All rights reserved. Better Homes and Gardens® Real Estate is a registered trademark owned by Meredith Operations Corporation, licensed to Better Homes and Gardens Real Estate LLC and used with permission. Better Homes and Gardens Real Estate LLC fully supports the principles of the Fair Housing Act and the Equal Opportunity Act. Listing information is deemed reliable but is not guaranteed accurate.
Each office is independently owned and operated.
Any services or products provided by third parties are not provided by, affiliated with or related to Better Homes and Gardens Real Estate LLC, or its affiliated companies.