
1712 Shorebird Lane, Virginia Beach, VA 23456
Local realty services provided by:Better Homes and Gardens Real Estate Native American Group
1712 Shorebird Lane,Virginia Beach, VA 23456
$474,900
- 3 Beds
- 3 Baths
- 2,290 sq. ft.
- Townhouse
- Active
Listed by: kris weaver, jared weimer
Office: atlantic sothebys int'l realty
MLS#:10648450
Source:VA_REIN
Price summary
- Price:$474,900
- Price per sq. ft.:$207.38
About this home
Beautiful, like-new townhouse located in the desirable Salem school districts! This spacious three-story home offers a versatile layout designed for comfortable everyday living and entertaining. The first floor features a large flex room, perfect for a home office, gym, media room, or additional living space, along with a half bathroom and attached garage. The main level boasts a bright, open-concept floor plan filled with natural light, featuring a spacious living and dining area, half bathroom, and modern kitchen with stainless steel appliances, quartz countertops, ample cabinetry, and generous prep space. Upstairs, the primary suite features a tray ceiling and private ensuite with dual vanity, separate jetted soaking tub, and shower. Two additional bedrooms share a full bathroom, while the conveniently located upstairs laundry makes daily living easy. Modern finishes, flexible living spaces, and a great location make this move-in-ready home a must-see!
Contact an agent
Home facts
- Year built:2020
- Listing ID #:10648450
- Updated:September 28, 2026 at 09:18 AM
Rooms and interior
- Bedrooms:3
- Total bathrooms:3
- Full bathrooms:2
- Half bathrooms:1
- Rooms Total:6
- Flooring:Carpet, Vinyl
- Dining Description:Breakfast Area
- Kitchen Description:Dishwasher, Disposal, Energy Star Appliance(s), Microwave, Range, Refrigerator
- Bedroom Description:1st Floor Bedroom
- Living area:2,290 sq. ft.
Heating and cooling
- Cooling:Central Air
- Heating:Electric, Heat Pump, Programmable Thermostat
- Central air:Yes
Structure and exterior
- Roof:Asphalt Shingle
- Year built:2020
- Building area:2,290 sq. ft.
- Architectural Style:Townhouse, Transitional
- Construction Materials:Brick, Vinyl
- Exterior Features:Deck, Patio
- Foundation Description:Slab
- Levels:3 Story
Schools
- High school:Salem
- Middle school:Salem Middle
- Elementary school:Rosemont Forest Elementary
Utilities
- Water:City/County, Water Heater - Electric
- Sewer:City/County
Finances and disclosures
- Price:$474,900
- Price per sq. ft.:$207.38
- Tax amount:$4,154
Features and amenities
- Appliances:Range, Refrigerator, Washer Hookup
- Laundry features:Dryer Hookup, Scuttle Access, Walk-In Closet, Washer Hookup
- Amenities:Cable Hookup, Ceiling Fan, Scuttle Access, Walk-In Closet
Parking
- Parking description:1 Car Attached Garage, Driveway Space, Garage Door Opener, Unit Garage
New listings near 1712 Shorebird Lane
- New
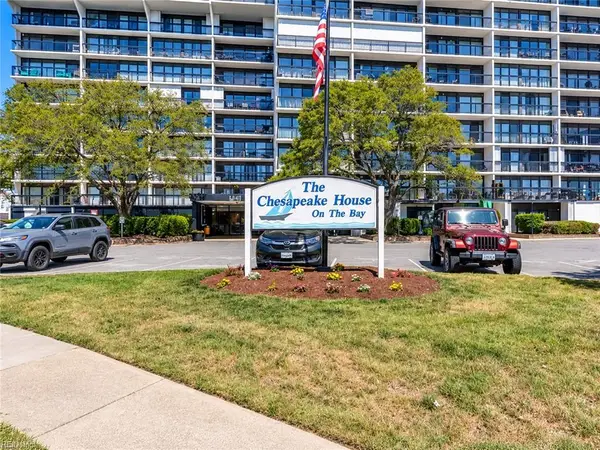 $405,000Active2 beds 2 baths957 sq. ft.
3558 Shore Drive #507, Virginia Beach, VA 23455
MLS# 10654874Listed by: Own Real Estate LLC - New
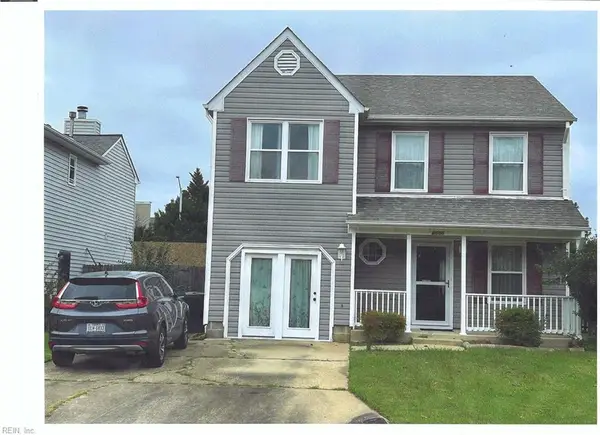 $435,000Active3 beds 3 baths1,825 sq. ft.
6000 Capital Place, Virginia Beach, VA 23464
MLS# 10655366Listed by: Swell Realty Co - New
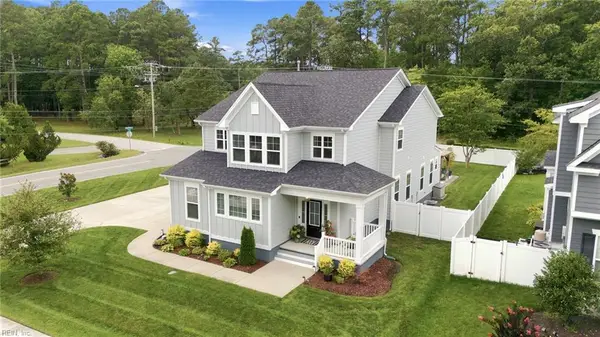 $949,000Active4 beds 4 baths2,852 sq. ft.
2793 Atwoodtown Road, Virginia Beach, VA 23456
MLS# 10654661Listed by: BHHS RW Towne Realty - New
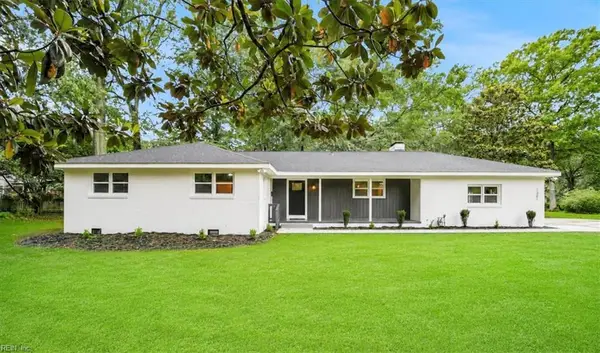 $725,000Active4 beds 3 baths2,044 sq. ft.
1301 Lakeside Road, Virginia Beach, VA 23455
MLS# 10655363Listed by: Real Broker LLC - New
 $320,000Active3 beds 2 baths1,160 sq. ft.
5501 Larry Avenue, Virginia Beach, VA 23462
MLS# 10655364Listed by: Feels Like Home - New
 $469,900Active3 beds 2 baths1,239 sq. ft.
525 Hillshire Way, Virginia Beach, VA 23454
MLS# 10655346Listed by: Thrive Realty - New
 $459,700Active4 beds 3 baths1,800 sq. ft.
5165 Rugby Road, Virginia Beach, VA 23464
MLS# 10655226Listed by: Howard Hanna Real Estate Svcs. - New
 $1,795,000Active5 beds 4 baths3,191 sq. ft.
209 60th Street #A, Virginia Beach, VA 23451
MLS# 10655292Listed by: Pyle Realty, Inc. - New
 $948,000Active5 beds 3 baths3,471 sq. ft.
913 Sonora Court, Virginia Beach, VA 23456
MLS# 10655338Listed by: BHHS RW Towne Realty - New
 $315,000Active3 beds 3 baths1,320 sq. ft.
3860 Governors Way, Virginia Beach, VA 23452
MLS# 10654622Listed by: Networth Realty of VA Beach


Protect your home and budget from life's surprises with an Assurant Home Warranty, backed by a partner that supports you through every step of homeownership. Explore Plans.
© 2026 Better Homes and Gardens Real Estate LLC. An Anywhere Real Estate company. All rights reserved. Better Homes and Gardens® Real Estate is a registered trademark owned by Meredith Operations Corporation, licensed to Better Homes and Gardens Real Estate LLC and used with permission. Better Homes and Gardens Real Estate LLC fully supports the principles of the Fair Housing Act and the Equal Opportunity Act. Listing information is deemed reliable but is not guaranteed accurate.
Each office is independently owned and operated.
Any services or products provided by third parties are not provided by, affiliated with or related to Better Homes and Gardens Real Estate LLC, or its affiliated companies.