
1744 Green Hill Road, Virginia Beach, VA 23454
Local realty services provided by:Better Homes and Gardens Real Estate Native American Group
1744 Green Hill Road,Virginia Beach, VA 23454
$1,550,000Last list price
- 6 Beds
- 4 Baths
- - sq. ft.
- Single family
- Sold
Listed by: jean johnson
Office: serhant
MLS#:10646247
Source:VA_REIN
Sorry, we are unable to map this address
Price summary
- Price:$1,550,000
About this home
Wake up to herons and ospreys gliding over the pond, spend afternoons with your loved ones enjoying your heated pool, and soak in summer evenings with friends on the community dock over Broad Bay. This 6-bedroom, 4-bath home in Green Hill By The Bay offers an exceptional waterfront lifestyle you didn't even know existed. An expansive kitchen flows into the light-filled family room, formal dining room, and a flexible living room/office, plus two guest bedrooms on the main level. Upstairs, four more bedrooms include a primary suite with a fully renovated bath with a soaking tub, oversized shower, and double vanity. The walkout basement's luxurious new bathroom makes pool days effortless: swim, hang out, rinse off, repeat. Neighbors gather for socials, practice yoga on the dock, and share a rare sense of connection. Top-rated schools, easy access to the Bay and Oceanfront, and a picturesque oak-lined street bring it all together…this isn't just a home, it's a life you’ll love living.
Contact an agent
Home facts
- Year built:1985
- Listing ID #:10646247
- Updated:September 19, 2026 at 07:51 AM
Rooms and interior
- Bedrooms:6
- Total bathrooms:4
- Full bathrooms:4
- Rooms Total:12
- Flooring:Carpet, Ceramic, Wood
- Dining Description:Breakfast Area
- Kitchen Description:Dishwasher, Disposal, Gas Range, Microwave, Refrigerator
- Bedroom Description:1st Floor Bedroom
Heating and cooling
- Cooling:Central Air, Heat Pump, Zoned
- Heating:Heat Pump
- Central air:Yes
Structure and exterior
- Roof:Asphalt Shingle
- Year built:1985
- Architectural Style:Colonial, Traditional
- Construction Materials:Brick
- Exterior Features:Deck, Inground Sprinkler, Irrigation Control, Patio, Pump
- Foundation Description:Basement, Crawl
- Levels:2 Story
Schools
- High school:Frank W. Cox
- Middle school:Great Neck Middle
- Elementary school:John B. Dey Elementary
Utilities
- Water:City/County, Water Heater - Electric
- Sewer:City/County
Finances and disclosures
- Price:$1,550,000
- Tax amount:$9,330
Features and amenities
- Appliances:Refrigerator, Washer Hookup
- Laundry features:Dryer Hookup, Fireplace Gas-natural, Perm Attic Stairs, Walk-In Closet, Washer Hookup, Window Treatments
- Amenities:Attic Fan, Cable Hookup, Ceiling Fan, Fireplace Gas-natural, Perm Attic Stairs, Walk-In Closet, Window Treatments
- Pool features:In Ground Pool
Parking
- Parking description:2 Car Attached Garage, Driveway Space, Garage Door Opener, Off Street
New listings near 1744 Green Hill Road
- New
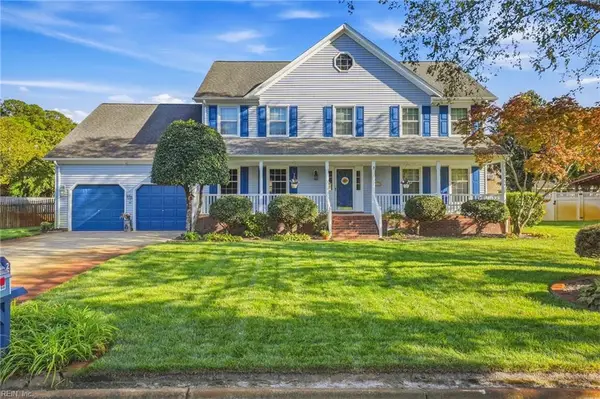 $679,900Active5 beds 3 baths3,368 sq. ft.
2217 Sleeper Court, Virginia Beach, VA 23456
MLS# 10653452Listed by: BHHS RW Towne Realty - New
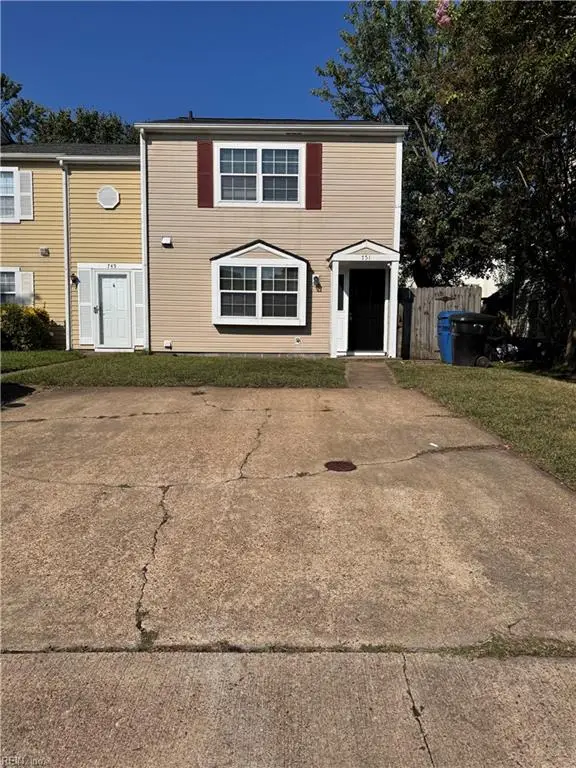 $280,000Active3 beds 2 baths1,268 sq. ft.
751 Spence Circle, Virginia Beach, VA 23463
MLS# 10654373Listed by: Shaffer Realty LLC - New
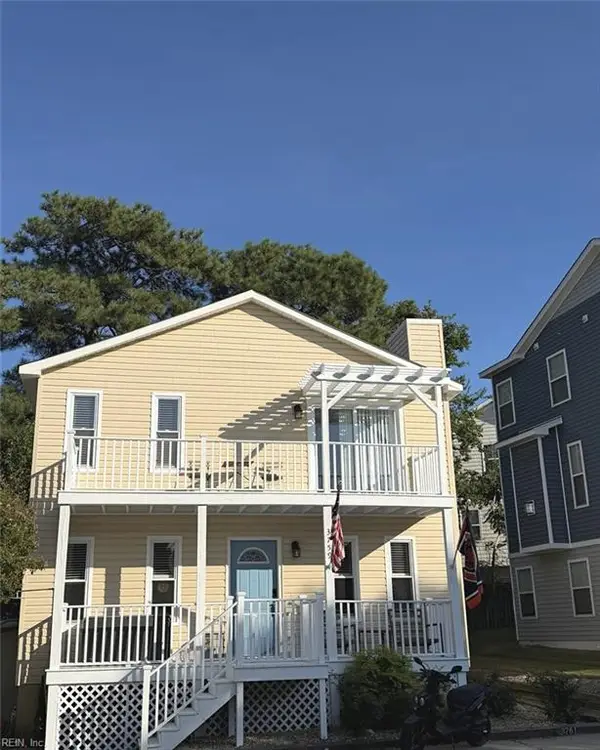 $400,000Active2 beds 2 baths1,040 sq. ft.
3759 Rockbridge Road, Virginia Beach, VA 23455
MLS# 10654015Listed by: The Bryant Group - New
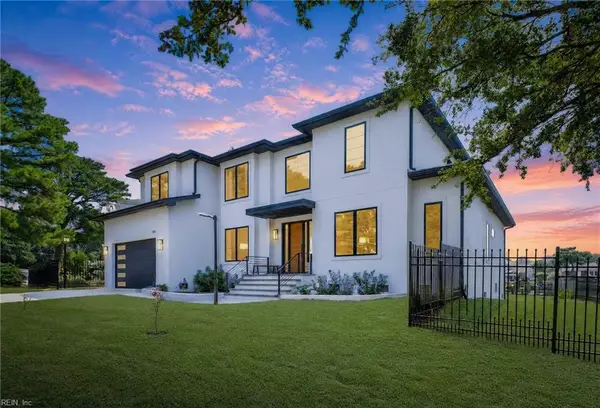 $2,495,000Active6 beds 5 baths4,325 sq. ft.
3109 Lynnhaven Drive, Virginia Beach, VA 23451
MLS# 10654380Listed by: Swell Realty Co - New
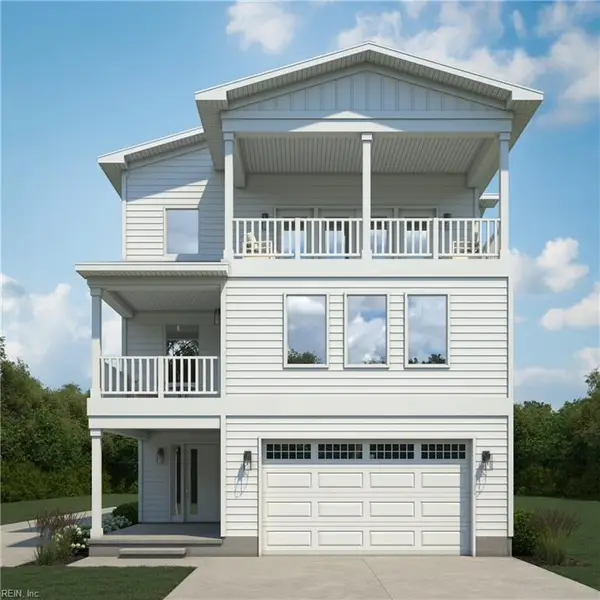 $2,150,000Active4 beds 4 baths2,540 sq. ft.
110 70th Street #A, Virginia Beach, VA 23451
MLS# 10654333Listed by: Pyle Realty, Inc. - New
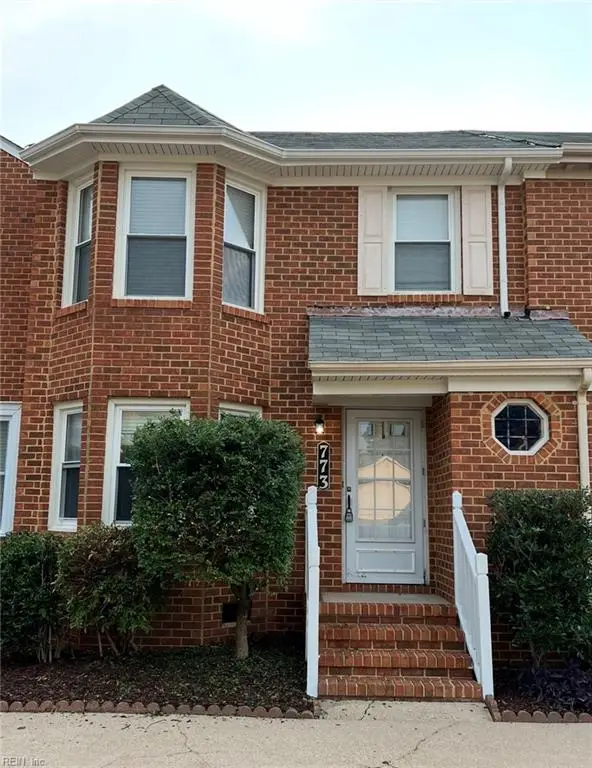 $300,000Active3 beds 3 baths1,584 sq. ft.
773 Whitehurst Landing Road, Virginia Beach, VA 23464
MLS# 10654334Listed by: A Better Way Realty Inc. - New
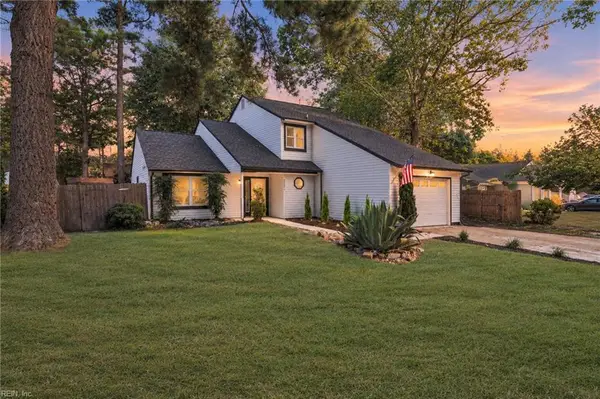 $499,000Active4 beds 3 baths2,024 sq. ft.
5336 Beaufain Boulevard, Virginia Beach, VA 23464
MLS# 10654372Listed by: Iron Valley Real Est Norfolk - New
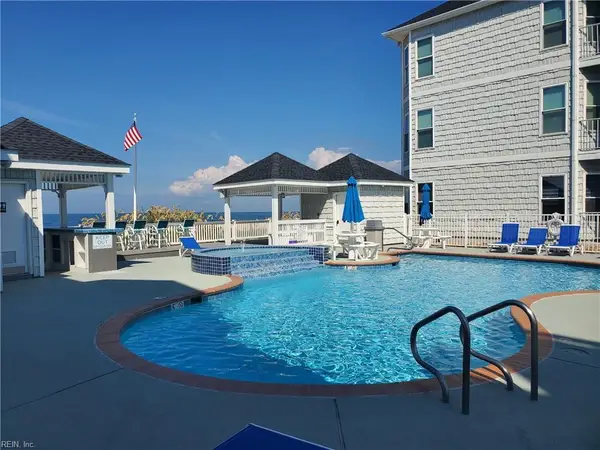 $499,900Active3 beds 2 baths1,492 sq. ft.
2313 Beach Haven Drive #102, Virginia Beach, VA 23451
MLS# 10654055Listed by: BHHS RW Towne Realty - New
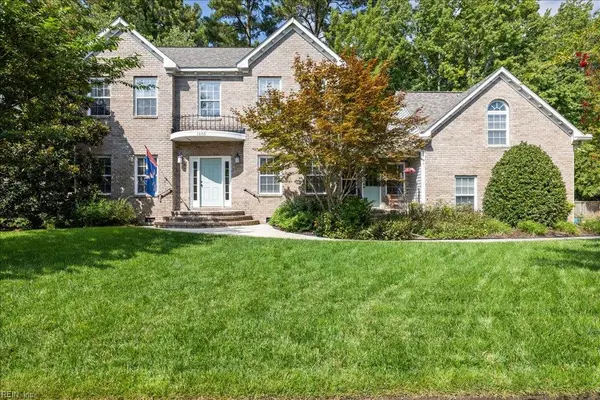 $789,000Active4 beds 3 baths2,900 sq. ft.
1808 Capel Manor Way, Virginia Beach, VA 23456
MLS# 10654171Listed by: Serhant - New
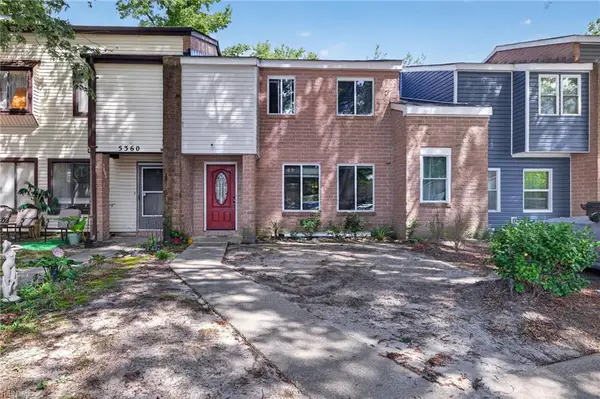 $299,999Active3 beds 2 baths1,500 sq. ft.
5358 Palmyra Court, Virginia Beach, VA 23462
MLS# 10654304Listed by: LPT Realty LLC


Protect your home and budget from life's surprises with an Assurant Home Warranty, backed by a partner that supports you through every step of homeownership. Explore Plans.
© 2026 Better Homes and Gardens Real Estate LLC. An Anywhere Real Estate company. All rights reserved. Better Homes and Gardens® Real Estate is a registered trademark owned by Meredith Operations Corporation, licensed to Better Homes and Gardens Real Estate LLC and used with permission. Better Homes and Gardens Real Estate LLC fully supports the principles of the Fair Housing Act and the Equal Opportunity Act. Listing information is deemed reliable but is not guaranteed accurate.
Each office is independently owned and operated.
Any services or products provided by third parties are not provided by, affiliated with or related to Better Homes and Gardens Real Estate LLC, or its affiliated companies.