
1783 Duke Of Norfolk Quay, Virginia Beach, VA 23454
Local realty services provided by:Better Homes and Gardens Real Estate Native American Group
Listed by: beth ripa
Office: long1 & foster real estate inc.
MLS#:10658806
Source:VA_REIN
Price summary
- Price:$839,900
- Price per sq. ft.:$387.05
About this home
Classic Great Neck Living! Ideally situated in the sought-after Chelsea neighborhood of Great Neck, this charming two-story Virginia Beach home offers 4 bedrooms, 2.5 baths, and cul-de-sac location near the Chesapeake Bay, schools, local shops, and nearby dining. The main level features an inviting foyer, living room, formal dining room, and family room with a wood-burning fireplace opening to the kitchen and eat-in breakfast area. The kitchen offers stainless steel appliances, quartz countertops, a pantry, and access to a fenced backyard. A laundry room w/utility sink, updated half bath, and versatile bonus room-great for a home office, media room, or playroom—complete the main level. Upstairs, the primary suite features an ensuite bath with tiled shower and two closets, plus three additional bedrooms and another full bathroom. Highlights include: updated kitchen & baths, newer LVP flooring, nearby park/playground. Enjoy the comfort and convenience of Great Neck living. Welcome Home!
Contact an agent
Home facts
- Year built:1977
- Listing ID #:10658806
- Updated:October 24, 2026 at 02:09 AM
Rooms and interior
- Bedrooms:4
- Total bathrooms:3
- Full bathrooms:2
- Half bathrooms:1
- Rooms Total:8
- Flooring:Ceramic, Laminate/LVP, Wood
- Dining Description:Breakfast Area
- Kitchen Description:Dishwasher, Disposal, Electric Range, Microwave, Refrigerator
- Living area:2,170 sq. ft.
Heating and cooling
- Cooling:Central Air, Zoned
- Heating:Heat Pump
- Central air:Yes
Structure and exterior
- Roof:Asphalt Shingle
- Year built:1977
- Building area:2,170 sq. ft.
- Lot area:0.44 Acres
- Lot Features:Cul-De-Sac, Wooded
- Architectural Style:Traditional
- Construction Materials:Brick, Vinyl
- Exterior Features:Cul-De-Sac, Deck, Wooded
- Foundation Description:Crawl
- Levels:2 Story
Schools
- High school:Frank W. Cox
- Middle school:Great Neck Middle
- Elementary school:John B. Dey Elementary
Utilities
- Water:City/County, Water Heater - Electric
- Sewer:City/County
Finances and disclosures
- Price:$839,900
- Price per sq. ft.:$387.05
- Tax amount:$6,760
Features and amenities
- Appliances:Elec Range, Refrigerator, Washer Hookup
- Laundry features:Dryer Hookup, Fireplace Wood, Pull Down Attic Stairs, Walk-In Closet, Washer Hookup, Window Treatments
- Amenities:Pull Down Attic Stairs, Walk-In Closet, Window Treatments
Parking
- Parking description:1 Car Attached Garage, Driveway Space, Garage Door Opener, Street
New listings near 1783 Duke Of Norfolk Quay
- New
 $379,900Active3 beds 2 baths1,100 sq. ft.
3428 Woodsman Lane, Virginia Beach, VA 23452
MLS# 10658819Listed by: World Class Realty - New
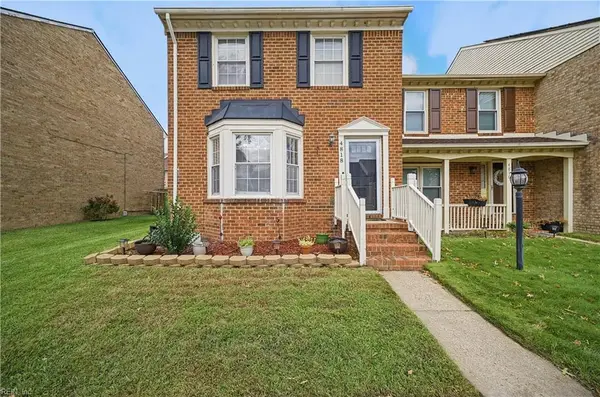 $345,000Active3 beds 3 baths1,614 sq. ft.
4818 Ashbury Lane, Virginia Beach, VA 23464
MLS# 10659199Listed by: KW Coastal Virginia Chesapeake - New
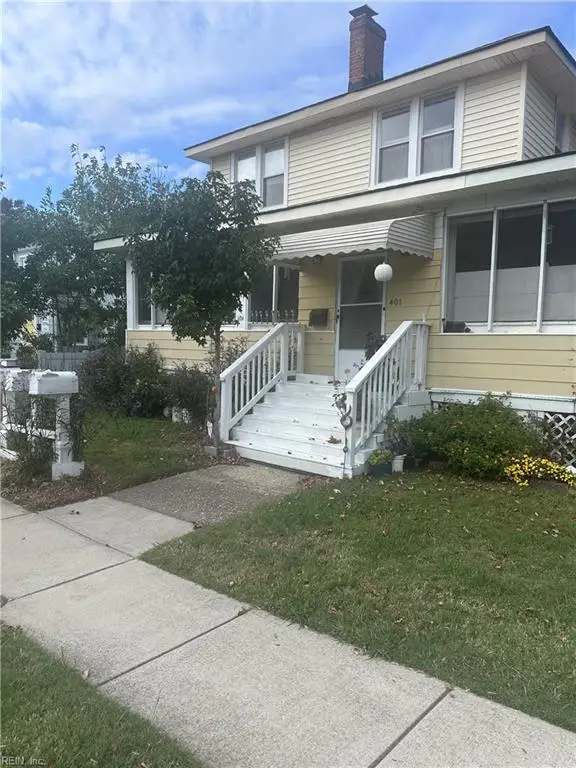 $1,200,000Active-- beds -- baths
2504 Arctic Avenue, Virginia Beach, VA 23451
MLS# 10659207Listed by: Swell Realty Co - Open Sun, 1 to 3pmNew
 Listed by BHGRE$425,000Active5 beds 3 baths2,694 sq. ft.
5237 Albright Drive, Virginia Beach, VA 23464
MLS# 10650953Listed by: Better Homes & Gdns Ntv Am Grp - New
 $475,000Active2 beds 2 baths1,136 sq. ft.
3300 Ocean Shore Ave #1405, VIRGINIA BEACH, VA 23451
MLS# VAVB2000748Listed by: HOWARD HANNA REAL ESTATE SERVICES - New
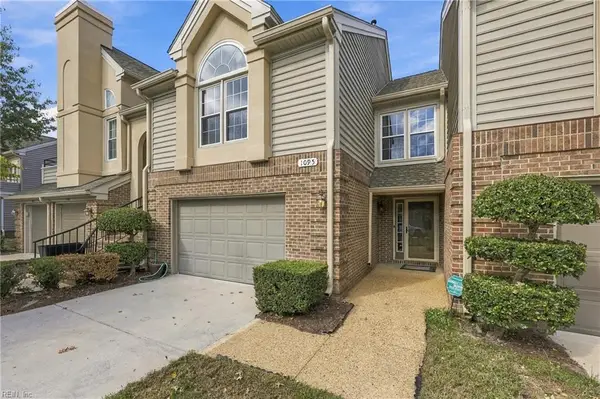 $395,000Active2 beds 3 baths1,725 sq. ft.
1095 Hanson Way, Virginia Beach, VA 23454
MLS# 10659037Listed by: Own Real Estate LLC - New
 $1,495,000Active4 beds 4 baths2,600 sq. ft.
217 73rd Street #A, Virginia Beach, VA 23451
MLS# 10659195Listed by: Atkinson Realty - Open Sat, 12 to 1:30pmNew
 $479,900Active4 beds 3 baths1,900 sq. ft.
1845 Finsbury Lane, Virginia Beach, VA 23454
MLS# 10658844Listed by: Thrive Realty - New
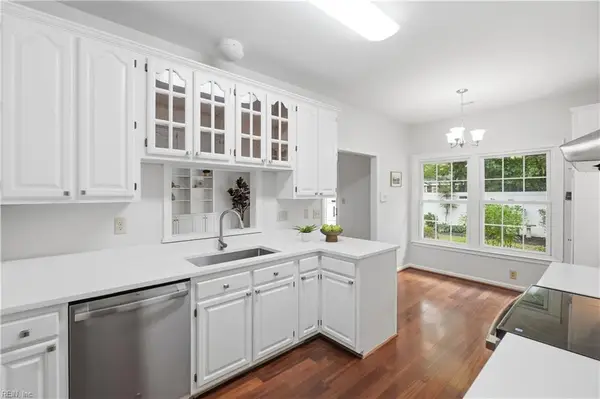 $538,000Active3 beds 3 baths2,014 sq. ft.
1736 Royal Cove Court, Virginia Beach, VA 23454
MLS# 10659021Listed by: RE/MAX Alliance - New
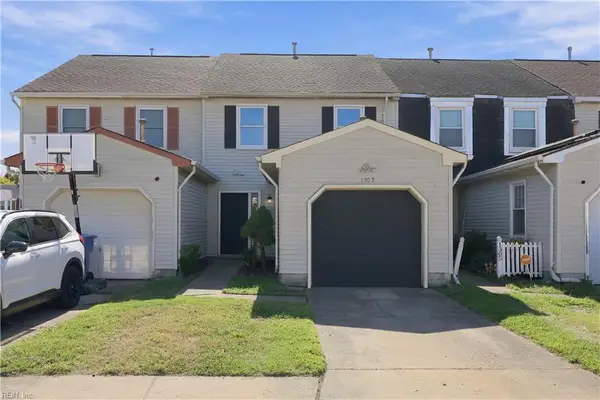 $304,000Active3 beds 3 baths1,480 sq. ft.
1303 Hafford Road, Virginia Beach, VA 23464
MLS# 10659130Listed by: RE/MAX Alliance


Protect your home and budget from life's surprises with an Assurant Home Warranty, backed by a partner that supports you through every step of homeownership. Explore Plans.
© 2026 Better Homes and Gardens Real Estate LLC. An Anywhere Real Estate company. All rights reserved. Better Homes and Gardens® Real Estate is a registered trademark owned by Meredith Operations Corporation, licensed to Better Homes and Gardens Real Estate LLC and used with permission. Better Homes and Gardens Real Estate LLC fully supports the principles of the Fair Housing Act and the Equal Opportunity Act. Listing information is deemed reliable but is not guaranteed accurate.
Each office is independently owned and operated.
Any services or products provided by third parties are not provided by, affiliated with or related to Better Homes and Gardens Real Estate LLC, or its affiliated companies.