
1864 Mayberry Drive, Virginia Beach, VA 23456
Local realty services provided by:Better Homes and Gardens Real Estate Native American Group
1864 Mayberry Drive,Virginia Beach, VA 23456
$1,299,000
- 5 Beds
- 5 Baths
- 3,860 sq. ft.
- Single family
- Active
Listed by: alison rehpelz
Office: lpt realty llc
MLS#:10643885
Source:VA_REIN
Price summary
- Price:$1,299,000
- Price per sq. ft.:$336.53
- Monthly HOA dues:$70
About this home
One of a kind gem. Custom ranch home on a 1/2 acre lot with spacious upstairs bonus rooms and a detached 540 sq. ft. mother-in-law suite/pool house.
Outdoor living shines with a heated fiberglass pool featuring a dolphin inlay, hot tub, outdoor fireplace, four-season sunroom, expansive deck
with storage below, and a fully fenced, beautifully landscaped yard with a mature food forest and living privacy fence. Energy-efficient upgrades
include paid-off solar panels, whole-house generator, off-grid well for pool and irrigation, Rinnai tankless gas water heater, gas stove, and
encapsulated crawl space with dehumidifier. The finished garage features epoxy floors, Gladiator storage, and a Ford EV charger. Additional
highlights include hardwood floors, plantation shutters, custom closet organization, pantry storage, storage shed with electricity, transferable
HVAC warranties, and a prime location just minutes from beaches, shopping, dining, and entertainment.
Contact an agent
Home facts
- Year built:2007
- Listing ID #:10643885
- Updated:September 19, 2026 at 09:31 AM
Rooms and interior
- Bedrooms:5
- Total bathrooms:5
- Full bathrooms:4
- Half bathrooms:1
- Rooms Total:11
- Flooring:Carpet, Ceramic, Wood
- Dining Description:Breakfast Area
- Bathrooms Description:Jetted Tub
- Kitchen Description:Dishwasher, Disposal, Gas Range, Microwave, Refrigerator
- Bedroom Description:1st Floor Bedroom
- Living area:3,860 sq. ft.
Heating and cooling
- Cooling:Central Air, Zoned
- Heating:Electric, Programmable Thermostat
- Central air:Yes
Structure and exterior
- Roof:Asphalt Shingle
- Year built:2007
- Building area:3,860 sq. ft.
- Lot area:0.46 Acres
- Architectural Style:Cape Cod, Transitional
- Construction Materials:Brick, Vinyl
- Exterior Features:Deck, Inground Sprinkler, Irrigation Control, Patio
- Foundation Description:Sealed/Encapsulated Crawl Space
- Levels:2 Story
Schools
- High school:Ocean Lakes
- Middle school:Corporate Landing Middle
- Elementary school:Strawbridge Elementary
Utilities
- Water:City/County, Water Heater - Gas
- Sewer:City/County
Finances and disclosures
- Price:$1,299,000
- Price per sq. ft.:$336.53
- Tax amount:$8,338
Features and amenities
- Appliances:Refrigerator, Washer
- Laundry features:Cathedral Ceiling, Dryer, Fireplace Gas-natural, Walk-In Attic, Walk-In Closet, Washer, Window Treatments
- Amenities:Backup Generator, Bar, Cable Hookup, Cathedral Ceiling, Ceiling Fan, Fireplace Gas-natural, Jetted Tub, Security System, Walk-In Attic, Walk-In Closet, Window Treatments
- Pool features:In Ground Pool
Parking
- Parking description:2 Car Attached Garage, Driveway Space, Garage Door Opener, Multi Car
New listings near 1864 Mayberry Drive
- New
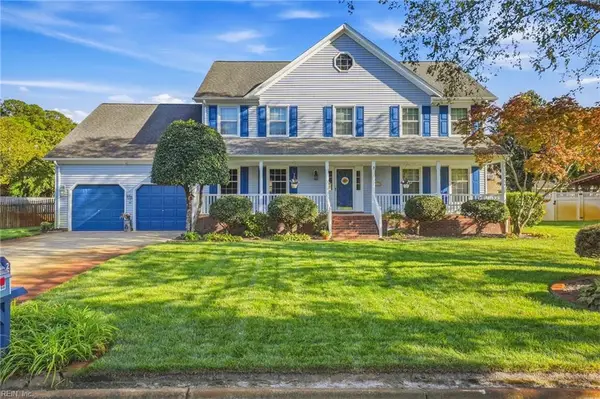 $679,900Active5 beds 3 baths3,368 sq. ft.
2217 Sleeper Court, Virginia Beach, VA 23456
MLS# 10653452Listed by: BHHS RW Towne Realty - New
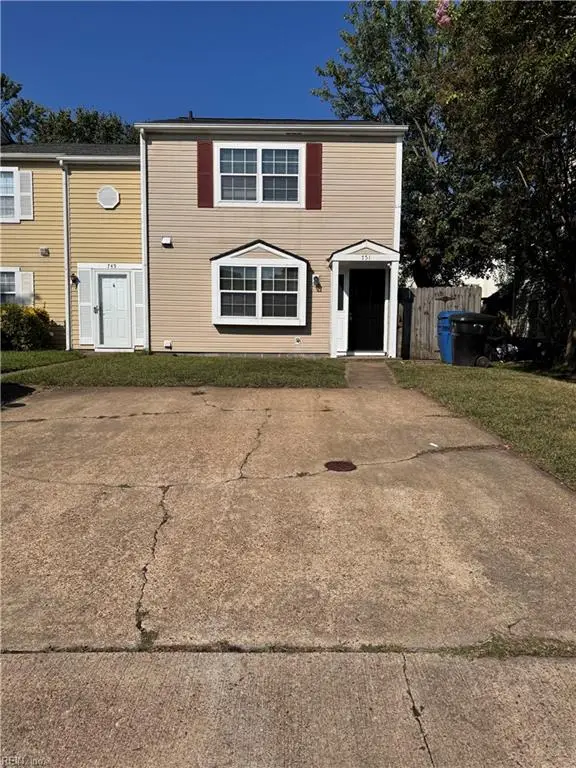 $280,000Active3 beds 2 baths1,268 sq. ft.
751 Spence Circle, Virginia Beach, VA 23463
MLS# 10654373Listed by: Shaffer Realty LLC - New
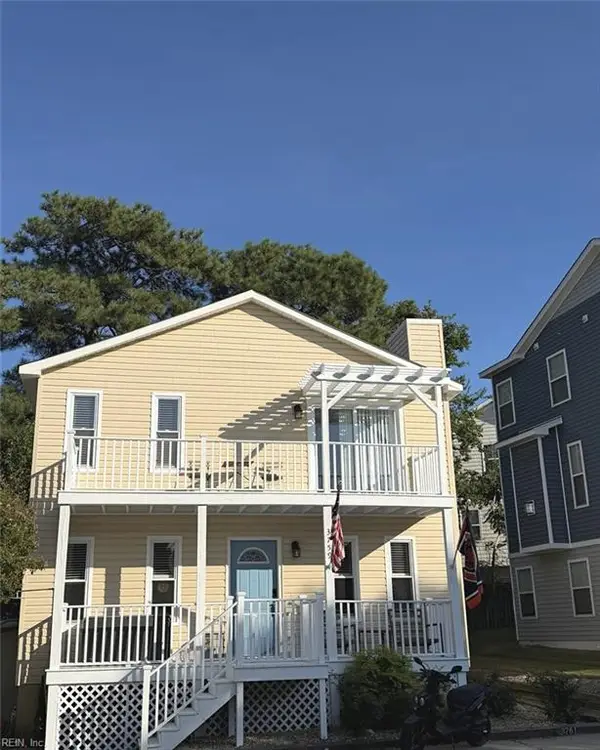 $400,000Active2 beds 2 baths1,040 sq. ft.
3759 Rockbridge Road, Virginia Beach, VA 23455
MLS# 10654015Listed by: The Bryant Group - New
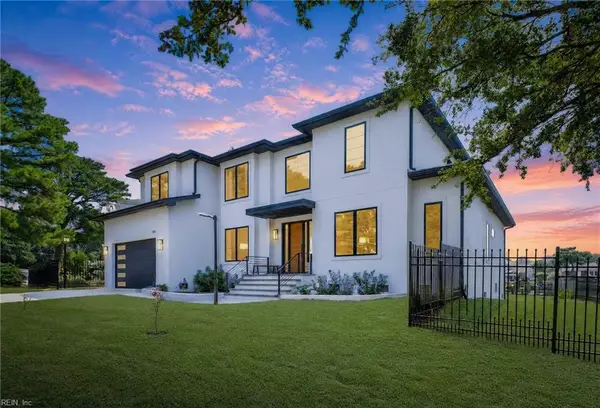 $2,495,000Active6 beds 5 baths4,325 sq. ft.
3109 Lynnhaven Drive, Virginia Beach, VA 23451
MLS# 10654380Listed by: Swell Realty Co - New
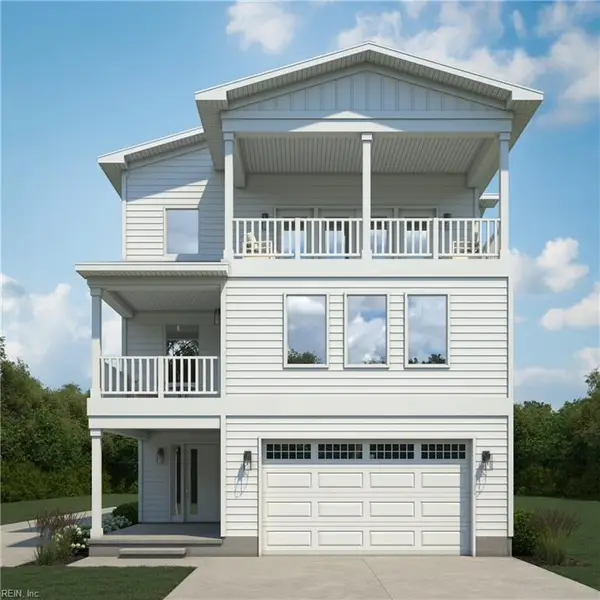 $2,150,000Active4 beds 4 baths2,540 sq. ft.
110 70th Street #A, Virginia Beach, VA 23451
MLS# 10654333Listed by: Pyle Realty, Inc. - New
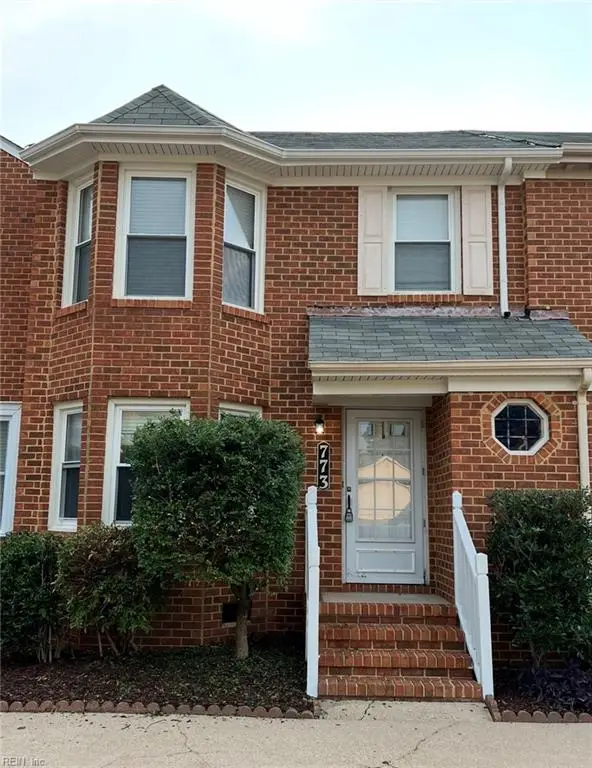 $300,000Active3 beds 3 baths1,584 sq. ft.
773 Whitehurst Landing Road, Virginia Beach, VA 23464
MLS# 10654334Listed by: A Better Way Realty Inc. - New
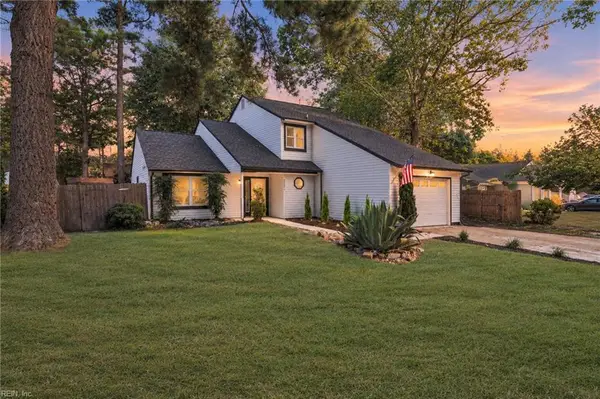 $499,000Active4 beds 3 baths2,024 sq. ft.
5336 Beaufain Boulevard, Virginia Beach, VA 23464
MLS# 10654372Listed by: Iron Valley Real Est Norfolk - New
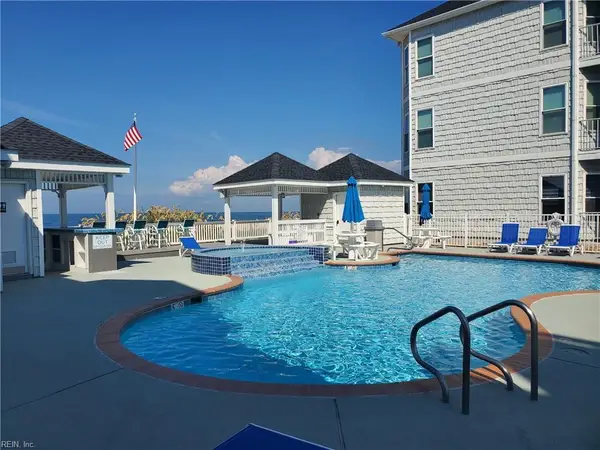 $499,900Active3 beds 2 baths1,492 sq. ft.
2313 Beach Haven Drive #102, Virginia Beach, VA 23451
MLS# 10654055Listed by: BHHS RW Towne Realty - New
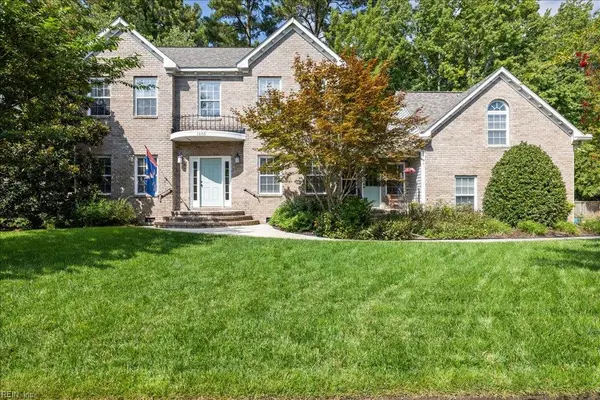 $789,000Active4 beds 3 baths2,900 sq. ft.
1808 Capel Manor Way, Virginia Beach, VA 23456
MLS# 10654171Listed by: Serhant - New
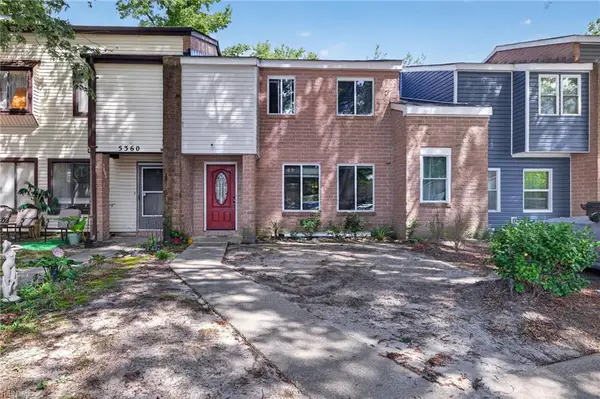 $299,999Active3 beds 2 baths1,500 sq. ft.
5358 Palmyra Court, Virginia Beach, VA 23462
MLS# 10654304Listed by: LPT Realty LLC


Protect your home and budget from life's surprises with an Assurant Home Warranty, backed by a partner that supports you through every step of homeownership. Explore Plans.
© 2026 Better Homes and Gardens Real Estate LLC. An Anywhere Real Estate company. All rights reserved. Better Homes and Gardens® Real Estate is a registered trademark owned by Meredith Operations Corporation, licensed to Better Homes and Gardens Real Estate LLC and used with permission. Better Homes and Gardens Real Estate LLC fully supports the principles of the Fair Housing Act and the Equal Opportunity Act. Listing information is deemed reliable but is not guaranteed accurate.
Each office is independently owned and operated.
Any services or products provided by third parties are not provided by, affiliated with or related to Better Homes and Gardens Real Estate LLC, or its affiliated companies.