
1901 Dale Greene Place, Virginia Beach, VA 23456
Local realty services provided by:Better Homes and Gardens Real Estate Native American Group
1901 Dale Greene Place,Virginia Beach, VA 23456
$1,199,900
- 6 Beds
- 4 Baths
- 3,936 sq. ft.
- Single family
- Active
Listed by: stephen do
Office: iron valley real est norfolk
MLS#:10650258
Source:VA_REIN
Price summary
- Price:$1,199,900
- Price per sq. ft.:$304.85
- Monthly HOA dues:$125
About this home
Discover elevated living in The Estates at Munden Farms, where contemporary sophistication meets resort-inspired luxury. This beautifully updated 6-bedroom residence offers over 3,900 sq. ft. of refined living with tranquil wooded views. The open-concept kitchen features upgraded new appliances, an expansive island, abundant cabinetry, and seamless flow for entertaining. A first-floor flex room with full bath is exceptional for guests, an office, or multigenerational living. Outdoors, enjoy a private backyard oasis with an in-ground saltwater pool with new liner, outdoor kitchen, firepit, fenced yard, and elevated TREX deck overlooking the pool. So many upgrades throughout including new windows, whole home generator, new pool liner, pool pump and salt cell 2 yrs, all bathrooms and full kitchen renovated 2 yrs, and covered patios just to name a few. Sophisticated and thoughtfully designed, this exceptional home delivers luxury, privacy, and effortless indoor-outdoor living.
Contact an agent
Home facts
- Year built:2017
- Listing ID #:10650258
- Updated:August 28, 2026 at 11:58 AM
Rooms and interior
- Bedrooms:6
- Total bathrooms:4
- Full bathrooms:4
- Rooms Total:11
- Flooring:Carpet, Laminate/LVP, Wood
- Dining Description:Breakfast Area
- Kitchen Description:Dishwasher, Disposal, Gas Range, Microwave, Refrigerator
- Bedroom Description:1st Floor Bedroom
- Living area:3,936 sq. ft.
Heating and cooling
- Cooling:Central Air
- Heating:Natural Gas
- Central air:Yes
Structure and exterior
- Roof:Asphalt Shingle, Metal
- Year built:2017
- Building area:3,936 sq. ft.
- Lot Features:Cul-De-Sac
- Architectural Style:Contemporary
- Construction Materials:Brick
- Exterior Features:Cul-De-Sac, Deck, Inground Sprinkler, Irrigation Control, Patio
- Foundation Description:Crawl
- Levels:2 Story
Schools
- High school:Kellam
- Middle school:Princess Anne Middle
- Elementary school:Three Oaks Elementary
Utilities
- Water:City/County, Water Heater - Gas
- Sewer:City/County
Finances and disclosures
- Price:$1,199,900
- Price per sq. ft.:$304.85
- Tax amount:$9,699
Features and amenities
- Appliances:Refrigerator, Washer Hookup
- Laundry features:Dryer Hookup, Fireplace Gas-natural, Pull Down Attic Stairs, Walk-In Closet, Washer Hookup, Window Treatments
- Amenities:Backup Generator, Cable Hookup, Ceiling Fan, Fireplace Gas-natural, Pull Down Attic Stairs, Walk-In Closet, Window Treatments
- Pool features:In Ground Pool
Parking
- Parking description:2 Car Attached Garage, Driveway Space, Garage Door Opener, Street
New listings near 1901 Dale Greene Place
- New
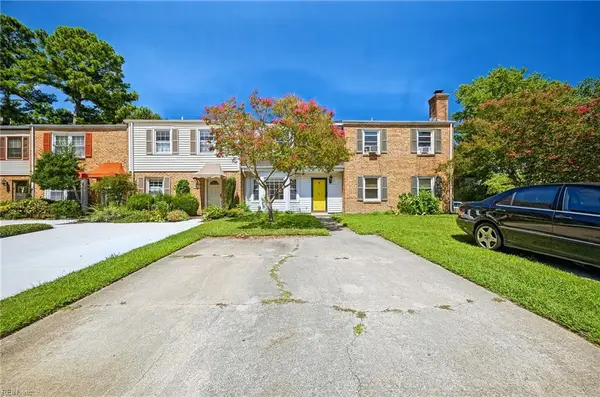 $300,000Active3 beds 3 baths1,417 sq. ft.
1820 Durham W, Virginia Beach, VA 23454
MLS# 10651120Listed by: BHHS RW Towne Realty - New
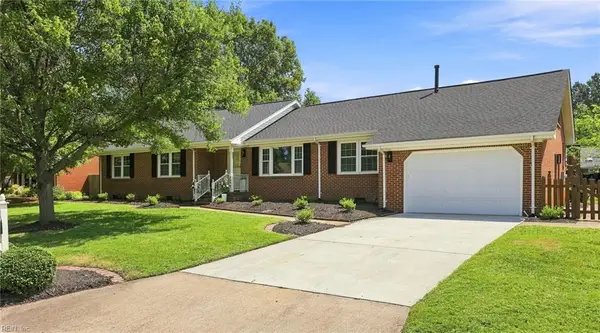 $540,000Active4 beds 3 baths2,081 sq. ft.
5225 W Randolph Court, Virginia Beach, VA 23464
MLS# 10651268Listed by: Iron Valley Real Est. Prestige - Open Sat, 12 to 2pmNew
 $550,000Active4 beds 3 baths1,952 sq. ft.
829 Cabrini Place, Virginia Beach, VA 23464
MLS# 10651250Listed by: Long & Foster Real Estate Inc. - Open Fri, 4 to 6pmNew
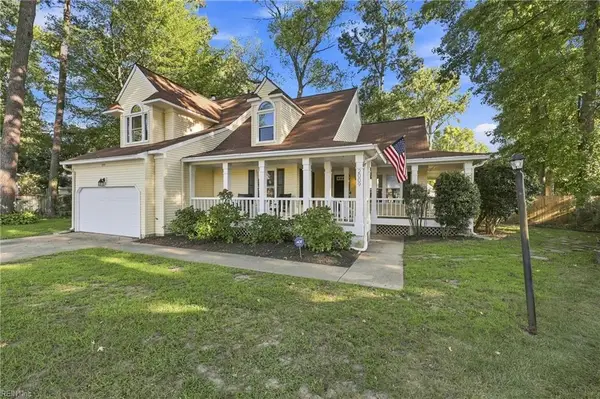 $649,900Active4 beds 3 baths2,400 sq. ft.
2009 Thoroughbred Drive, Virginia Beach, VA 23453
MLS# 10651264Listed by: AtCoastal Realty - New
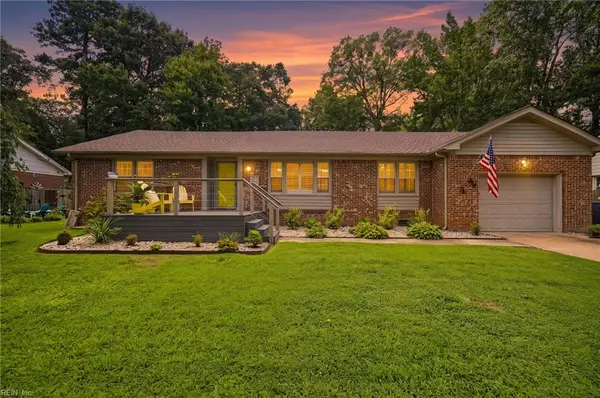 $499,900Active4 beds 2 baths2,104 sq. ft.
5729 Hamlet Road, Virginia Beach, VA 23462
MLS# 10651053Listed by: LPT Realty LLC - Open Fri, 6 to 8pmNew
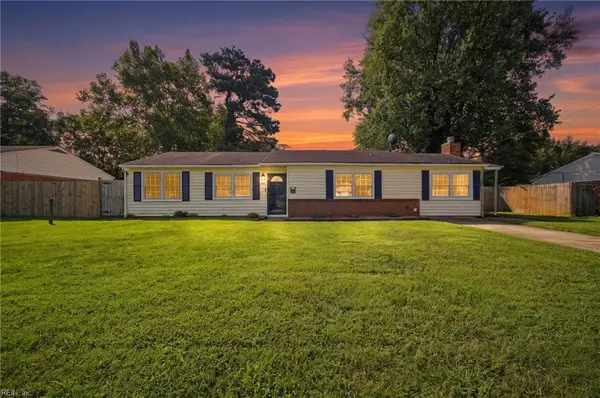 $449,000Active4 beds 3 baths1,700 sq. ft.
4749 Quinwood Lane, Virginia Beach, VA 23455
MLS# 10650432Listed by: RE/MAX Ultra - New
 $1,190,000Active3 beds 4 baths3,101 sq. ft.
6465 Crags Causeway, Virginia Beach, VA 23457
MLS# 10650444Listed by: BHHS RW Towne Realty - Open Fri, 4 to 6pmNew
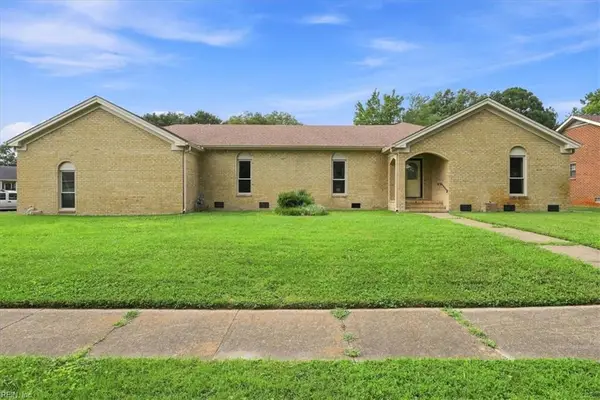 $675,000Active5 beds 3 baths3,141 sq. ft.
709 Southleaf Drive, Virginia Beach, VA 23462
MLS# 10650528Listed by: Howard Hanna Real Estate Svcs. - New
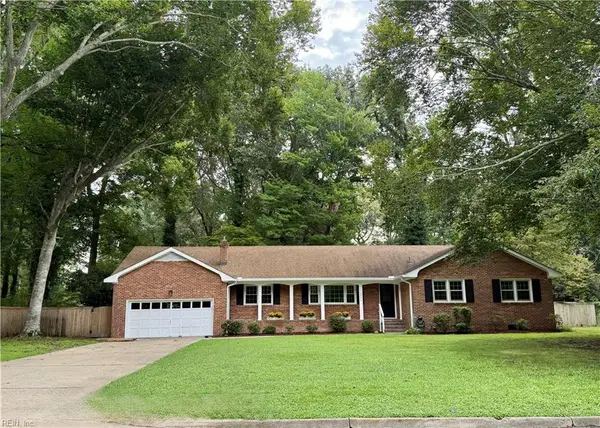 $750,000Active4 beds 2 baths2,378 sq. ft.
2460 Camino Real S Street, Virginia Beach, VA 23456
MLS# 10650557Listed by: The Real Estate Group


Protect your home and budget from life's surprises with an Assurant Home Warranty, backed by a partner that supports you through every step of homeownership. Explore Plans.
© 2026 Better Homes and Gardens Real Estate LLC. An Anywhere Real Estate company. All rights reserved. Better Homes and Gardens® Real Estate is a registered trademark owned by Meredith Operations Corporation, licensed to Better Homes and Gardens Real Estate LLC and used with permission. Better Homes and Gardens Real Estate LLC fully supports the principles of the Fair Housing Act and the Equal Opportunity Act. Listing information is deemed reliable but is not guaranteed accurate.
Each office is independently owned and operated.
Any services or products provided by third parties are not provided by, affiliated with or related to Better Homes and Gardens Real Estate LLC, or its affiliated companies.