
1909 Columbia Road, Virginia Beach, VA 23454
Local realty services provided by:Better Homes and Gardens Real Estate Native American Group
1909 Columbia Road,Virginia Beach, VA 23454
$995,000
- 4 Beds
- 3 Baths
- 2,900 sq. ft.
- Single family
- Active
Listed by: johnathan king
Office: bhhs rw towne realty
MLS#:10654662
Source:VA_REIN
Price summary
- Price:$995,000
- Price per sq. ft.:$343.1
About this home
Welcome to this nearly 3,000-square-foot all-brick ranch in highly sought-after Alanton. Classic 1960s curb appeal gives way to a thoughtfully expanded and exceptionally maintained home, including a 550-square-foot primary suite addition completed in 2010. Hardwood floors run throughout, with tile in the kitchen and baths. The primary suite and kitchen both open to an expansive covered porch overlooking the sports-style saltwater pool, creating an incredible indoor-outdoor living space. Situated on a fully irrigated, fenced half-acre lot with cedar fencing, this property also features an encapsulated crawl space with dehumidifier, high-efficiency Trane HVAC systems, hot tub, detached workshop/hobby space, and a huge driveway accommodating 6-8+ vehicles and a newer sewer line. Extended parking provides room for boats or RVs has 30 amp plug.
Contact an agent
Home facts
- Year built:1965
- Listing ID #:10654662
- Updated:September 25, 2026 at 09:35 AM
Rooms and interior
- Bedrooms:4
- Total bathrooms:3
- Full bathrooms:2
- Half bathrooms:1
- Rooms Total:12
- Flooring:Ceramic, Wood
- Dining Description:Breakfast Area
- Kitchen Description:Dishwasher, Disposal, Electric Range, Microwave, Refrigerator
- Bedroom Description:1st Floor Bedroom
- Living area:2,900 sq. ft.
Heating and cooling
- Cooling:Central Air, Heat Pump, Zoned
- Heating:Heat Pump, Natural Gas
- Central air:Yes
Structure and exterior
- Roof:Asphalt Shingle
- Year built:1965
- Building area:2,900 sq. ft.
- Lot area:0.5 Acres
- Architectural Style:Ranch
- Construction Materials:Brick, Vinyl
- Exterior Features:Deck, Inground Sprinkler, Irrigation Control, Patio
- Foundation Description:Sealed/Encapsulated Crawl Space
- Levels:1 Story
Schools
- High school:First Colonial
- Middle school:Lynnhaven Middle
- Elementary school:Alanton Elementary
Utilities
- Water:City/County, Water Heater - Gas
- Sewer:City/County
Finances and disclosures
- Price:$995,000
- Price per sq. ft.:$343.1
- Tax amount:$7,700
Features and amenities
- Appliances:Elec Range, Refrigerator
- Laundry features:Fireplace Gas-natural, Pull Down Attic Stairs, Scuttle Access, Walk-In Closet, Window Treatments
- Amenities:Cable Hookup, Ceiling Fan, Fireplace Gas-natural, Pull Down Attic Stairs, Scuttle Access, Security System, Walk-In Closet, Window Treatments
- Pool features:In Ground Pool
Parking
- Parking description:2 Car Attached Garage, 4 Space, Driveway Space, Garage Door Opener, Oversized
New listings near 1909 Columbia Road
- New
 $460,000Active2 beds 2 baths957 sq. ft.
3558 Shore Drive #604, Virginia Beach, VA 23455
MLS# 2625823Listed by: NAPIER REALTORS ERA - New
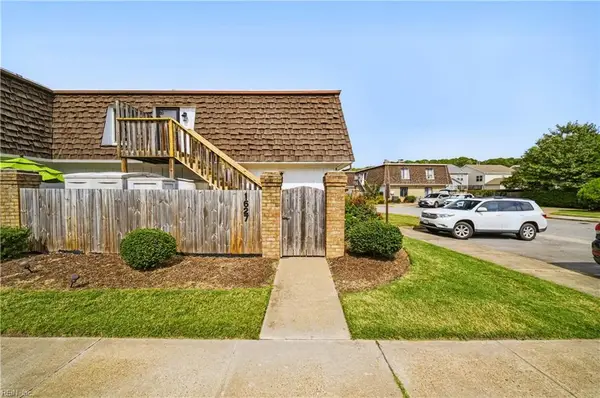 $230,000Active2 beds 2 baths1,014 sq. ft.
1627 Ocean Bay Drive, Virginia Beach, VA 23454
MLS# 10655013Listed by: Liz Moore & Associates LLC - New
 $859,900Active5 beds 3 baths2,954 sq. ft.
2057 Grandon Loop Road, Virginia Beach, VA 23456
MLS# 10655048Listed by: Swell Real Estate Co - Open Sat, 10am to 12pmNew
 $525,000Active4 beds 2 baths2,391 sq. ft.
5333 Academy Road, Virginia Beach, VA 23462
MLS# 10654305Listed by: Own Real Estate LLC - New
 $349,900Active3 beds 3 baths1,408 sq. ft.
3317 Ashaway Road, Virginia Beach, VA 23452
MLS# 10655207Listed by: Thrive Realty - New
 $500,000Active5 beds 3 baths2,388 sq. ft.
5416 Birnam Landing, Virginia Beach, VA 23464
MLS# 10653478Listed by: Keller Williams Capital Props. - New
 $700,000Active4 beds 4 baths3,235 sq. ft.
6604 Pinewood Court, Virginia Beach, VA 23464
MLS# 10654663Listed by: Keller Williams Capital Props. - Open Sat, 11am to 1pmNew
 $219,950Active2 beds 2 baths1,014 sq. ft.
1412 Becks Court, Virginia Beach, VA 23464
MLS# 2626260Listed by: UNITED REAL ESTATE RICHMOND - New
 $320,000Active3 beds 3 baths1,420 sq. ft.
872 Westminster Lane, Virginia Beach, VA 23454
MLS# 10655174Listed by: Light Box Realty - Open Sat, 3 to 5pmNew
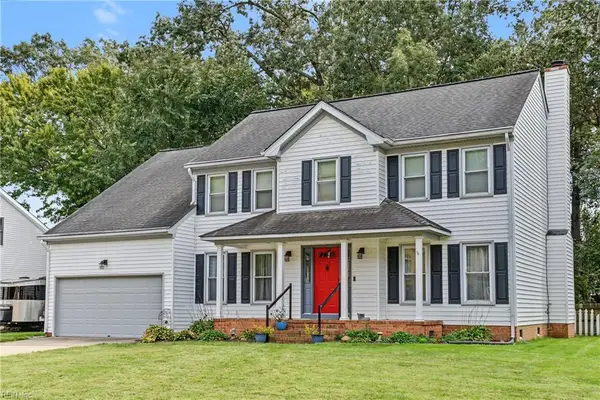 $599,999Active5 beds 3 baths2,850 sq. ft.
1937 Grey Friars Chase, Virginia Beach, VA 23456
MLS# 10654590Listed by: A Better Way Realty Inc.


Protect your home and budget from life's surprises with an Assurant Home Warranty, backed by a partner that supports you through every step of homeownership. Explore Plans.
© 2026 Better Homes and Gardens Real Estate LLC. An Anywhere Real Estate company. All rights reserved. Better Homes and Gardens® Real Estate is a registered trademark owned by Meredith Operations Corporation, licensed to Better Homes and Gardens Real Estate LLC and used with permission. Better Homes and Gardens Real Estate LLC fully supports the principles of the Fair Housing Act and the Equal Opportunity Act. Listing information is deemed reliable but is not guaranteed accurate.
Each office is independently owned and operated.
Any services or products provided by third parties are not provided by, affiliated with or related to Better Homes and Gardens Real Estate LLC, or its affiliated companies.