
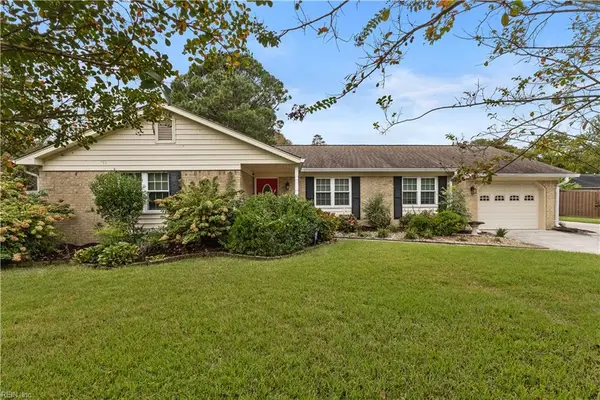
2008 Brickell Court, Virginia Beach, VA 23454
Local realty services provided by:Better Homes and Gardens Real Estate Native American Group
Listed by: jennifer cool
Office: bhhs rw towne realty
MLS#:10656693
Source:VA_REIN
Price summary
- Price:$849,000
- Price per sq. ft.:$269.95
About this home
Stunning all-brick custom Caruana ranch on 2.8 acres in a private cul-de-sac in Great Neck, surrounded by mature trees and thoughtful landscaping. The spacious open floor plan is ideal for comfortable living and easy entertaining. The kitchen, updated approximately 3 years ago, features quartz countertops, LVP flooring, a Bosch dishwasher, stainless-steel appliances, and a pantry. Major upgrades include dual-zone HVAC, replacement windows, roof approximately 5 years old, 200-amp electrical panel, and a whole-house 22 kW propane generator. Propane also operates the fireplace and grill. The backyard feels like a private botanical garden, with winding walkways leading to the marsh, natural, peaceful, and beautiful. Two sheds provide additional storage. Conveniently located near local shopping, restaurants, military bases, and beaches.
Contact an agent
Home facts
- Year built:1981
- Listing ID #:10656693
- Updated:October 08, 2026 at 04:00 PM
Rooms and interior
- Bedrooms:4
- Total bathrooms:3
- Full bathrooms:2
- Half bathrooms:1
- Rooms Total:8
- Flooring:Carpet, Ceramic, Vinyl, Wood
- Dining Description:Breakfast Area
- Kitchen Description:Dishwasher, Disposal, Electric Range, Refrigerator
- Bedroom Description:1st Floor Bedroom
- Living area:3,145 sq. ft.
Heating and cooling
- Cooling:16+ SEER A/C, Central Air, Heat Pump
- Heating:Heat Pump
- Central air:Yes
Structure and exterior
- Roof:Asphalt Shingle
- Year built:1981
- Building area:3,145 sq. ft.
- Lot area:2.81 Acres
- Lot Features:Cul-De-Sac, Wooded
- Architectural Style:Ranch, Transitional
- Construction Materials:Brick
- Exterior Features:Cul-De-Sac, Deck, Inground Sprinkler, Irrigation Control, Wooded
- Foundation Description:Slab
- Levels:1 Story
Schools
- High school:Frank W. Cox
- Middle school:Lynnhaven Middle
- Elementary school:Trantwood Elementary
Utilities
- Water:City/County, Water Heater - Electric
- Sewer:City/County
Finances and disclosures
- Price:$849,000
- Price per sq. ft.:$269.95
- Tax amount:$6,106
Features and amenities
- Appliances:Elec Range, Refrigerator, Washer
- Laundry features:Dryer, Fireplace Gas-propane, Pull Down Attic Stairs, Walk-In Closet, Washer
- Amenities:Backup Generator, Bar, Cable Hookup, Ceiling Fan, Fireplace Gas-propane, Pull Down Attic Stairs, Walk-In Closet
Parking
- Parking description:2 Car Attached Garage, Garage Door Opener
New listings near 2008 Brickell Court
- New
 $72,000Active0.1 Acres
1328 Hawk Avenue, Virginia Beach, VA 23453
MLS# 10656789Listed by: Steel Forged Real Estate LLC - New
 $975,000Active4 beds 4 baths1,995 sq. ft.
3738 Sandpiper Road #211B, Virginia Beach, VA 23456
MLS# 10656910Listed by: Sandbridge Life Realty Group - New
 $390,000Active3 beds 2 baths1,458 sq. ft.
2928 Dubois Place, Virginia Beach, VA 23453
MLS# 10657057Listed by: 1st Class Real Estate Elevate - New
 $315,000Active3 beds 3 baths1,946 sq. ft.
2716 Manoomin Place, Virginia Beach, VA 23451
MLS# 10656437Listed by: Right Coast Real Estate - New
 $415,000Active3 beds 2 baths1,400 sq. ft.
4512 Whitechapel Court, Virginia Beach, VA 23455
MLS# 10656569Listed by: RE/MAX Alliance - New
 $470,000Active4 beds 2 baths1,739 sq. ft.
208 Tice Court, Virginia Beach, VA 23462
MLS# 10656715Listed by: Wainwright Real Estate - New
 $440,000Active3 beds 3 baths1,925 sq. ft.
116 N Budding Avenue, Virginia Beach, VA 23452
MLS# 10656736Listed by: RE/MAX Alliance - Open Sat, 12 to 2pmNew
 $340,000Active2 beds 2 baths1,483 sq. ft.
1724 Dromolin Drive #301, Virginia Beach, VA 23456
MLS# 10656869Listed by: Keller Williams Town Center - New
 $215,000Active2 beds 1 baths1,017 sq. ft.
2502 Cove Point Place, Virginia Beach, VA 23454
MLS# 10656905Listed by: Own Real Estate LLC


Protect your home and budget from life's surprises with an Assurant Home Warranty, backed by a partner that supports you through every step of homeownership. Explore Plans.
© 2026 Better Homes and Gardens Real Estate LLC. An Anywhere Real Estate company. All rights reserved. Better Homes and Gardens® Real Estate is a registered trademark owned by Meredith Operations Corporation, licensed to Better Homes and Gardens Real Estate LLC and used with permission. Better Homes and Gardens Real Estate LLC fully supports the principles of the Fair Housing Act and the Equal Opportunity Act. Listing information is deemed reliable but is not guaranteed accurate.
Each office is independently owned and operated.
Any services or products provided by third parties are not provided by, affiliated with or related to Better Homes and Gardens Real Estate LLC, or its affiliated companies.