
2016 Swanton Court, Virginia Beach, VA 23464
Local realty services provided by:Better Homes and Gardens Real Estate Native American Group
2016 Swanton Court,Virginia Beach, VA 23464
$420,000
- 4 Beds
- 3 Baths
- 1,600 sq. ft.
- Single family
- Active
Listed by: ben mills
Office: era real estate professionals
MLS#:10657570
Source:VA_REIN
Price summary
- Price:$420,000
- Price per sq. ft.:$262.5
About this home
Rosemont Forest contemporary gem on a quiet cul-de-sac! This stunning 2-story home sits on a premium, oversized 1/4+ acre lot near Salem High School. Step inside to a light-filled main level featuring a chef's kitchen complete with premium quartz countertops, a matching center island, a breakfast bar, and durable ceramic tile floors. The kitchen comes fully equipped with a stainless steel Whirlpool stove and microwave, plus a Maytag dishwasher. High-quality laminate floors flow seamlessly through the spacious family and dining rooms. Upstairs, the primary and second bedrooms offer plush, comfortable carpet, while the third and fourth bedrooms feature modern laminate—great for kids' rooms or a home office. This 4-bedroom, 2.5-bath layout also includes the convenience of an attached garage. Outside, the massive lot provides endless backyard potential with minimal neighborhood traffic. Great VA. Beach location with hospital, amphitheater, Soccer Complex, and SportsPlex within 5 miles.
Contact an agent
Home facts
- Year built:1985
- Listing ID #:10657570
- Updated:October 14, 2026 at 05:09 AM
Rooms and interior
- Bedrooms:4
- Total bathrooms:3
- Full bathrooms:2
- Half bathrooms:1
- Rooms Total:8
- Flooring:Carpet, Ceramic, Laminate/LVP
- Dining Description:Breakfast Area
- Kitchen Description:Dishwasher, Disposal, Electric Range, Microwave
- Living area:1,600 sq. ft.
Heating and cooling
- Cooling:Central Air, Heat Pump
- Heating:Heat Pump
- Central air:Yes
Structure and exterior
- Roof:Asphalt Shingle
- Year built:1985
- Building area:1,600 sq. ft.
- Lot area:0.28 Acres
- Lot Features:Cul-De-Sac
- Architectural Style:Contemporary
- Construction Materials:Aluminum, Vinyl
- Exterior Features:Cul-De-Sac, Deck
- Foundation Description:Slab
- Levels:2 Story
Schools
- High school:Salem
- Middle school:Salem Middle
- Elementary school:Glenwood Elementary
Utilities
- Water:City/County, Water Heater - Electric
- Sewer:City/County
Finances and disclosures
- Price:$420,000
- Price per sq. ft.:$262.5
- Tax amount:$3,200
Features and amenities
- Appliances:Elec Range
- Laundry features:Cathedral Ceiling, Scuttle Access, Walk-In Closet
- Amenities:Cathedral Ceiling, Scuttle Access, Walk-In Closet
Parking
- Parking description:1 Car Attached Garage, Driveway Space
New listings near 2016 Swanton Court
- New
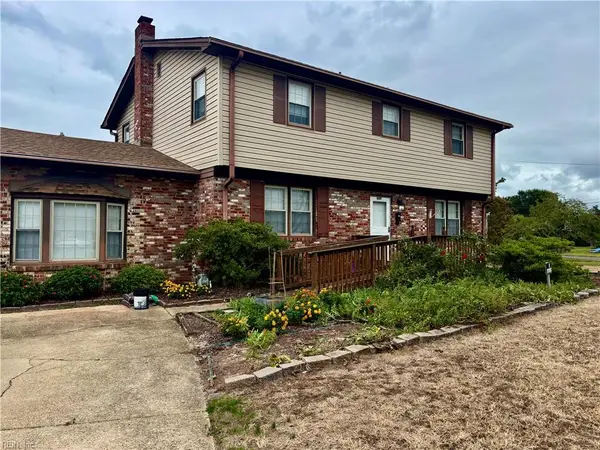 $419,900Active4 beds 3 baths2,052 sq. ft.
4601 Bromfield Avenue, Virginia Beach, VA 23455
MLS# 10657717Listed by: Howard Hanna Real Estate Svcs. - New
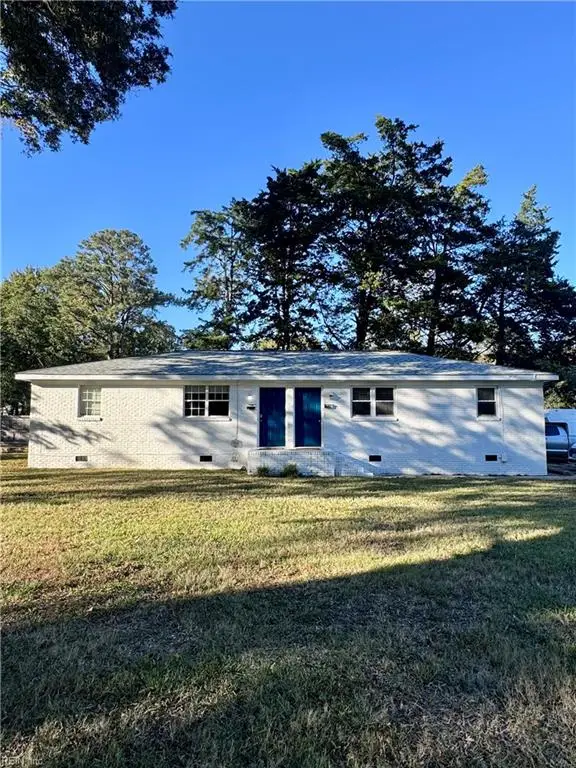 $395,000Active-- beds -- baths1,600 sq. ft.
313 Scott Lane, Virginia Beach, VA 23451
MLS# 10657436Listed by: Atkinson Realty - New
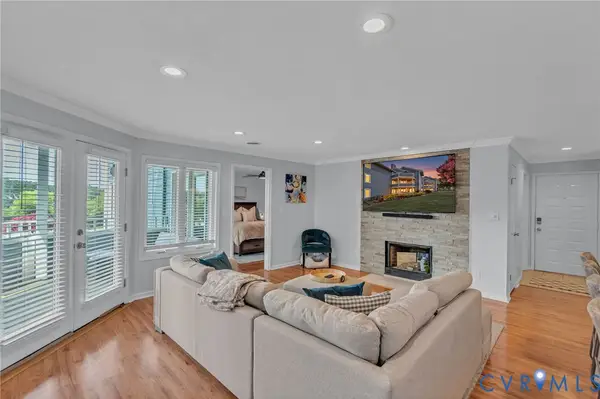 $374,950Active2 beds 2 baths1,204 sq. ft.
2527 Bridge Side Place, Virginia Beach, VA 23455
MLS# 2627924Listed by: VILLAGE CONCEPTS REALTY GROUP - New
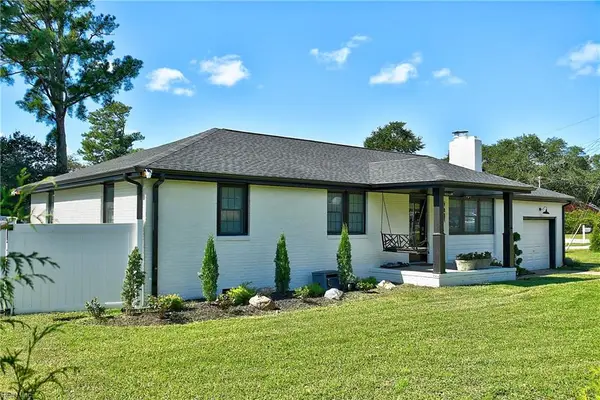 $699,000Active3 beds 2 baths1,418 sq. ft.
2921 Summerhaven Road, Virginia Beach, VA 23451
MLS# 10656006Listed by: BHHS RW Towne Realty - New
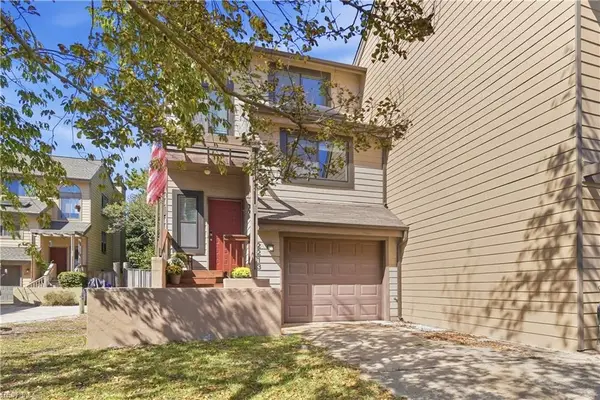 $539,000Active3 beds 3 baths1,850 sq. ft.
2213 Hermit Thrush Lane, Virginia Beach, VA 23455
MLS# 10657644Listed by: BHHS RW Towne Realty - New
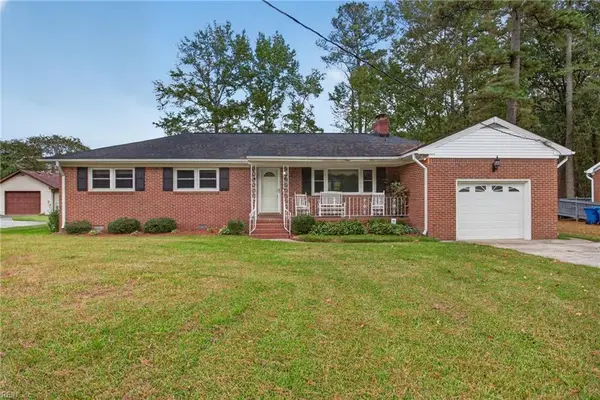 $400,000Active3 beds 2 baths1,540 sq. ft.
2360 Seaboard Road, Virginia Beach, VA 23456
MLS# 10657663Listed by: BHHS RW Towne Realty - New
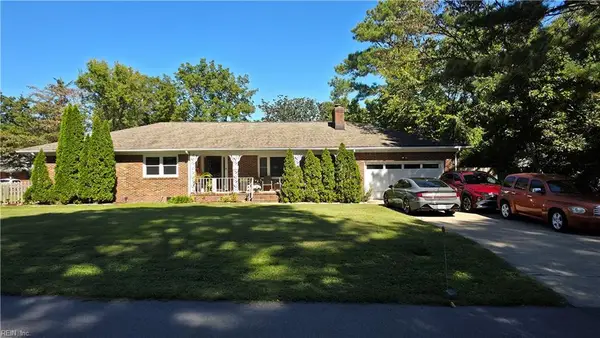 $549,900Active3 beds 2 baths2,370 sq. ft.
3504 N Crestline Drive, Virginia Beach, VA 23464
MLS# 10657667Listed by: CENTURY 21 Top Producers - New
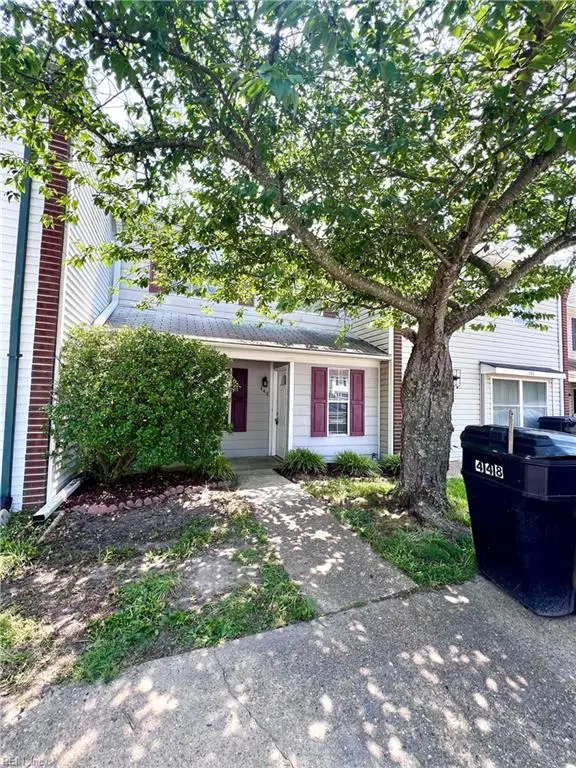 $248,000Active2 beds 2 baths1,028 sq. ft.
448 Indian Summer Lane, Virginia Beach, VA 23462
MLS# 10657684Listed by: RE/MAX Allegiance - New
 $325,000Active3 Acres
3033 Hungarian Road, Virginia Beach, VA 23457
MLS# 10657653Listed by: Keller Williams Realty Twn Ctr - New
 $325,000Active2.8 Acres
3025 Hungarian Road, Virginia Beach, VA 23457
MLS# 10657658Listed by: Keller Williams Realty Twn Ctr


Protect your home and budget from life's surprises with an Assurant Home Warranty, backed by a partner that supports you through every step of homeownership. Explore Plans.
© 2026 Better Homes and Gardens Real Estate LLC. An Anywhere Real Estate company. All rights reserved. Better Homes and Gardens® Real Estate is a registered trademark owned by Meredith Operations Corporation, licensed to Better Homes and Gardens Real Estate LLC and used with permission. Better Homes and Gardens Real Estate LLC fully supports the principles of the Fair Housing Act and the Equal Opportunity Act. Listing information is deemed reliable but is not guaranteed accurate.
Each office is independently owned and operated.
Any services or products provided by third parties are not provided by, affiliated with or related to Better Homes and Gardens Real Estate LLC, or its affiliated companies.