
2061 Silver Lake Drive, Virginia Beach, VA 23464
Local realty services provided by:Better Homes and Gardens Real Estate Native American Group
2061 Silver Lake Drive,Virginia Beach, VA 23464
$488,900
- 3 Beds
- 3 Baths
- 2,061 sq. ft.
- Single family
- Pending
Listed by: adela savino
Office: bhhs rw towne realty
MLS#:10649059
Source:VA_REIN
Price summary
- Price:$488,900
- Price per sq. ft.:$237.21
- Monthly HOA dues:$29
About this home
Spectacular lake view! Imagine starting your morning with coffee in a peaceful covered sunroom overlooking the water. This inviting Glenwood home offers that rare combination of serene water views, thoughtful updates, and convenient Virginia Beach living. The Soaring ceiling immediately creates a welcoming sense of space and light. The updated Kitchen features new cabinetry, granite countertops, and a stylish backsplash, creating a beautiful setting for everyone. New luxury vinyl plank flooring installed in 2025, complemented by updated bathrooms, a new front door & replaced windows. The primary bedroom offers a private full bath and a fireplace. Conveniently located near shopping, restaurants, hospital, military bases, & the beach. This is your opportunity to experience a lake view living. Schedule your private tour today!
Contact an agent
Home facts
- Year built:1989
- Listing ID #:10649059
- Updated:September 29, 2026 at 09:39 AM
Rooms and interior
- Bedrooms:3
- Total bathrooms:3
- Full bathrooms:2
- Half bathrooms:1
- Rooms Total:5
- Flooring:Carpet, Laminate/LVP
- Dining Description:Breakfast Area
- Kitchen Description:Dishwasher, Disposal, Electric Range, Microwave, Refrigerator
- Living area:2,061 sq. ft.
Heating and cooling
- Cooling:Central Air
- Heating:Natural Gas
- Central air:Yes
Structure and exterior
- Roof:Asphalt Shingle
- Year built:1989
- Building area:2,061 sq. ft.
- Lot area:0.15 Acres
- Architectural Style:Contemporary, Traditional
- Construction Materials:Vinyl
- Exterior Features:Patio, Pump
- Foundation Description:Slab
- Levels:1.5 Story
Schools
- High school:Salem
- Middle school:Salem Middle
- Elementary school:Glenwood Elementary
Utilities
- Water:City/County, Water Heater - Gas
- Sewer:City/County
Finances and disclosures
- Price:$488,900
- Price per sq. ft.:$237.21
- Tax amount:$3,908
Features and amenities
- Appliances:Elec Range, Refrigerator, Washer, Washer Hookup
- Laundry features:Cathedral Ceiling, Dryer, Dryer Hookup, Fireplace Gas-natural, Fireplace Wood, Walk-In Closet, Washer, Washer Hookup, Window Treatments
- Amenities:Bar, Cathedral Ceiling, Fireplace Gas-natural, Walk-In Closet, Window Treatments
- Pool features:Pool
Parking
- Parking description:2 Car Attached Garage, 2 Space, Street
New listings near 2061 Silver Lake Drive
- New
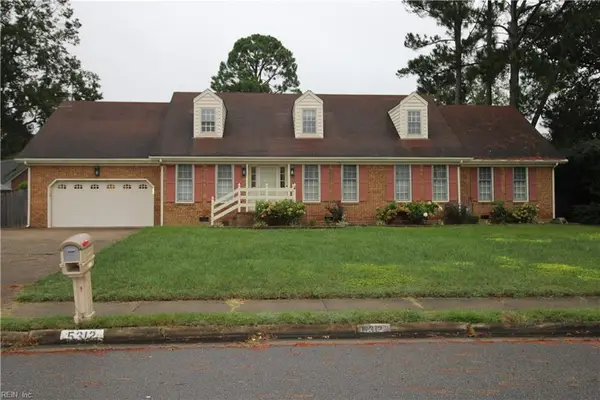 $515,000Active4 beds 2 baths2,308 sq. ft.
5312 Balfor Drive, Virginia Beach, VA 23464
MLS# 10655001Listed by: Jason Mitchell Real Estate - New
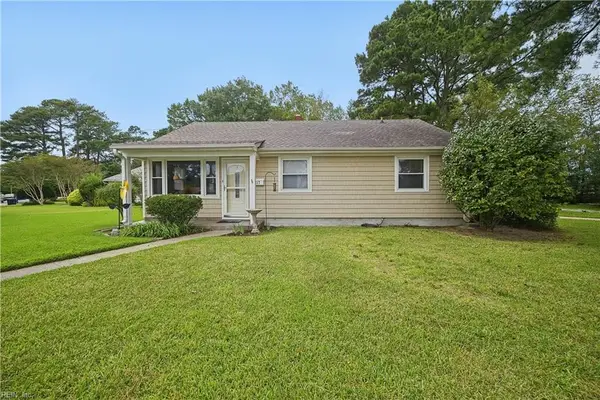 $349,000Active3 beds 1 baths988 sq. ft.
217 N Lynnriver Drive, Virginia Beach, VA 23452
MLS# 10655173Listed by: A Better Way Realty Inc. - New
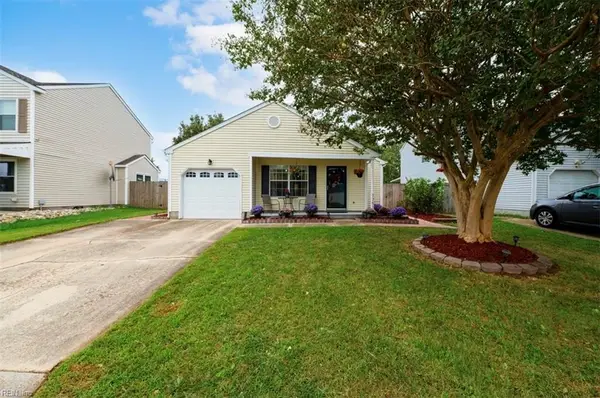 $449,900Active3 beds 2 baths1,239 sq. ft.
1757 Kitimal Drive, Virginia Beach, VA 23454
MLS# 10655543Listed by: BHHS RW Towne Realty - New
 $295,000Active2 beds 3 baths1,492 sq. ft.
322 Windship Cove, Virginia Beach, VA 23454
MLS# 10655555Listed by: AMW Real Estate Inc - New
 $275,000Active2 beds 2 baths1,001 sq. ft.
3113 Tidal Bay Lane, Virginia Beach, VA 23451
MLS# 10655171Listed by: Atlantic Sothebys Int'l Realty - Open Wed, 5 to 7pmNew
 $495,000Active4 beds 3 baths2,022 sq. ft.
1647 High Plains Drive, Virginia Beach, VA 23464
MLS# 10655281Listed by: KW Coastal Virginia Chesapeake - New
 $689,000Active5 beds 2 baths2,700 sq. ft.
816 Adrian Drive, Virginia Beach, VA 23452
MLS# 10655333Listed by: BHHS RW Towne Realty - New
 $229,000Active2 beds 2 baths1,132 sq. ft.
3872 Buchanan Drive, Virginia Beach, VA 23453
MLS# 10655435Listed by: BHHS RW Towne Realty - New
 $774,900Active5 beds 3 baths2,241 sq. ft.
4328 Thoroughgood Drive, Virginia Beach, VA 23455
MLS# 10655492Listed by: AtCoastal Realty - New
 $454,900Active4 beds 3 baths1,866 sq. ft.
5135 Westerly Drive, Virginia Beach, VA 23464
MLS# 10655506Listed by: Own Real Estate LLC


Protect your home and budget from life's surprises with an Assurant Home Warranty, backed by a partner that supports you through every step of homeownership. Explore Plans.
© 2026 Better Homes and Gardens Real Estate LLC. An Anywhere Real Estate company. All rights reserved. Better Homes and Gardens® Real Estate is a registered trademark owned by Meredith Operations Corporation, licensed to Better Homes and Gardens Real Estate LLC and used with permission. Better Homes and Gardens Real Estate LLC fully supports the principles of the Fair Housing Act and the Equal Opportunity Act. Listing information is deemed reliable but is not guaranteed accurate.
Each office is independently owned and operated.
Any services or products provided by third parties are not provided by, affiliated with or related to Better Homes and Gardens Real Estate LLC, or its affiliated companies.