
2101 Bentgrass Court, Virginia Beach, VA 23453
Local realty services provided by:Better Homes and Gardens Real Estate Native American Group
2101 Bentgrass Court,Virginia Beach, VA 23453
$950,000
- 4 Beds
- 3 Baths
- 2,913 sq. ft.
- Single family
- Active
Upcoming open houses
- Sat, Oct 1702:00 pm - 04:30 pm
- Sun, Oct 1801:00 pm - 03:00 pm
Listed by: angelle aslett
Office: re/max alliance
MLS#:10650784
Source:VA_REIN
Price summary
- Price:$950,000
- Price per sq. ft.:$326.12
- Monthly HOA dues:$75
About this home
Don't be spooked by recent interest rate increases! Take advantage of a temporary rate buy-down for the first year, providing huge savings right out the gate. This like-new, 4-bedroom Camilla home sits on a premium, fully sodded and beautifully landscaped 10,000+ sq ft lot. Inside, the bright and airy open-concept floor plan features soaring 9-foot ceilings on both the first and second levels, highlighted by a stunning sunroom that floods the space with natural light. The gourmet kitchen is a chef's dream, boasting a huge island, upgraded painted cabinetry, a custom marble backsplash, and high-end designer third-level granite countertops that extend into the bathrooms. Professional-series stainless steel appliances include a gas stove and double ovens. Elegant hardwood flooring and classic crown molding flow throughout the entire first level, leading to a great room anchored by a cozy gas fireplace, plus a dining room with recessed can lighting. Upstairs, via beautiful hardwood stairs, the luxurious primary bedroom suite features a spa-like ensuite bath complete with a marble floor, shower, and tub surround....
Contact an agent
Home facts
- Year built:2022
- Listing ID #:10650784
- Updated:October 14, 2026 at 09:52 AM
Rooms and interior
- Bedrooms:4
- Total bathrooms:3
- Full bathrooms:2
- Half bathrooms:1
- Rooms Total:9
- Flooring:Carpet, Wood
- Dining Description:Breakfast Area
- Kitchen Description:Dishwasher, Disposal, Gas Range, Microwave
- Living area:2,913 sq. ft.
Heating and cooling
- Cooling:Central Air, Zoned
- Heating:Forced Hot Air, Natural Gas, Programmable Thermostat
- Central air:Yes
Structure and exterior
- Roof:Asphalt Shingle, Metal
- Year built:2022
- Building area:2,913 sq. ft.
- Lot area:0.25 Acres
- Lot Features:Cul-De-Sac, Wooded
- Architectural Style:Traditional
- Construction Materials:Fiber Cement
- Exterior Features:Cul-De-Sac, Inground Sprinkler, Patio, Wooded
- Foundation Description:Slab
- Levels:2 Story
Schools
- High school:Landstown
- Middle school:Landstown Middle
- Elementary school:Christopher Farms Elementary
Utilities
- Water:City/County, Water Heater - Gas
- Sewer:City/County
Finances and disclosures
- Price:$950,000
- Price per sq. ft.:$326.12
- Tax amount:$7,800
Features and amenities
- Appliances:Washer Hookup
- Laundry features:Dryer Hookup, Fireplace Gas-natural, Perm Attic Stairs, Walk-In Attic, Walk-In Closet, Washer Hookup, Window Treatments
- Amenities:Fireplace Gas-natural, Perm Attic Stairs, Walk-In Attic, Walk-In Closet, Window Treatments
Parking
- Parking description:2 Car Attached Garage, 4 Space, Driveway Space, Garage Door Opener, Multi Car
New listings near 2101 Bentgrass Court
- Open Sat, 11am to 1pmNew
 $385,000Active2 beds 2 baths1,500 sq. ft.
3601 Holly Road #A3, Virginia Beach, VA 23451
MLS# 10656745Listed by: Keller Williams Capital Props. - New
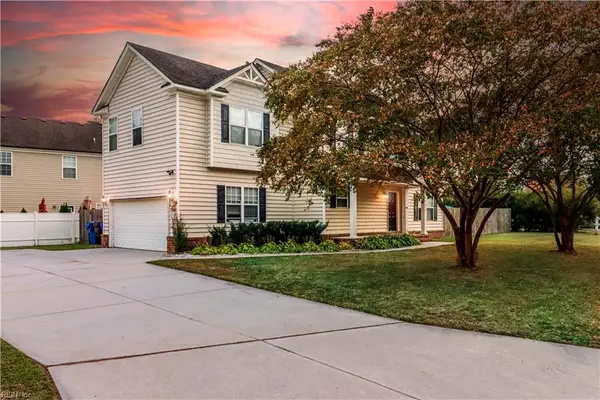 $625,000Active4 beds 3 baths2,250 sq. ft.
1017 Carissa Court, Virginia Beach, VA 23451
MLS# 10656690Listed by: Fit Realty - New
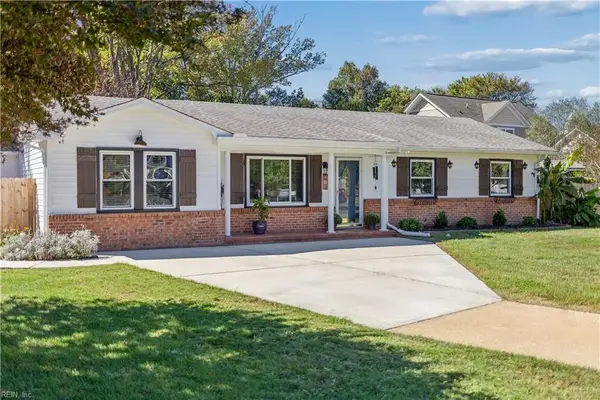 $425,000Active3 beds 2 baths1,654 sq. ft.
4363 S Fir Court, Virginia Beach, VA 23452
MLS# 10657184Listed by: Hulett and Associates Inc. - New
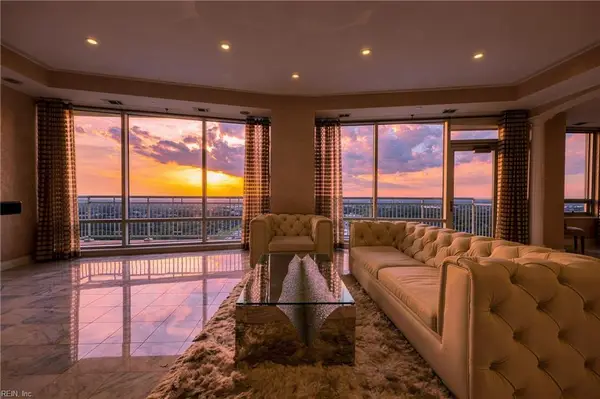 $1,899,000Active3 beds 5 baths3,371 sq. ft.
4545 Commerce Street #3501, Virginia Beach, VA 23462
MLS# 10657229Listed by: Creed Realty - New
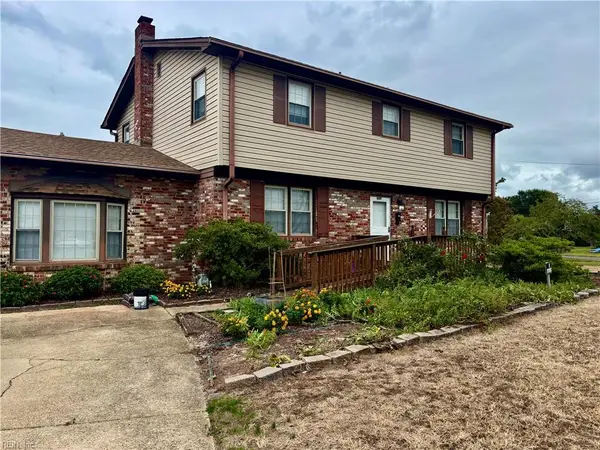 $419,900Active4 beds 3 baths2,052 sq. ft.
4601 Bromfield Avenue, Virginia Beach, VA 23455
MLS# 10657717Listed by: Howard Hanna Real Estate Svcs. - New
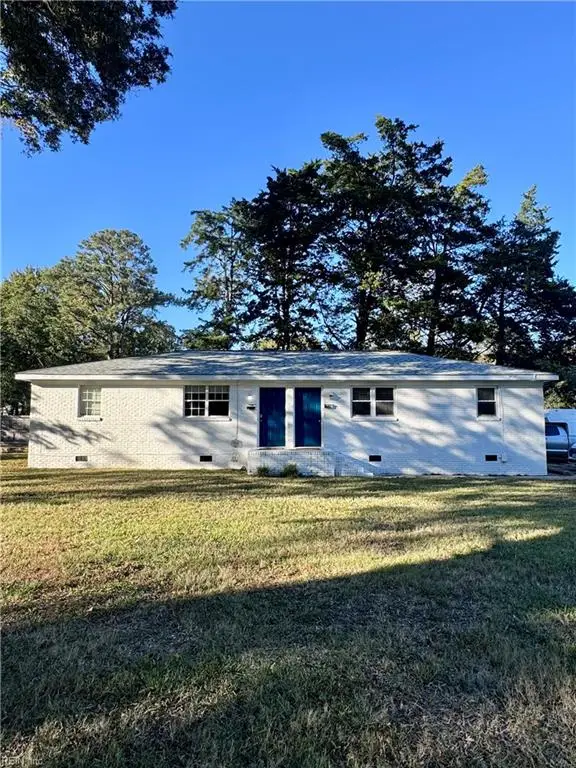 $395,000Active-- beds -- baths1,600 sq. ft.
313 Scott Lane, Virginia Beach, VA 23451
MLS# 10657436Listed by: Atkinson Realty - New
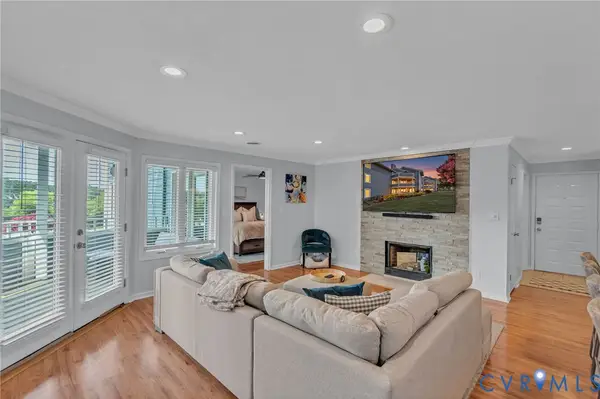 $374,950Active2 beds 2 baths1,204 sq. ft.
2527 Bridge Side Place, Virginia Beach, VA 23455
MLS# 2627924Listed by: VILLAGE CONCEPTS REALTY GROUP - New
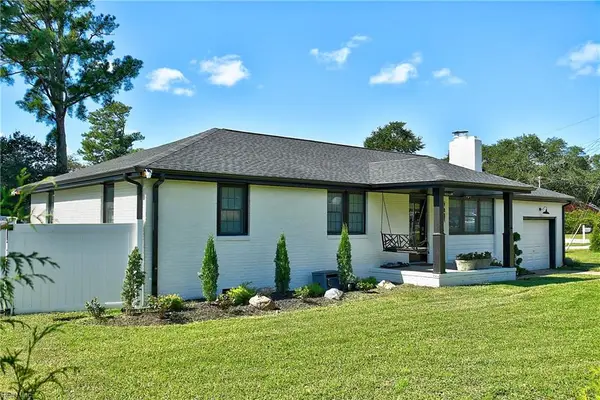 $699,000Active3 beds 2 baths1,418 sq. ft.
2921 Summerhaven Road, Virginia Beach, VA 23451
MLS# 10656006Listed by: BHHS RW Towne Realty - New
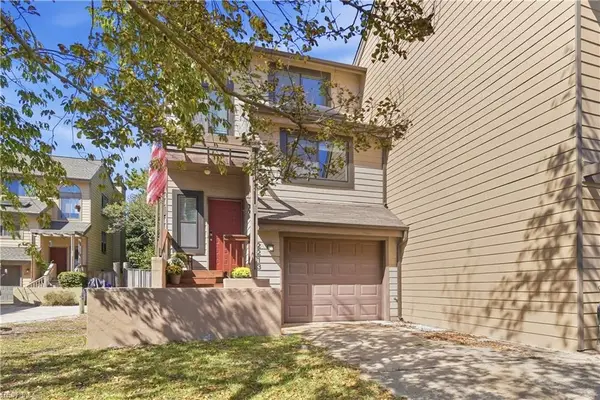 $539,000Active3 beds 3 baths1,850 sq. ft.
2213 Hermit Thrush Lane, Virginia Beach, VA 23455
MLS# 10657644Listed by: BHHS RW Towne Realty - New
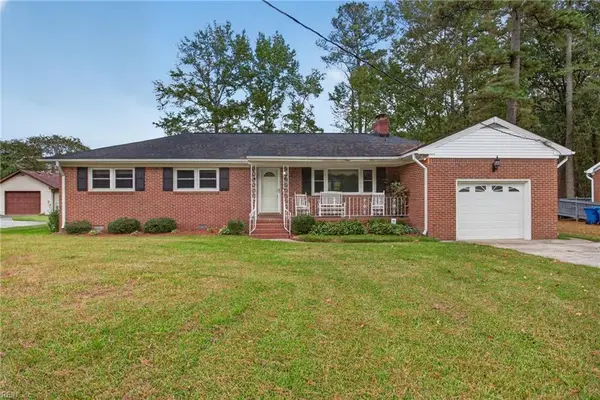 $400,000Active3 beds 2 baths1,540 sq. ft.
2360 Seaboard Road, Virginia Beach, VA 23456
MLS# 10657663Listed by: BHHS RW Towne Realty


Protect your home and budget from life's surprises with an Assurant Home Warranty, backed by a partner that supports you through every step of homeownership. Explore Plans.
© 2026 Better Homes and Gardens Real Estate LLC. An Anywhere Real Estate company. All rights reserved. Better Homes and Gardens® Real Estate is a registered trademark owned by Meredith Operations Corporation, licensed to Better Homes and Gardens Real Estate LLC and used with permission. Better Homes and Gardens Real Estate LLC fully supports the principles of the Fair Housing Act and the Equal Opportunity Act. Listing information is deemed reliable but is not guaranteed accurate.
Each office is independently owned and operated.
Any services or products provided by third parties are not provided by, affiliated with or related to Better Homes and Gardens Real Estate LLC, or its affiliated companies.