
2329 Litchfield Way, Virginia Beach, VA 23453
Local realty services provided by:Better Homes and Gardens Real Estate Native American Group
2329 Litchfield Way,Virginia Beach, VA 23453
$914,900Last list price
- 5 Beds
- 4 Baths
- - sq. ft.
- Single family
- Sold
Listed by: stephanie hynes, dianne carter
Office: redefy real estate
MLS#:10645686
Source:VA_REIN
Sorry, we are unable to map this address
Price summary
- Price:$914,900
- Monthly HOA dues:$44
About this home
Welcome to this beautifully updated 5-bedroom, 4-full-bath brick home in the highly desirable Litchfield Manor neighborhood! Nestled on a spacious lot with a large, private, beautifully landscaped backyard, this home offers the perfect blend of comfort, style, and functionality. Inside, you'll find fresh paint, updated lighting throughout the downstairs, luxury vinyl plank flooring (2025), and a remodeled living room fireplace that creates a warm and inviting focal point. The kitchen features stainless steel appliances, updated blinds, and a layout that's perfect for everyday living and entertaining. Major updates provide peace of mind, including a downstairs HVAC (2016), upstairs HVAC (2021), water heater (2021), garage door (2020), and a stunning deck with low-maintenance TREX railing (2021), creating the perfect outdoor space to relax or entertain. Located in the Kellam High School, Princess Anne Middle/ Elementary school zone. Don't miss your opportunity to see this beautiful gem!!
Contact an agent
Home facts
- Year built:2000
- Listing ID #:10645686
- Updated:September 19, 2026 at 07:51 AM
Rooms and interior
- Bedrooms:5
- Total bathrooms:4
- Full bathrooms:4
- Rooms Total:9
- Flooring:Carpet, Ceramic, Laminate/LVP
- Dining Description:Breakfast Area
- Bathrooms Description:Jetted Tub
- Kitchen Description:Dishwasher, Disposal, Electric Range, Microwave, Refrigerator
- Bedroom Description:1st Floor Bedroom
Heating and cooling
- Cooling:Central Air
- Heating:Forced Hot Air, Natural Gas
- Central air:Yes
Structure and exterior
- Roof:Asphalt Shingle
- Year built:2000
- Lot Features:Cul-De-Sac
- Architectural Style:Traditional
- Construction Materials:Brick
- Exterior Features:Cul-De-Sac, Deck, Inground Sprinkler, Pump
- Foundation Description:Crawl
- Levels:2 Story
Schools
- High school:Kellam
- Middle school:Princess Anne Middle
- Elementary school:Princess Anne Elementary
Utilities
- Water:City/County, Water Heater - Gas
- Sewer:City/County
Finances and disclosures
- Price:$914,900
- Tax amount:$6,932
Features and amenities
- Appliances:Elec Range, Refrigerator, Washer Hookup
- Laundry features:Cathedral Ceiling, Dryer Hookup, Fireplace Gas-natural, Pull Down Attic Stairs, Walk-In Closet, Washer Hookup
- Amenities:Cable Hookup, Cathedral Ceiling, Ceiling Fan, Fireplace Gas-natural, Jetted Tub, Pull Down Attic Stairs, Walk-In Closet
Parking
- Parking description:3+ Car Attached Garage, Garage Door Opener
New listings near 2329 Litchfield Way
- New
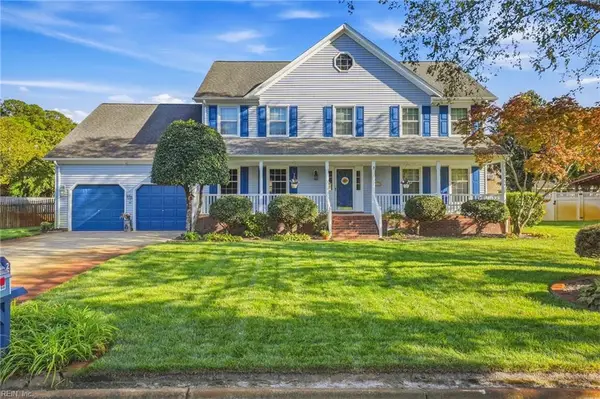 $679,900Active5 beds 3 baths3,368 sq. ft.
2217 Sleeper Court, Virginia Beach, VA 23456
MLS# 10653452Listed by: BHHS RW Towne Realty - New
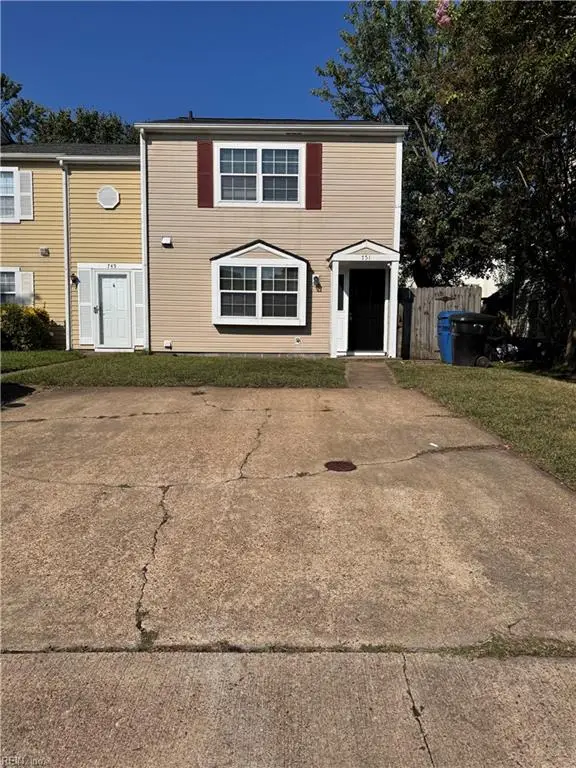 $280,000Active3 beds 2 baths1,268 sq. ft.
751 Spence Circle, Virginia Beach, VA 23463
MLS# 10654373Listed by: Shaffer Realty LLC - New
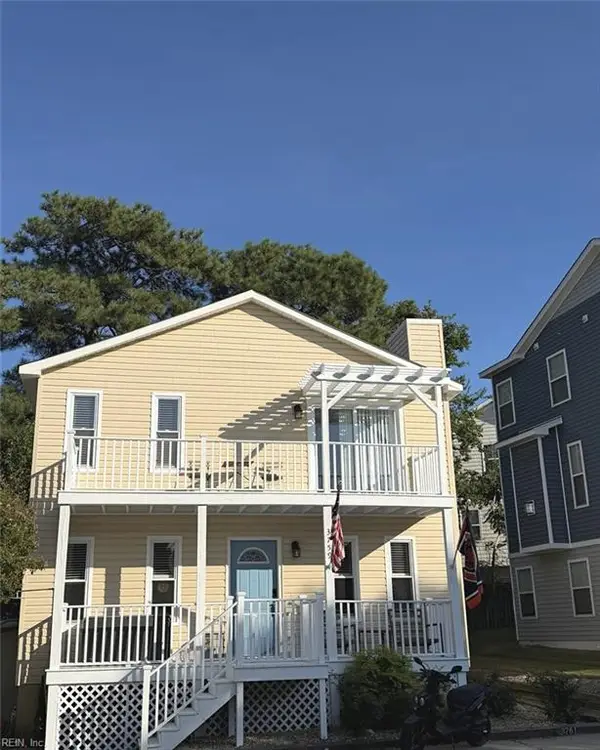 $400,000Active2 beds 2 baths1,040 sq. ft.
3759 Rockbridge Road, Virginia Beach, VA 23455
MLS# 10654015Listed by: The Bryant Group - New
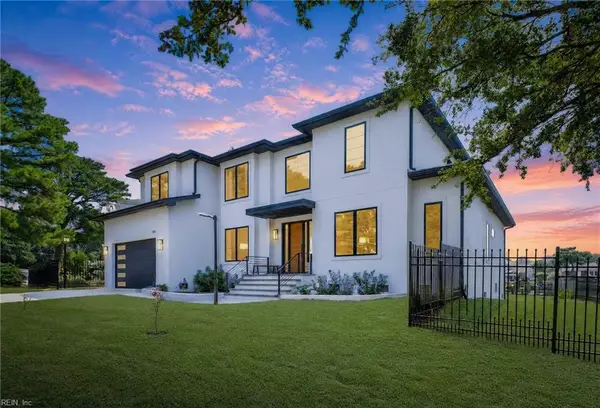 $2,495,000Active6 beds 5 baths4,325 sq. ft.
3109 Lynnhaven Drive, Virginia Beach, VA 23451
MLS# 10654380Listed by: Swell Realty Co - New
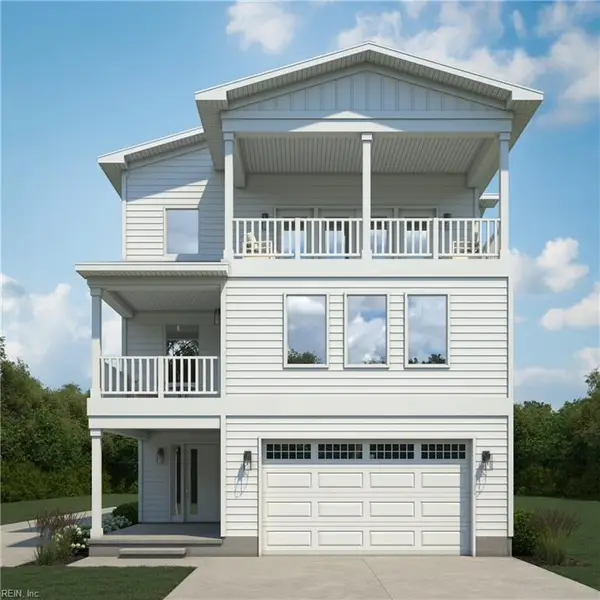 $2,150,000Active4 beds 4 baths2,540 sq. ft.
110 70th Street #A, Virginia Beach, VA 23451
MLS# 10654333Listed by: Pyle Realty, Inc. - New
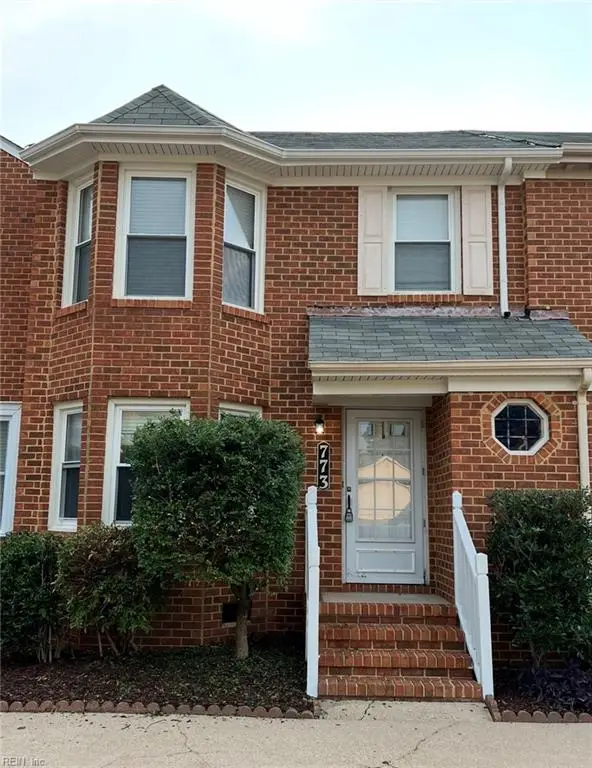 $300,000Active3 beds 3 baths1,584 sq. ft.
773 Whitehurst Landing Road, Virginia Beach, VA 23464
MLS# 10654334Listed by: A Better Way Realty Inc. - New
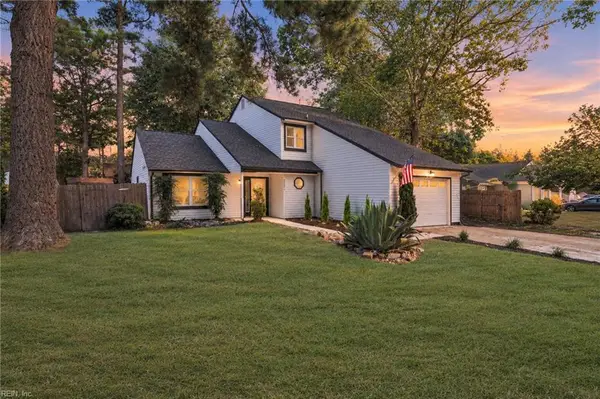 $499,000Active4 beds 3 baths2,024 sq. ft.
5336 Beaufain Boulevard, Virginia Beach, VA 23464
MLS# 10654372Listed by: Iron Valley Real Est Norfolk - New
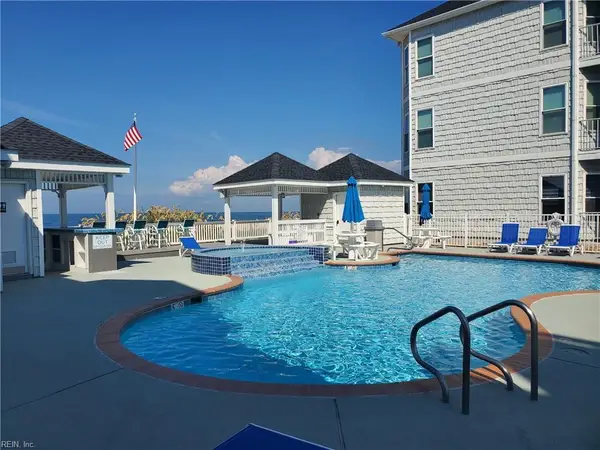 $499,900Active3 beds 2 baths1,492 sq. ft.
2313 Beach Haven Drive #102, Virginia Beach, VA 23451
MLS# 10654055Listed by: BHHS RW Towne Realty - New
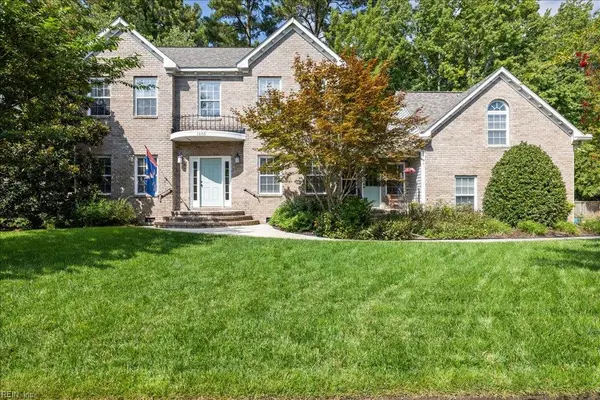 $789,000Active4 beds 3 baths2,900 sq. ft.
1808 Capel Manor Way, Virginia Beach, VA 23456
MLS# 10654171Listed by: Serhant - New
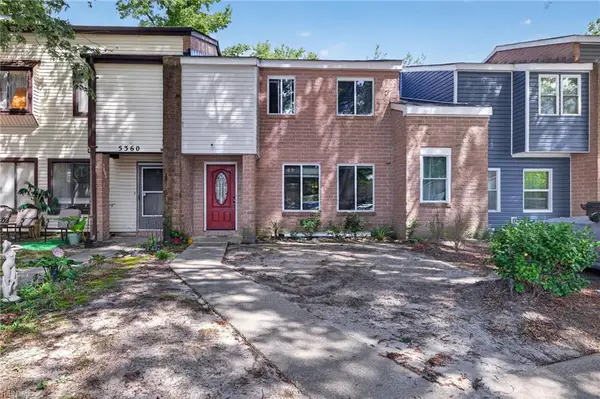 $299,999Active3 beds 2 baths1,500 sq. ft.
5358 Palmyra Court, Virginia Beach, VA 23462
MLS# 10654304Listed by: LPT Realty LLC


Protect your home and budget from life's surprises with an Assurant Home Warranty, backed by a partner that supports you through every step of homeownership. Explore Plans.
© 2026 Better Homes and Gardens Real Estate LLC. An Anywhere Real Estate company. All rights reserved. Better Homes and Gardens® Real Estate is a registered trademark owned by Meredith Operations Corporation, licensed to Better Homes and Gardens Real Estate LLC and used with permission. Better Homes and Gardens Real Estate LLC fully supports the principles of the Fair Housing Act and the Equal Opportunity Act. Listing information is deemed reliable but is not guaranteed accurate.
Each office is independently owned and operated.
Any services or products provided by third parties are not provided by, affiliated with or related to Better Homes and Gardens Real Estate LLC, or its affiliated companies.