
2341 Point Chesapeake Quay #2025, Virginia Beach, VA 23451
Local realty services provided by:Better Homes and Gardens Real Estate Native American Group
Listed by: andy hubba
Office: exit realty professionals
MLS#:10643624
Source:VA_REIN
Price summary
- Price:$1,625,000
- Price per sq. ft.:$637.25
About this home
Located in highly desirable Building 5, known for its steel-frame construction, distinctive floor plans, and direct access to the community pool area, this exceptional bayfront residence offers luxury coastal living at its finest. Sweeping Chesapeake Bay views, soaring ceilings, and expansive windows fill the home with natural light, while world-class sunsets provide a nightly show from the comfort of home. The open design is ideal for entertaining or relaxing by the fireplace, preparing meals in the gourmet kitchen, or enjoying the private balcony overlooking the Bay. Used only as a second home, the residence presents with the feel of new construction. Custom upgrades include plantation shutters in the bedrooms and retractable shades in the living areas. Additional features include an oversized 2-car garage, private storage room, and elevator access just outside the front door but easy stair access as well being a 2nd floor unit. Pinnacle Coastal VA living awaits! Some virtual staging used....
Contact an agent
Home facts
- Year built:2022
- Listing ID #:10643624
- Updated:September 19, 2026 at 09:31 AM
Rooms and interior
- Bedrooms:4
- Total bathrooms:3
- Full bathrooms:2
- Half bathrooms:1
- Rooms Total:6
- Flooring:Ceramic, Wood
- Kitchen Description:Dishwasher, Disposal, Gas Range, Microwave, Refrigerator
- Bedroom Description:1st Floor Bedroom
- Living area:2,550 sq. ft.
Heating and cooling
- Cooling:Central Air, Zoned
- Heating:Natural Gas, Programmable Thermostat
- Central air:Yes
Structure and exterior
- Roof:Asphalt Shingle, Metal
- Year built:2022
- Building area:2,550 sq. ft.
- Architectural Style:Mid Rise
- Construction Materials:Fiber Cement, Masonry
- Exterior Features:Gazebo, Patio
- Foundation Description:Pile
- Levels:1 Story
Schools
- High school:Frank W. Cox
- Middle school:Great Neck Middle
- Elementary school:John B. Dey Elementary
Utilities
- Water:City/County, Water Heater - Gas
- Sewer:City/County
Finances and disclosures
- Price:$1,625,000
- Price per sq. ft.:$637.25
- Tax amount:$15,000
Features and amenities
- Appliances:Refrigerator, Washer Hookup
- Laundry features:Dryer Hookup, Fireplace Gas-natural, Walk-In Closet, Washer Hookup, Window Treatments
- Amenities:Bar, Fireplace Gas-natural, Walk-In Closet, Window Treatments
- Pool features:Pool
Parking
- Parking description:2 Car Attached Garage, Garage Door Opener
New listings near 2341 Point Chesapeake Quay #2025
- New
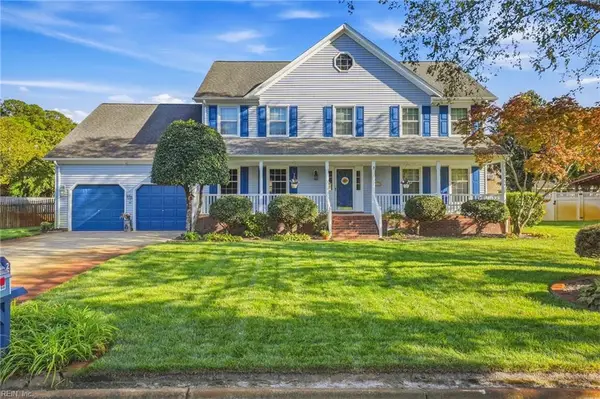 $679,900Active5 beds 3 baths3,368 sq. ft.
2217 Sleeper Court, Virginia Beach, VA 23456
MLS# 10653452Listed by: BHHS RW Towne Realty - New
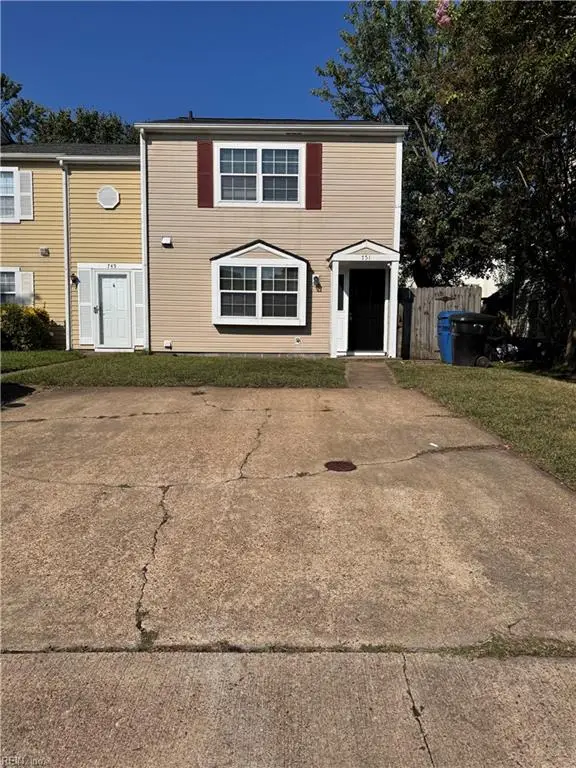 $280,000Active3 beds 2 baths1,268 sq. ft.
751 Spence Circle, Virginia Beach, VA 23463
MLS# 10654373Listed by: Shaffer Realty LLC - New
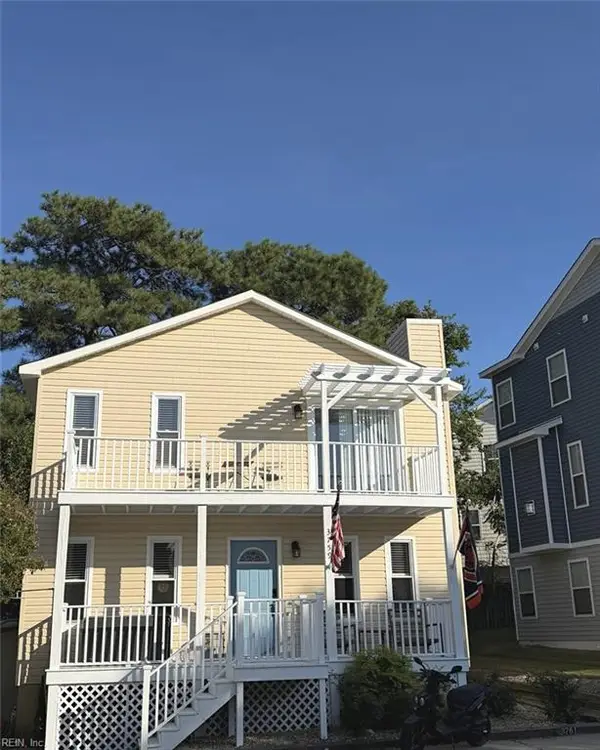 $400,000Active2 beds 2 baths1,040 sq. ft.
3759 Rockbridge Road, Virginia Beach, VA 23455
MLS# 10654015Listed by: The Bryant Group - New
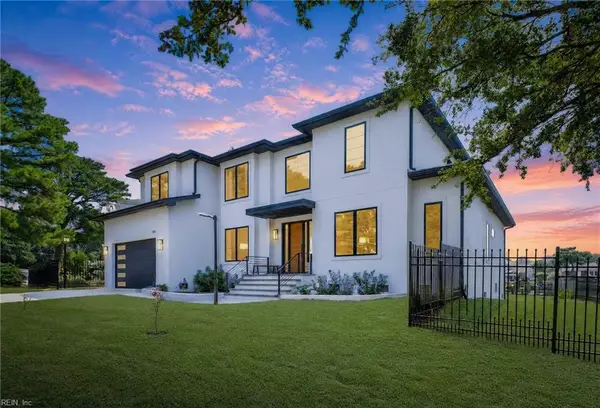 $2,495,000Active6 beds 5 baths4,325 sq. ft.
3109 Lynnhaven Drive, Virginia Beach, VA 23451
MLS# 10654380Listed by: Swell Realty Co - New
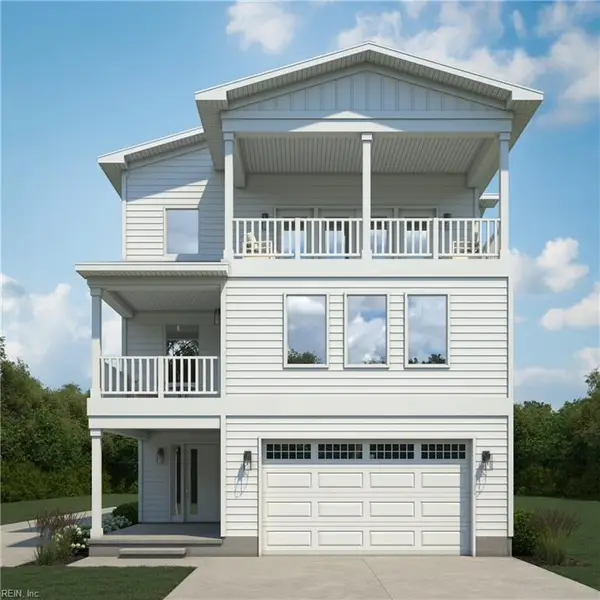 $2,150,000Active4 beds 4 baths2,540 sq. ft.
110 70th Street #A, Virginia Beach, VA 23451
MLS# 10654333Listed by: Pyle Realty, Inc. - New
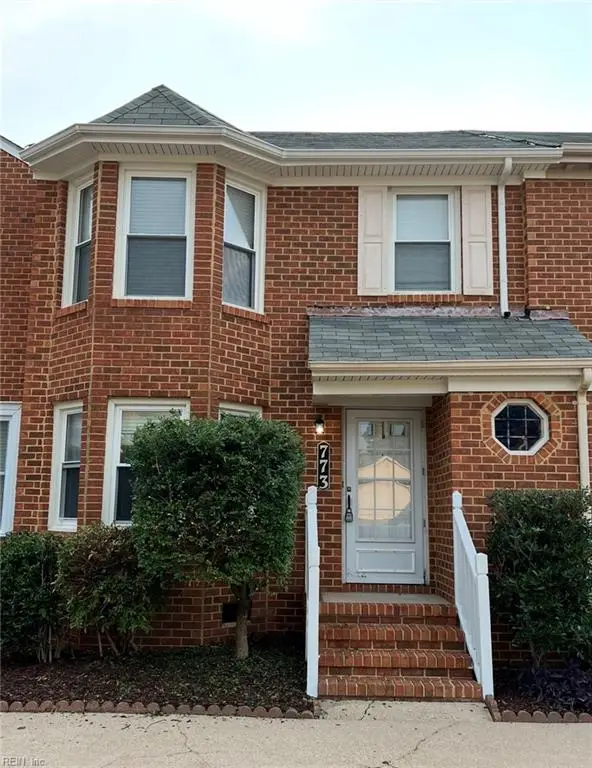 $300,000Active3 beds 3 baths1,584 sq. ft.
773 Whitehurst Landing Road, Virginia Beach, VA 23464
MLS# 10654334Listed by: A Better Way Realty Inc. - New
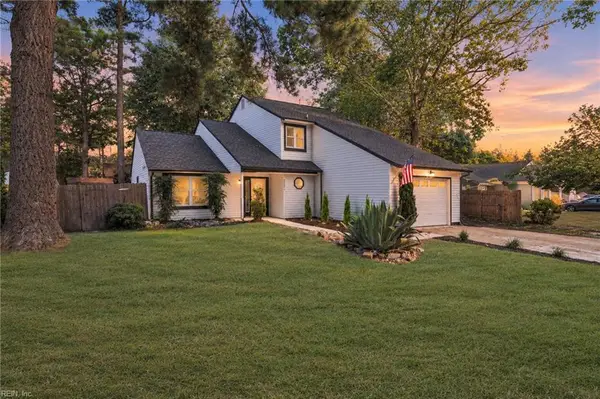 $499,000Active4 beds 3 baths2,024 sq. ft.
5336 Beaufain Boulevard, Virginia Beach, VA 23464
MLS# 10654372Listed by: Iron Valley Real Est Norfolk - New
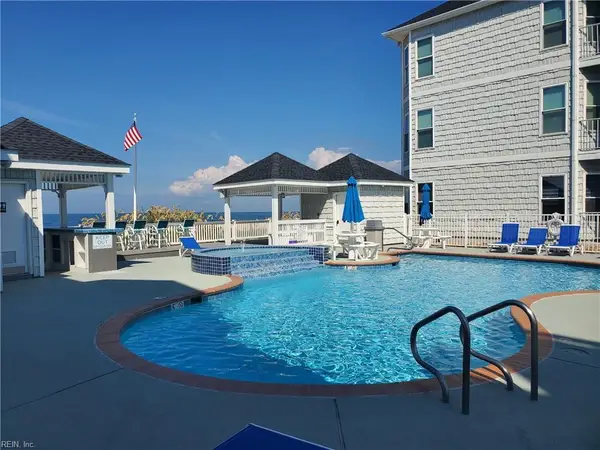 $499,900Active3 beds 2 baths1,492 sq. ft.
2313 Beach Haven Drive #102, Virginia Beach, VA 23451
MLS# 10654055Listed by: BHHS RW Towne Realty - New
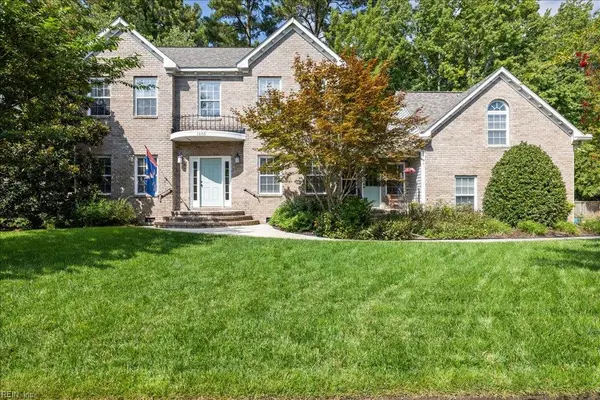 $789,000Active4 beds 3 baths2,900 sq. ft.
1808 Capel Manor Way, Virginia Beach, VA 23456
MLS# 10654171Listed by: Serhant - New
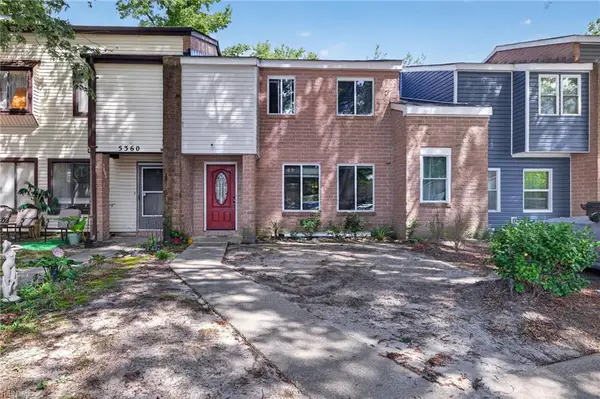 $299,999Active3 beds 2 baths1,500 sq. ft.
5358 Palmyra Court, Virginia Beach, VA 23462
MLS# 10654304Listed by: LPT Realty LLC


Protect your home and budget from life's surprises with an Assurant Home Warranty, backed by a partner that supports you through every step of homeownership. Explore Plans.
© 2026 Better Homes and Gardens Real Estate LLC. An Anywhere Real Estate company. All rights reserved. Better Homes and Gardens® Real Estate is a registered trademark owned by Meredith Operations Corporation, licensed to Better Homes and Gardens Real Estate LLC and used with permission. Better Homes and Gardens Real Estate LLC fully supports the principles of the Fair Housing Act and the Equal Opportunity Act. Listing information is deemed reliable but is not guaranteed accurate.
Each office is independently owned and operated.
Any services or products provided by third parties are not provided by, affiliated with or related to Better Homes and Gardens Real Estate LLC, or its affiliated companies.