
2452 Dunning Arch, Virginia Beach, VA 23456
Local realty services provided by:Better Homes and Gardens Real Estate Native American Group
2452 Dunning Arch,Virginia Beach, VA 23456
$524,900
- 4 Beds
- 4 Baths
- 2,515 sq. ft.
- Townhouse
- Pending
Listed by: kevin keogh
Office: bhhs rw towne realty
MLS#:10647222
Source:VA_REIN
Price summary
- Price:$524,900
- Price per sq. ft.:$208.71
About this home
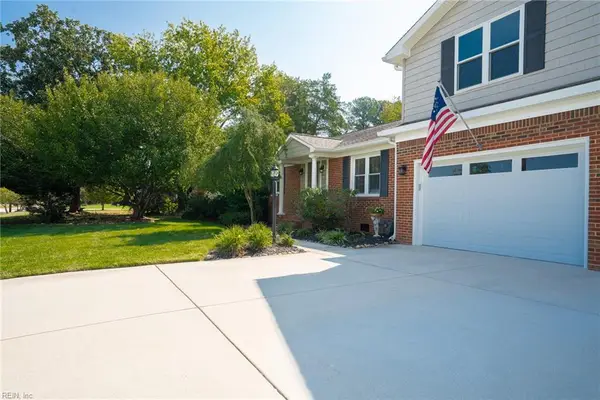
This beautiful 2023-built, move-in ready 4-bedroom condo with a private pond view combines modern style and flexible living, with low-maintenance convenience. With 2 private en-suites, including a first-floor guest suite & a larger third-floor primary suite with a walk-in closet, a beautiful tiled shower with in-lay, and upgraded marble flooring, this home is ideal for multigenerational living, entertaining guests, or just added privacy. On the main living level, enjoy LVP flooring, a spacious kitchen with quartz countertops & open floor plan, perfect for everyday living and entertaining. Two additional bedrooms & a full bath provide excellent flexibility for a home office, fitness room, or playroom. Additional features include custom window blinds throughout the home, upgraded wainscoting on the kitchen island and in the living room adding style and charm, a second-story balcony, tankless water heater, a large 2-car garage with epoxy flooring & a wide driveway for additional parking. Located in the Southern end of Virginia Beach near shopping, dining, military bases, & the beach, this like-new Virginia Beach condo truly has it all....
Contact an agent
Home facts
- Year built:2023
- Listing ID #:10647222
- Updated:September 23, 2026 at 08:28 AM
Rooms and interior
- Bedrooms:4
- Total bathrooms:4
- Full bathrooms:3
- Half bathrooms:1
- Rooms Total:7
- Flooring:Carpet, Laminate/LVP, Marble
- Kitchen Description:Dishwasher, Disposal, Gas Range, Range, Refrigerator
- Bedroom Description:1st Floor Bedroom
- Living area:2,515 sq. ft.
Heating and cooling
- Cooling:Central Air
- Heating:Forced Hot Air, Natural Gas
- Central air:Yes
Structure and exterior
- Roof:Asphalt Shingle
- Year built:2023
- Building area:2,515 sq. ft.
- Architectural Style:Townhouse
- Construction Materials:Brick, Fiber Cement
- Foundation Description:Slab
- Levels:3 Story
Schools
- High school:Kellam
- Middle school:Princess Anne Middle
- Elementary school:North Landing Elementary
Utilities
- Water:City/County, Water Heater - Gas
- Sewer:City/County
Finances and disclosures
- Price:$524,900
- Price per sq. ft.:$208.71
- Tax amount:$4,800
Features and amenities
- Appliances:Range, Refrigerator, Washer, Washer Hookup
- Laundry features:Dryer, Dryer Hookup, Walk-In Closet, Washer, Washer Hookup, Window Treatments
- Amenities:Cable Hookup, Security System, Walk-In Closet, Window Treatments
Parking
- Parking description:2 Car Attached Garage, 2 Space, Garage Door Opener, Off Street
New listings near 2452 Dunning Arch
- New
 $270,000Active2 beds 2 baths1,270 sq. ft.
408 Egret Landing #202, Virginia Beach, VA 23454
MLS# 10654268Listed by: Iron Valley Real Estate HR - New
 $315,000Active3 beds 3 baths1,387 sq. ft.
4605 Glanmire Drive, Virginia Beach, VA 23464
MLS# 10654755Listed by: Howard Hanna Real Estate Svcs. - New
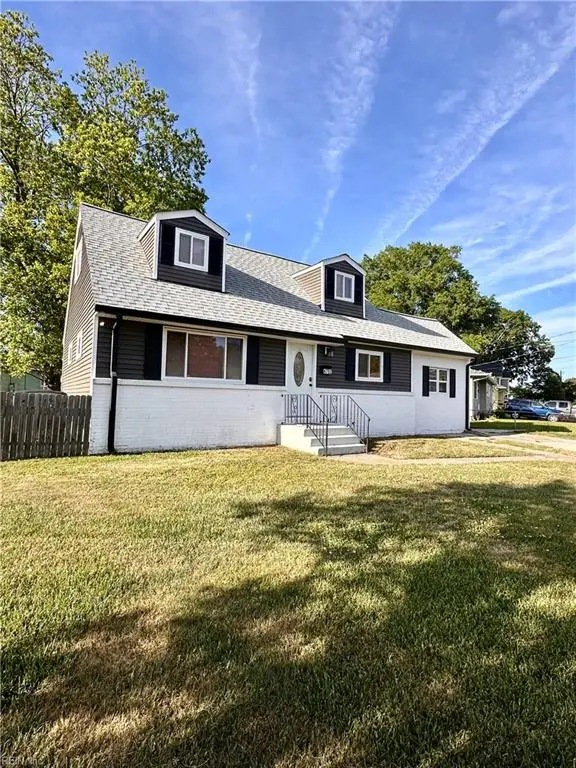 $379,000Active4 beds 2 baths1,546 sq. ft.
4752 Westgrove Road, Virginia Beach, VA 23455
MLS# 10654772Listed by: Real Broker LLC - New
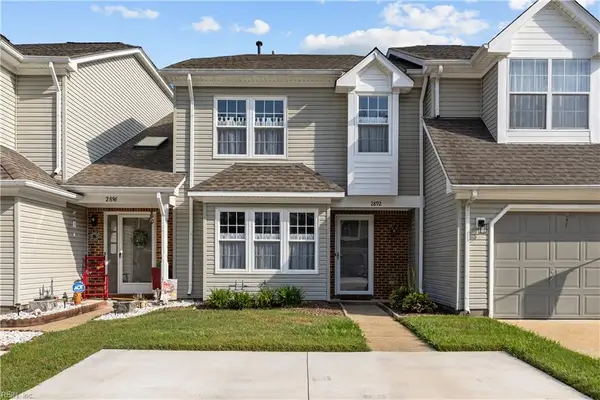 $349,900Active3 beds 3 baths1,362 sq. ft.
2892 Saville Garden Way, Virginia Beach, VA 23453
MLS# 10654787Listed by: ListWithFreedom.com Inc - New
 $4,175,000Active5 beds 6 baths6,386 sq. ft.
3068 Kline Drive, Virginia Beach, VA 23452
MLS# 10654697Listed by: BHHS RW Towne Realty - New
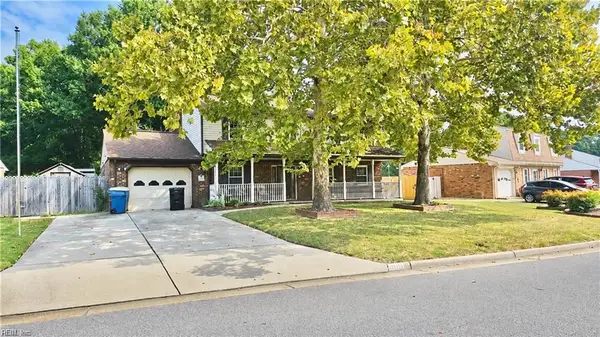 $435,000Active5 beds 3 baths2,050 sq. ft.
3704 Summer Place, Virginia Beach, VA 23453
MLS# 10654712Listed by: Long & Foster Real Estate Inc. - New
 $287,000Active2 beds 3 baths1,280 sq. ft.
1369 Battleford Dr Drive, Virginia Beach, VA 23451
MLS# 10654376Listed by: Real Broker LLC - New
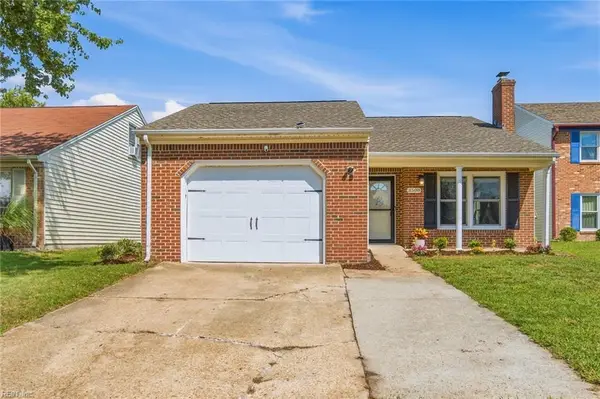 $344,900Active3 beds 2 baths1,541 sq. ft.
3508 Bacon Court, Virginia Beach, VA 23462
MLS# 10654692Listed by: Real Broker LLC - New
 $300,000Active3 beds 2 baths1,239 sq. ft.
4808 Deming Court, Virginia Beach, VA 23462
MLS# 10653460Listed by: BHHS RW Towne Realty - New
 $899,900Active4 beds 4 baths2,929 sq. ft.
1661 Will O Wisp Drive, Virginia Beach, VA 23454
MLS# 10654569Listed by: CENTURY 21 Top Producers


Protect your home and budget from life's surprises with an Assurant Home Warranty, backed by a partner that supports you through every step of homeownership. Explore Plans.
© 2026 Better Homes and Gardens Real Estate LLC. An Anywhere Real Estate company. All rights reserved. Better Homes and Gardens® Real Estate is a registered trademark owned by Meredith Operations Corporation, licensed to Better Homes and Gardens Real Estate LLC and used with permission. Better Homes and Gardens Real Estate LLC fully supports the principles of the Fair Housing Act and the Equal Opportunity Act. Listing information is deemed reliable but is not guaranteed accurate.
Each office is independently owned and operated.
Any services or products provided by third parties are not provided by, affiliated with or related to Better Homes and Gardens Real Estate LLC, or its affiliated companies.