
2509 Early Court, Virginia Beach, VA 23454
Local realty services provided by:Better Homes and Gardens Real Estate Native American Group
Listed by: bette bartz, elaine angelini
Office: bhhs rw towne realty
MLS#:10655163
Source:VA_REIN
Price summary
- Price:$1,820,000
- Price per sq. ft.:$425.43
About this home
Welcome to a true natures waterfront paradise @ this 1.84-acre estate in the heart of Great Neck w/ over 318 ft of waterfront on the Lynnhaven River! Arrive via an impressive circular drive with covered columned front entrance. Experience single level living in this spacious California Contemporary open floor plan home boasting a sky-lit atrium, cathedral ceiling, & flexible living spaces. The "chefs" kitchen was recently remodeled & boasts built in appliances by Wolf, Sub Zero & Bosch, & huge quartz waterfall island! Enjoy expansive views of waterfront from most areas of the home. Relax by the salt water pool also serving up amazing views! From your private 87 ft dock w/10K-lb boatlift (+floating dock) you can enjoy both sunrise/sunset views. This home is very private-surrounded by nature w/ mature landscaping, natural terrain, flowering trees. Fantastic location - short drive to shopping, beach, bay, restaurants & interstate. Durable TPO roof, & 675 sq ft heated/cooled garage!
Contact an agent
Home facts
- Year built:1971
- Listing ID #:10655163
- Updated:October 09, 2026 at 09:23 AM
Rooms and interior
- Bedrooms:4
- Total bathrooms:3
- Full bathrooms:3
- Rooms Total:8
- Flooring:Carpet, Ceramic, Laminate/LVP, Wood
- Dining Description:Breakfast Area
- Bathrooms Description:Jetted Tub
- Kitchen Description:Dishwasher, Disposal, Gas Range, Microwave, Refrigerator
- Bedroom Description:1st Floor Bedroom
- Living area:4,278 sq. ft.
Heating and cooling
- Cooling:Central Air, Zoned
- Heating:Natural Gas, Programmable Thermostat
- Central air:Yes
Structure and exterior
- Year built:1971
- Building area:4,278 sq. ft.
- Lot area:1.84 Acres
- Lot Features:Cul-De-Sac, Wooded
- Architectural Style:Contemporary, Ranch
- Construction Materials:Brick, Wood
- Exterior Features:Cul-De-Sac, Deck, Patio, Wooded
- Foundation Description:Slab
- Levels:1 Story
Schools
- High school:Frank W. Cox
- Middle school:Great Neck Middle
- Elementary school:Trantwood Elementary
Utilities
- Water:City/County, Water Heater - Electric
- Sewer:City/County
Finances and disclosures
- Price:$1,820,000
- Price per sq. ft.:$425.43
- Tax amount:$13,188
Features and amenities
- Appliances:Refrigerator, Washer
- Laundry features:Cathedral Ceiling, Cedar Closet, Dryer, Fireplace Gas-natural, Fireplace Gas-propane, Pull Down Attic Stairs, Skylights, Walk-In Closet, Washer, Window Treatments
- Amenities:Cathedral Ceiling, Cedar Closet, Ceiling Fan, Fireplace Gas-natural, Fireplace Gas-propane, Jetted Tub, Pull Down Attic Stairs, Skylights, Walk-In Closet, Window Treatments
- Pool features:In Ground Pool
Parking
- Parking description:2 Car Detached Garage, Covered, Driveway Space, Garage Door Opener, Oversized
New listings near 2509 Early Court
- New
 $390,000Active3 beds 3 baths1,584 sq. ft.
4981 Rugby Road, Virginia Beach, VA 23464
MLS# 10656381Listed by: Shipmate Real Estate +JPAR - New
 $450,000Active4 beds 3 baths1,987 sq. ft.
5701 Keene Mill Run Court, Virginia Beach, VA 23464
MLS# 10655296Listed by: KW Allegiance - Open Fri, 5 to 7pmNew
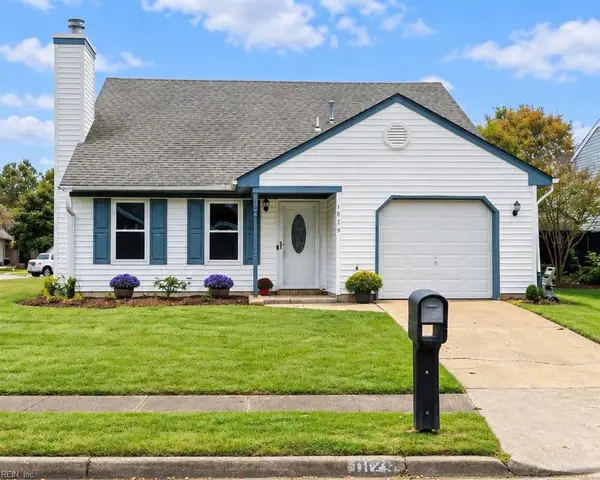 $499,000Active4 beds 3 baths1,885 sq. ft.
1829 Finsbury Lane, Virginia Beach, VA 23454
MLS# 10656223Listed by: BHHS RW Towne Realty - New
 $1,499,900Active4 beds 3 baths2,529 sq. ft.
4434 Gulls Quay, Virginia Beach, VA 23455
MLS# 10656502Listed by: BHHS RW Towne Realty - New
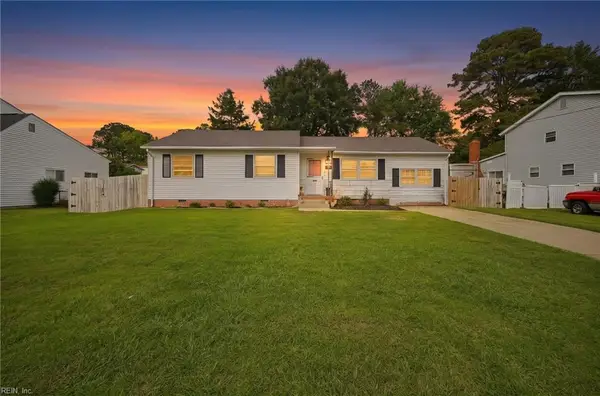 $370,000Active4 beds 2 baths1,609 sq. ft.
5620 Pontiac Road, Virginia Beach, VA 23462
MLS# 10656654Listed by: 1st Class RealEstate Integrity - New
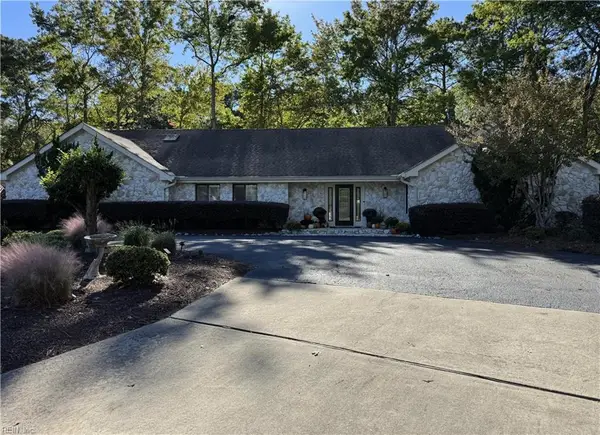 $1,100,000Active4 beds 3 baths3,300 sq. ft.
1000 Truitt Court, Virginia Beach, VA 23454
MLS# 10656725Listed by: Atlantic Sothebys Int'l Realty - New
 $599,999Active4 beds 2 baths1,893 sq. ft.
1851 Piankatank Ln Lane, Virginia Beach, VA 23454
MLS# 10657171Listed by: Keller Williams Realty Twn Ctr - New
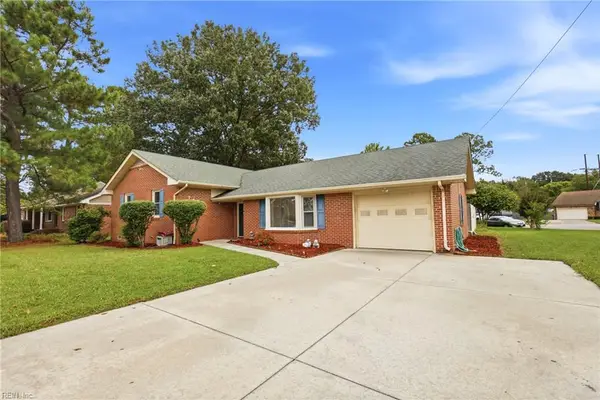 $440,000Active3 beds 2 baths1,508 sq. ft.
748 Avalon Avenue, Virginia Beach, VA 23464
MLS# 10657156Listed by: Iron Valley Real Est. Prestige - New
 $249,500Active2 beds 2 baths1,370 sq. ft.
5201 Nuthall Drive #105, Virginia Beach, VA 23455
MLS# 10656609Listed by: AtCoastal Realty - New
 $526,000Active4 beds 3 baths2,182 sq. ft.
228 Cheltenham Drive, Virginia Beach, VA 23454
MLS# 10656968Listed by: The Real Estate Group


Protect your home and budget from life's surprises with an Assurant Home Warranty, backed by a partner that supports you through every step of homeownership. Explore Plans.
© 2026 Better Homes and Gardens Real Estate LLC. An Anywhere Real Estate company. All rights reserved. Better Homes and Gardens® Real Estate is a registered trademark owned by Meredith Operations Corporation, licensed to Better Homes and Gardens Real Estate LLC and used with permission. Better Homes and Gardens Real Estate LLC fully supports the principles of the Fair Housing Act and the Equal Opportunity Act. Listing information is deemed reliable but is not guaranteed accurate.
Each office is independently owned and operated.
Any services or products provided by third parties are not provided by, affiliated with or related to Better Homes and Gardens Real Estate LLC, or its affiliated companies.