
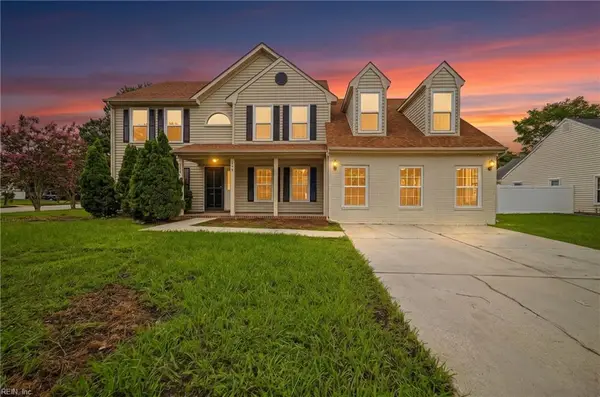
2524 Windy Pines Bend, Virginia Beach, VA 23456
Local realty services provided by:Better Homes and Gardens Real Estate Native American Group
2524 Windy Pines Bend,Virginia Beach, VA 23456
$805,000Last list price
- 4 Beds
- 3 Baths
- - sq. ft.
- Single family
- Sold
Listed by: lauren loomis
Office: century 21 nachman realty
MLS#:10636795
Source:VA_REIN
Sorry, we are unable to map this address
Price summary
- Price:$805,000
- Monthly HOA dues:$76
About this home
STUNNING custom home with an open-concept design and upgrades throughout! This spacious floor plan features a first-floor primary suite with three additional bedrooms upstairs. The chef’s kitchen is loaded with high-end stainless steel appliances, beautiful granite countertops, custom cabinetry, wine fridge, and plenty of storage. Soaring two-story foyer and family room create an impressive yet welcoming feel. Wood and tile flooring, sunroom, fenced yard, and 2-car garage add to the appeal. Step outside to your own private oasis featuring 1 year old fiberglass in-ground pool, gas fire pit with dedicated gas line, and built-in pizza oven— good for entertaining or relaxing at home. A truly exceptional property that blends luxury, comfort, and outdoor living.
Contact an agent
Home facts
- Year built:1998
- Listing ID #:10636795
- Updated:August 05, 2026 at 07:14 AM
Rooms and interior
- Bedrooms:4
- Total bathrooms:3
- Full bathrooms:2
- Half bathrooms:1
- Rooms Total:9
- Flooring:Carpet, Ceramic, Laminate/LVP, Wood
- Dining Description:Breakfast Area
- Bathrooms Description:Jetted Tub
- Kitchen Description:Dishwasher, Disposal, Electric Range, Microwave, Refrigerator
Heating and cooling
- Cooling:Central Air
- Heating:Natural Gas
- Central air:Yes
Structure and exterior
- Roof:Asphalt Shingle
- Year built:1998
- Architectural Style:Transitional
- Construction Materials:Brick, Vinyl
- Exterior Features:Gazebo, Inground Sprinkler
- Foundation Description:Crawl
- Levels:2 Story
Schools
- High school:Landstown
- Middle school:Corporate Landing Middle
- Elementary school:Strawbridge Elementary
Utilities
- Water:City/County, Water Heater - Gas
- Sewer:City/County
Finances and disclosures
- Price:$805,000
- Tax amount:$6,049
Features and amenities
- Appliances:Elec Range, Refrigerator, Washer Hookup
- Laundry features:Cathedral Ceiling, Dryer Hookup, Fireplace Gas-natural, Walk-In Attic, Walk-In Closet, Washer Hookup, Window Treatments
- Amenities:Attic Fan, Cable Hookup, Cathedral Ceiling, Ceiling Fan, Fireplace Gas-natural, Jetted Tub, Walk-In Attic, Walk-In Closet, Window Treatments
- Pool features:In Ground Pool
Parking
- Parking description:2 Car Attached Garage, Driveway Space, Garage Door Opener
New listings near 2524 Windy Pines Bend
- New
 $369,500Active1 beds 1 baths1,057 sq. ft.
221 Market Street #439, Virginia Beach, VA 23462
MLS# 10647565Listed by: Virginia Homes - New
 $515,000Active1 beds 1 baths962 sq. ft.
3800 Atlantic Avenue #603, Virginia Beach, VA 23451
MLS# 10646543Listed by: BHHS RW Towne Realty - New
 $578,000Active2 beds 3 baths1,600 sq. ft.
1284 Laskin Road #302, Virginia Beach, VA 23451
MLS# 10646744Listed by: Atkinson Realty - New
 $549,999Active5 beds 3 baths2,700 sq. ft.
681 Churchill Drive, Virginia Beach, VA 23464
MLS# 10647353Listed by: Iron Valley Real Estate HR - New
 $259,500Active3 beds 3 baths1,366 sq. ft.
5417 Lynbrook Landing, Virginia Beach, VA 23462
MLS# 10647503Listed by: Swell Realty Co - New
 $579,000Active5 beds 3 baths3,000 sq. ft.
1848 Chestwood Drive, Virginia Beach, VA 23453
MLS# 10647560Listed by: World Class Realty - New
 $395,000Active3 beds 3 baths1,425 sq. ft.
4116 Eastham Road, Virginia Beach, VA 23453
MLS# 10647573Listed by: Creed Realty - Open Thu, 4 to 6pmNew
 $375,000Active4 beds 2 baths1,608 sq. ft.
3840 Forestwood Court, Virginia Beach, VA 23453
MLS# 10647068Listed by: Iron Valley Real Est Norfolk - New
 $257,000Active2 beds 2 baths1,080 sq. ft.
5374 Leicester Court, Virginia Beach, VA 23464
MLS# 10647533Listed by: Harmony House Realty Inc. - New
 $460,000Active3 beds 3 baths1,645 sq. ft.
2137 Fort Belvoir Drive, Virginia Beach, VA 23464
MLS# 10647546Listed by: The Real Estate Group


Protect your home and budget from life's surprises with an Assurant Home Warranty, backed by a partner that supports you through every step of homeownership. Explore Plans.
© 2026 Better Homes and Gardens Real Estate LLC. An Anywhere Real Estate company. All rights reserved. Better Homes and Gardens® Real Estate is a registered trademark owned by Meredith Operations Corporation, licensed to Better Homes and Gardens Real Estate LLC and used with permission. Better Homes and Gardens Real Estate LLC fully supports the principles of the Fair Housing Act and the Equal Opportunity Act. Listing information is deemed reliable but is not guaranteed accurate.
Each office is independently owned and operated.
Any services or products provided by third parties are not provided by, affiliated with or related to Better Homes and Gardens Real Estate LLC, or its affiliated companies.