
2728 Springhaven Drive, Virginia Beach, VA 23456
Local realty services provided by:Better Homes and Gardens Real Estate Native American Group
2728 Springhaven Drive,Virginia Beach, VA 23456
$595,000
- 4 Beds
- 3 Baths
- 2,600 sq. ft.
- Single family
- Active
Upcoming open houses
- Sat, Oct 1010:00 pm - 12:00 pm
Listed by: cathleen asercion
Office: the bryant group
MLS#:10656685
Source:VA_REIN
Price summary
- Price:$595,000
- Price per sq. ft.:$228.85
- Monthly HOA dues:$80
About this home
This very well-maintained home is situated in the desirable Castleton neighborhood. It is on a cul-de-sac and features a private, large wooded backyard. The interior has been freshly painted, and the low-maintenance exterior includes a composite deck (2018). The roof was replaced (2023), and the windows were replaced (2008). The crawl space is encapsulated and equipped with a dehumidifier. Quarterly pest-control service and termite inspections have been routinely done. Recent HVAC work included replacement of the motor, gaskets, seals, and capacitor (2026). Large eat in kitchen lots a cabinets and stainless steel appliances The large room above the garage has a full bath, making it ideal for an in-law suite or the teenager that needs space. With a reasonable offer, the seller will provide a one-year home warranty covering all appliances. This home is perfect for raising a family in a desirable school system or downsizing into a first floor primary bedroom with tranquility and low maintenance. Conveniently located to Oceana & Dam Neck....
Contact an agent
Home facts
- Year built:1998
- Listing ID #:10656685
- Updated:October 10, 2026 at 12:37 PM
Rooms and interior
- Bedrooms:4
- Total bathrooms:3
- Full bathrooms:3
- Rooms Total:7
- Flooring:Carpet, Vinyl, Wood
- Dining Description:Breakfast Area
- Kitchen Description:Dishwasher, Disposal, Electric Range, Microwave, Refrigerator
- Living area:2,600 sq. ft.
Heating and cooling
- Cooling:Central Air
- Heating:Natural Gas
- Central air:Yes
Structure and exterior
- Roof:Asphalt Shingle
- Year built:1998
- Building area:2,600 sq. ft.
- Lot area:0.44 Acres
- Lot Features:Cul-De-Sac, Wooded
- Architectural Style:Ranch, Transitional
- Construction Materials:Brick, Vinyl
- Exterior Features:Cul-De-Sac, Deck, Inground Sprinkler, Wooded
- Foundation Description:Crawl, Sealed/Encapsulated Crawl Space
- Levels:2 Story
Schools
- High school:Landstown
- Middle school:Corporate Landing Middle
- Elementary school:Strawbridge Elementary
Utilities
- Water:City/County, Water Heater - Gas
- Sewer:City/County
Finances and disclosures
- Price:$595,000
- Price per sq. ft.:$228.85
- Tax amount:$5,318
Features and amenities
- Appliances:Elec Range, Refrigerator, Washer Hookup
- Laundry features:Dryer Hookup, Fireplace Gas-natural, Washer Hookup
- Amenities:Fireplace Gas-natural
Parking
- Parking description:2 Car Attached Garage, Off Street
New listings near 2728 Springhaven Drive
- New
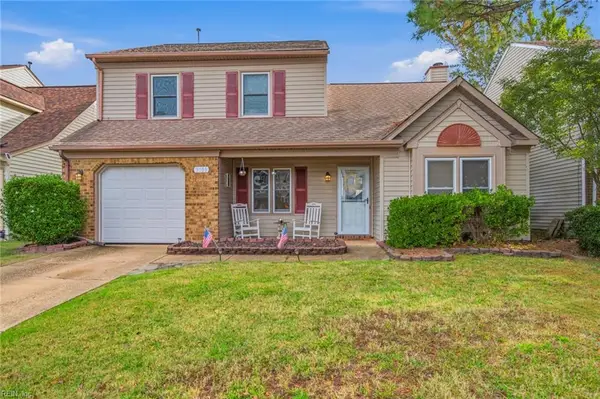 $465,000Active3 beds 3 baths1,771 sq. ft.
3109 Crestwood Lane, Virginia Beach, VA 23453
MLS# 10657372Listed by: Real Broker LLC - Open Sun, 12 to 2pmNew
 $429,900Active3 beds 2 baths2,142 sq. ft.
1416 Planting Court, Virginia Beach, VA 23453
MLS# 10656079Listed by: Iron Valley Real Estate HR - New
 $315,000Active4 beds 3 baths1,770 sq. ft.
5512 New Colony Drive, Virginia Beach, VA 23464
MLS# 10656832Listed by: Atlantic Sothebys Int'l Realty - New
 $260,000Active2 beds 3 baths1,178 sq. ft.
3818 Rica Drive, Virginia Beach, VA 23453
MLS# 10657190Listed by: KW Coastal Virginia Chesapeake  $215,000Pending4 beds 3 baths1,750 sq. ft.
3505 Boyd Road, Virginia Beach, VA 23452
MLS# 10657336Listed by: Howard Hanna Real Estate Svcs.- Open Sat, 12 to 2pmNew
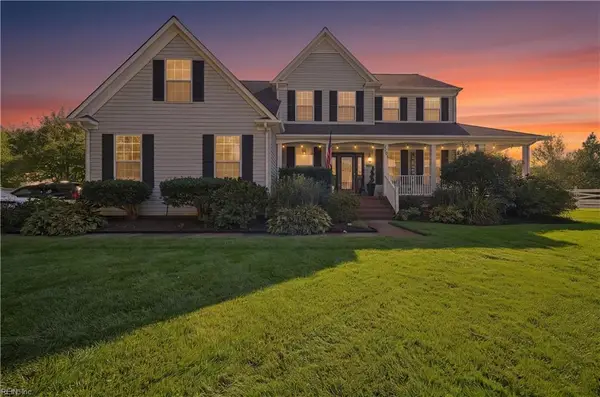 $739,900Active5 beds 3 baths3,063 sq. ft.
2101 Pleasant Acres Court, Virginia Beach, VA 23453
MLS# 10657361Listed by: RE/MAX Allegiance - New
 $290,000Active2 beds 3 baths1,424 sq. ft.
5300 Elston Lane, Virginia Beach, VA 23455
MLS# 10657261Listed by: Long & Foster Real Estate Inc - New
 $350,000Active-- beds -- baths1,502 sq. ft.
241 Middle Lane, Virginia Beach, VA 23454
MLS# 10657328Listed by: The Property Shoppe - New
 $179,000Active0.22 Acres
3665 Sandpiper Road, Virginia Beach, VA 23456
MLS# 10657353Listed by: CRG Coastal - New
 $337,500Active2 beds 2 baths1,248 sq. ft.
947 Wildwood Square Court, Virginia Beach, VA 23454
MLS# 10656340Listed by: Atkinson Realty


Protect your home and budget from life's surprises with an Assurant Home Warranty, backed by a partner that supports you through every step of homeownership. Explore Plans.
© 2026 Better Homes and Gardens Real Estate LLC. An Anywhere Real Estate company. All rights reserved. Better Homes and Gardens® Real Estate is a registered trademark owned by Meredith Operations Corporation, licensed to Better Homes and Gardens Real Estate LLC and used with permission. Better Homes and Gardens Real Estate LLC fully supports the principles of the Fair Housing Act and the Equal Opportunity Act. Listing information is deemed reliable but is not guaranteed accurate.
Each office is independently owned and operated.
Any services or products provided by third parties are not provided by, affiliated with or related to Better Homes and Gardens Real Estate LLC, or its affiliated companies.