
2741 Sandpiper Road, Virginia Beach, VA 23456
Local realty services provided by:Better Homes and Gardens Real Estate Native American Group
2741 Sandpiper Road,Virginia Beach, VA 23456
$995,000
- 5 Beds
- 4 Baths
- 2,432 sq. ft.
- Single family
- Active
Listed by: jill hill
Office: prodigy realty
MLS#:10659443
Source:VA_REIN
Price summary
- Price:$995,000
- Price per sq. ft.:$409.13
About this home
Welcome to your Sandbridge beach retreat! Offered fully furnished, this spacious five-bedroom, three-and-a-half-bath home offers the perfect blend of coastal living, relaxation, and entertainment. Spend your days lounging by the private saltwater pool, in the hot tub, enjoying a little friendly competition at the horseshoe pit, or unwinding on the dual decks while taking in the coastal breeze and ocean views. The expansive outdoor shed provides exceptional storage space or exciting potential to transform into a poolside bar, entertaining space, or pool house!
Inside, you’ll find plenty of room to gather, entertain, and enjoy time with family and friends. Whether you’re looking for a primary residence, a personal beach getaway, or an investment opportunity, this home offers flexibility to fit your vision. With an established rental history and furnishings included, it presents an appealing opportunity for buyers interested in vacation rental potential.
Backing to the natural beauty of the wildlife refuge and located in the sought-after Sandbridge community of Virginia Beach, you’ll enjoy the laid-back coastal atmosphere, nearby local restaurants, and easy access to the beach. From sunny pool days to evenings spent enjoying the ocean breeze, this is the kind of place where beach memories are made.
Flexible Buyer Assistance Program Available! With an appropriate offer, the seller is open to negotiating concessions that may be applied toward buying down the buyer’s interest rate or offsetting closing costs. Some photos are artifically enhanced with additional staging. Take advantage of this opportunity to make your Sandbridge dream home more affordable in today’s rate-conscious market!...
Contact an agent
Home facts
- Year built:1974
- Listing ID #:10659443
- Updated:October 30, 2026 at 09:25 AM
Rooms and interior
- Bedrooms:5
- Total bathrooms:4
- Full bathrooms:3
- Half bathrooms:1
- Rooms Total:9
- Flooring:Ceramic, Laminate/LVP
- Dining Description:Breakfast Area
- Bathrooms Description:Jetted Tub
- Kitchen Description:Dishwasher, Disposal, Electric Range, Microwave, Refrigerator
- Bedroom Description:1st Floor Bedroom
- Living area:2,432 sq. ft.
Heating and cooling
- Cooling:Central Air, Heat Pump
- Heating:Electric, Heat Pump
- Central air:Yes
Structure and exterior
- Roof:Asphalt Shingle
- Year built:1974
- Building area:2,432 sq. ft.
- Architectural Style:Transitional
- Construction Materials:Vinyl
- Exterior Features:Deck
- Foundation Description:Crawl
- Levels:2 Story
Schools
- High school:Kellam
- Middle school:Princess Anne Middle
- Elementary school:Red Mill Elementary
Utilities
- Water:City/County, Water Heater - Electric
- Sewer:City/County
Finances and disclosures
- Price:$995,000
- Price per sq. ft.:$409.13
- Tax amount:$9,099
Features and amenities
- Appliances:Elec Range, Refrigerator, Washer, Washer Hookup
- Laundry features:Dryer, Dryer Hookup, Scuttle Access, Walk-In Closet, Washer, Washer Hookup
- Amenities:Cable Hookup, Ceiling Fan, Jetted Tub, Scuttle Access, Walk-In Closet
- Pool features:In Ground Pool
Parking
- Parking description:2 Space, 3 Space, 4 Space, Driveway Space
New listings near 2741 Sandpiper Road
- New
 $444,900Active3 beds 2 baths1,700 sq. ft.
800 Churchill Drive, Virginia Beach, VA 23464
MLS# 10659619Listed by: A Better Way Realty Inc. - New
 $1,082,000Active6 beds 3 baths2,206 sq. ft.
2573 Sandpiper Road, Virginia Beach, VA 23456
MLS# 10659757Listed by: Swell Real Estate Co - New
 $369,900Active3 beds 3 baths1,721 sq. ft.
715 Sir Walter Circle, Virginia Beach, VA 23452
MLS# 10659932Listed by: Swell Real Estate Co - New
 $300,000Active3 beds 3 baths1,404 sq. ft.
1342 Hafford Rd, Virginia Beach, VA 23464
MLS# 10659675Listed by: A Better Way Realty Inc. - New
 $599,000Active4 beds 3 baths2,503 sq. ft.
1408 Flurry Court, Virginia Beach, VA 23454
MLS# 10659870Listed by: ReWard Real Estate LLC - New
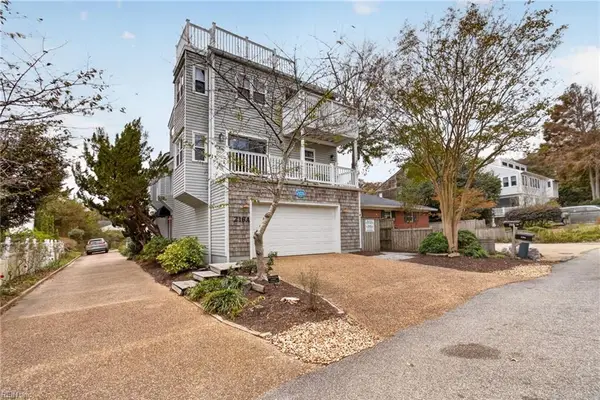 $975,000Active3 beds 3 baths2,604 sq. ft.
216 67th Street #A, Virginia Beach, VA 23451
MLS# 10658536Listed by: BHHS RW Towne Realty - New
 $625,000Active5 beds 4 baths2,751 sq. ft.
5084 School Road, Virginia Beach, VA 23455
MLS# 10658767Listed by: The Real Estate Group - New
 $310,000Active3 beds 3 baths1,623 sq. ft.
813 Westminster Lane, Virginia Beach, VA 23454
MLS# 10659026Listed by: ReWard Real Estate LLC - New
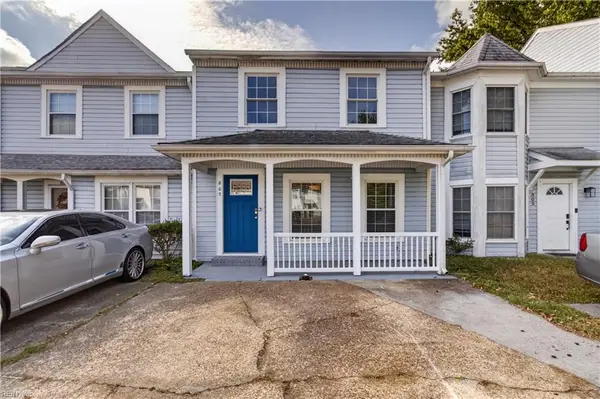 $274,900Active3 beds 3 baths1,400 sq. ft.
807 Fraternity Court, Virginia Beach, VA 23462
MLS# 10659922Listed by: Swell Realty Co


Protect your home and budget from life's surprises with an Assurant Home Warranty, backed by a partner that supports you through every step of homeownership. Explore Plans.
© 2026 Better Homes and Gardens Real Estate LLC. An Anywhere Real Estate company. All rights reserved. Better Homes and Gardens® Real Estate is a registered trademark owned by Meredith Operations Corporation, licensed to Better Homes and Gardens Real Estate LLC and used with permission. Better Homes and Gardens Real Estate LLC fully supports the principles of the Fair Housing Act and the Equal Opportunity Act. Listing information is deemed reliable but is not guaranteed accurate.
Each office is independently owned and operated.
Any services or products provided by third parties are not provided by, affiliated with or related to Better Homes and Gardens Real Estate LLC, or its affiliated companies.