
2809 Alford Street, Virginia Beach, VA 23456
Local realty services provided by:Better Homes and Gardens Real Estate Native American Group
Listed by: becky gordon
Office: bhhs rw towne realty
MLS#:10647659
Source:VA_REIN
Price summary
- Price:$1,399,000
- Price per sq. ft.:$374.67
- Monthly HOA dues:$322
About this home
Expertly crafted, the Concord floor plan blends timeless design with modern functionality. The impressive living room features soaring 14ft ceilings, a gas fireplace, and a wall of sliding glass doors that open to a spacious covered patio, creating effortless indoor-outdoor living. The open-concept kitchen showcases a large center island, quartz countertop & backsplash, premium Cafe appliances, including a gas cooktop, built-in double ovens, & microwave. Off of the kitchen is a generous size dining room w/ built in custom cabinetry and a separate office. The first floor Primary Suite is a true retreat w/ tray ceiling, oversized windows, a spa-inspired bath featuring dual vanities, a garden tub w/ custom tile surround, a walk-in shower, & an expansive walk-in closet. Additional first floor living room, bedroom, bathroom, hall bath & laundry room. Upstairs offers two spacious bedrooms, a full bathroom w/ beautiful tile selections, a versatile loft space with built in desks,& a flex room that as lots of opportunities as an additional bedroom, game room, or living space. This is your last chance at new construction in Ashville Park, making this an exceptional opportunity! Call to see this one today!...
Contact an agent
Home facts
- Year built:2026
- Listing ID #:10647659
- Updated:September 25, 2026 at 09:35 AM
Rooms and interior
- Bedrooms:4
- Total bathrooms:4
- Full bathrooms:3
- Half bathrooms:1
- Rooms Total:16
- Flooring:Carpet, Ceramic, Laminate/LVP, Wood
- Kitchen Description:Dishwasher, Disposal, Gas Range, Microwave, Refrigerator
- Bedroom Description:1st Floor Bedroom
- Living area:3,734 sq. ft.
Heating and cooling
- Cooling:Central Air, Zoned
- Heating:Forced Hot Air, Natural Gas, Programmable Thermostat
- Central air:Yes
Structure and exterior
- Roof:Asphalt Shingle, Metal
- Year built:2026
- Building area:3,734 sq. ft.
- Lot area:0.31 Acres
- Architectural Style:Transitional
- Construction Materials:Fiber Cement, Stone
- Exterior Features:Inground Sprinkler, Patio
- Foundation Description:Slab
- Levels:2 Story
Schools
- High school:Kellam
- Middle school:Princess Anne Middle
- Elementary school:Princess Anne Elementary
Utilities
- Water:City/County, Water Heater - Gas
- Sewer:City/County
Finances and disclosures
- Price:$1,399,000
- Price per sq. ft.:$374.67
- Tax amount:$13,999
Features and amenities
- Appliances:Refrigerator, Washer Hookup
- Laundry features:Cathedral Ceiling, Dryer Hookup, Fireplace Gas-natural, Pull Down Attic Stairs, Walk-In Attic, Washer Hookup, Window Treatments
- Amenities:Cable Hookup, Cathedral Ceiling, Fireplace Gas-natural, Pull Down Attic Stairs, Walk-In Attic, Window Treatments
- Pool features:Pool
Parking
- Parking description:3 Space, 3+ Car Attached Garage, Garage Door Opener, Oversized
New listings near 2809 Alford Street
- New
 $460,000Active2 beds 2 baths957 sq. ft.
3558 Shore Drive #604, Virginia Beach, VA 23455
MLS# 2625823Listed by: NAPIER REALTORS ERA - New
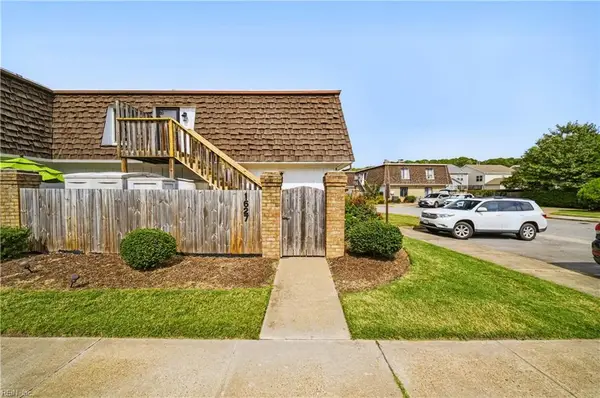 $230,000Active2 beds 2 baths1,014 sq. ft.
1627 Ocean Bay Drive, Virginia Beach, VA 23454
MLS# 10655013Listed by: Liz Moore & Associates LLC - New
 $859,900Active5 beds 3 baths2,954 sq. ft.
2057 Grandon Loop Road, Virginia Beach, VA 23456
MLS# 10655048Listed by: Swell Real Estate Co - Open Sat, 10am to 12pmNew
 $525,000Active4 beds 2 baths2,391 sq. ft.
5333 Academy Road, Virginia Beach, VA 23462
MLS# 10654305Listed by: Own Real Estate LLC - New
 $349,900Active3 beds 3 baths1,408 sq. ft.
3317 Ashaway Road, Virginia Beach, VA 23452
MLS# 10655207Listed by: Thrive Realty - New
 $500,000Active5 beds 3 baths2,388 sq. ft.
5416 Birnam Landing, Virginia Beach, VA 23464
MLS# 10653478Listed by: Keller Williams Capital Props. - New
 $700,000Active4 beds 4 baths3,235 sq. ft.
6604 Pinewood Court, Virginia Beach, VA 23464
MLS# 10654663Listed by: Keller Williams Capital Props. - Open Sat, 11am to 1pmNew
 $219,950Active2 beds 2 baths1,014 sq. ft.
1412 Becks Court, Virginia Beach, VA 23464
MLS# 2626260Listed by: UNITED REAL ESTATE RICHMOND - New
 $320,000Active3 beds 3 baths1,420 sq. ft.
872 Westminster Lane, Virginia Beach, VA 23454
MLS# 10655174Listed by: Light Box Realty - Open Sat, 3 to 5pmNew
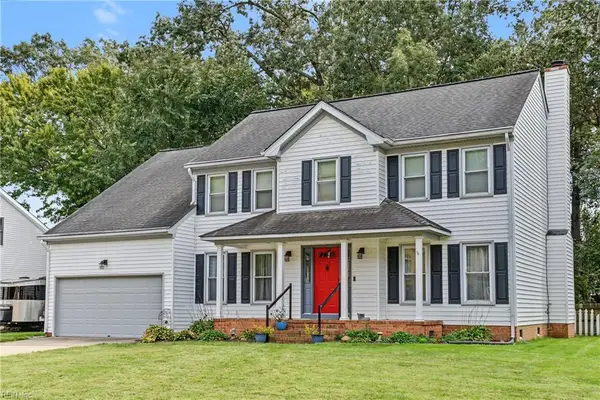 $599,999Active5 beds 3 baths2,850 sq. ft.
1937 Grey Friars Chase, Virginia Beach, VA 23456
MLS# 10654590Listed by: A Better Way Realty Inc.


Protect your home and budget from life's surprises with an Assurant Home Warranty, backed by a partner that supports you through every step of homeownership. Explore Plans.
© 2026 Better Homes and Gardens Real Estate LLC. An Anywhere Real Estate company. All rights reserved. Better Homes and Gardens® Real Estate is a registered trademark owned by Meredith Operations Corporation, licensed to Better Homes and Gardens Real Estate LLC and used with permission. Better Homes and Gardens Real Estate LLC fully supports the principles of the Fair Housing Act and the Equal Opportunity Act. Listing information is deemed reliable but is not guaranteed accurate.
Each office is independently owned and operated.
Any services or products provided by third parties are not provided by, affiliated with or related to Better Homes and Gardens Real Estate LLC, or its affiliated companies.