
3168 Guardhouse Circle Circle, Virginia Beach, VA 23456
Local realty services provided by:Better Homes and Gardens Real Estate Native American Group
3168 Guardhouse Circle Circle,Virginia Beach, VA 23456
$451,500Last list price
- 4 Beds
- 3 Baths
- - sq. ft.
- Single family
- Sold
Listed by: deborah james
Office: deborah james & associates
MLS#:10647818
Source:VA_REIN
Sorry, we are unable to map this address
Price summary
- Price:$451,500
About this home
BEAUTIFUL DETACHED 4 BEDROOM, 2.5 BATH SINGLE FAMILY CONDO LOCATED IN THE DESIRABLE COMMUNITY OF COURTHOUSE WOODS. THIS TRANSITIONAL FLOORPLAN FEATURES A FIRST FLOOR DESIGNED FOR EASY ENTERTAINING THAT SEEMLESSLY FLOWS FROM THE COMBINATION LIVING & DINING ROOM WITH VAULTED CEILING TO THE LARGE EAT IN KITCHEN WITH SS APPLIANCES AND INVITING FAMILY ROOM. THE SECOND FLOOR PRIMARY SUITE FEATURES A DOUBLE DOOR ENTRY, WALK IN CLOSET AND LUXURIOUS BATH WITH DOUBLE SINK VANITY, JETTED TUB & SEPARATE TILE SHOWER. THREE ADDITIONAL GENEROUSLY SIZED BEDROOMS AND ANOTHER FULL BATH COMPLETE THE SECOND FLOOR. UPDATES & FEATURES INCLUDE ROOF (2018), HVAC (2022), GAS HOT WATER HEATER (2025), LVP & TILE FLOORING THROUGHOUT THE FIRST FLOOR. CEILING FANS IN ALL BEDROOMS & FAMILY ROOM. TWO CAR ATTACHED GARAGE WITH WORK BENCH & ROW OF WOOD CABINETS TO CONVEY. PRIVATE FENCED BACKYARD WITH A LARGE PATIO AND GREEN SPACE FOR YOUR OUTDOOR ENJOYMENT. DON'T LET THIS OPPORTUNITY PASS YOU BY. WELCOME HOME!!
Contact an agent
Home facts
- Year built:1998
- Listing ID #:10647818
- Updated:September 25, 2026 at 08:18 AM
Rooms and interior
- Bedrooms:4
- Total bathrooms:3
- Full bathrooms:2
- Half bathrooms:1
- Rooms Total:4
- Flooring:Carpet, Ceramic, Laminate/LVP
- Dining Description:Breakfast Area
- Bathrooms Description:Jetted Tub
- Kitchen Description:Dishwasher, Disposal, Electric Range, Microwave, Refrigerator
Heating and cooling
- Cooling:Central Air
- Heating:Natural Gas
- Central air:Yes
Structure and exterior
- Roof:Asphalt Shingle
- Year built:1998
- Architectural Style:Transitional
- Construction Materials:Vinyl
- Exterior Features:Patio
- Foundation Description:Slab
- Levels:2 Story
Schools
- High school:Kellam
- Middle school:Landstown Middle
- Elementary school:North Landing Elementary
Utilities
- Water:City/County, Water Heater - Gas
- Sewer:City/County
Finances and disclosures
- Price:$451,500
- Tax amount:$3,908
Features and amenities
- Appliances:Elec Range, Refrigerator
- Laundry features:Cathedral Ceiling, Fireplace Gas-natural, Walk-In Closet, Window Treatments
- Amenities:Cable Hookup, Cathedral Ceiling, Ceiling Fan, Fireplace Gas-natural, Jetted Tub, Walk-In Closet, Window Treatments
Parking
- Parking description:2 Car Attached Garage, Driveway Space, Garage Door Opener
New listings near 3168 Guardhouse Circle Circle
- New
 $859,900Active5 beds 3 baths2,954 sq. ft.
2057 Grandon Loop Road, Virginia Beach, VA 23456
MLS# 10655048Listed by: Swell Real Estate Co - Open Sat, 10am to 12pmNew
 $525,000Active4 beds 2 baths2,391 sq. ft.
5333 Academy Road, Virginia Beach, VA 23462
MLS# 10654305Listed by: Own Real Estate LLC - New
 $349,900Active3 beds 3 baths1,408 sq. ft.
3317 Ashaway Road, Virginia Beach, VA 23452
MLS# 10655207Listed by: Thrive Realty - New
 $500,000Active5 beds 3 baths2,388 sq. ft.
5416 Birnam Landing, Virginia Beach, VA 23464
MLS# 10653478Listed by: Keller Williams Capital Props. - New
 $700,000Active4 beds 4 baths3,235 sq. ft.
6604 Pinewood Court, Virginia Beach, VA 23464
MLS# 10654663Listed by: Keller Williams Capital Props. - Open Sat, 11am to 1pmNew
 $219,950Active2 beds 2 baths1,014 sq. ft.
1412 Becks Court, Virginia Beach, VA 23464
MLS# 2626260Listed by: UNITED REAL ESTATE RICHMOND - New
 $320,000Active3 beds 3 baths1,420 sq. ft.
872 Westminster Lane, Virginia Beach, VA 23454
MLS# 10655174Listed by: Light Box Realty - Open Sat, 3 to 5pmNew
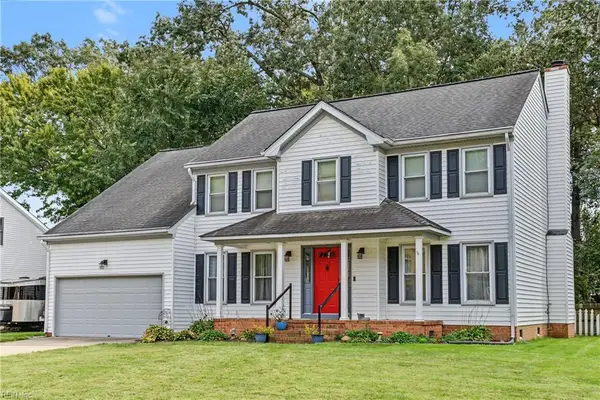 $599,999Active5 beds 3 baths2,850 sq. ft.
1937 Grey Friars Chase, Virginia Beach, VA 23456
MLS# 10654590Listed by: A Better Way Realty Inc. - New
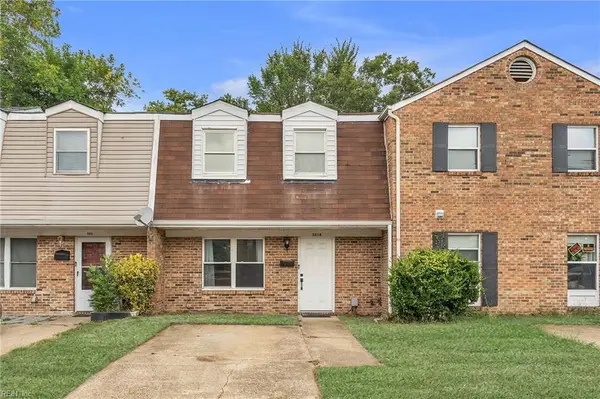 $249,900Active2 beds 2 baths1,200 sq. ft.
5818 Pickering Street, Virginia Beach, VA 23462
MLS# 10654706Listed by: Prodigy Realty - New
 $1,150,000Active4 beds 4 baths2,887 sq. ft.
1584 Godfrey Lane, Virginia Beach, VA 23454
MLS# 10654803Listed by: Swell Realty Co


Protect your home and budget from life's surprises with an Assurant Home Warranty, backed by a partner that supports you through every step of homeownership. Explore Plans.
© 2026 Better Homes and Gardens Real Estate LLC. An Anywhere Real Estate company. All rights reserved. Better Homes and Gardens® Real Estate is a registered trademark owned by Meredith Operations Corporation, licensed to Better Homes and Gardens Real Estate LLC and used with permission. Better Homes and Gardens Real Estate LLC fully supports the principles of the Fair Housing Act and the Equal Opportunity Act. Listing information is deemed reliable but is not guaranteed accurate.
Each office is independently owned and operated.
Any services or products provided by third parties are not provided by, affiliated with or related to Better Homes and Gardens Real Estate LLC, or its affiliated companies.