
317 Pensive Court, Virginia Beach, VA 23462
Local realty services provided by:Better Homes and Gardens Real Estate Native American Group
317 Pensive Court,Virginia Beach, VA 23462
$480,000
- 3 Beds
- 2 Baths
- 1,438 sq. ft.
- Single family
- Active
Listed by: marjorie worley
Office: the real estate group
MLS#:10659306
Source:VA_REIN
Price summary
- Price:$480,000
- Price per sq. ft.:$333.8
About this home
Move-in ready Ranch home in Carolanne Farms, located within the Kempsville School District! The floorplan features a large family room that opens up into the kitchen. The kitchen granite countertops, 2022 stainless steel appliances, & eat-in breakfast area. There is LVP flooring throughout the entire home. The converted garage could be the perfect room for a playroom, man cave or entertainment space, etc. One of the best features of the home is the huge backyard. This .69-acre lot backs up to a tributary of the Elizabeth River. Enjoy the scenic and peaceful view of the river right from your backyard or go explore! You can launch a kayak and paddle up the channel to deep water access. The home also features a covered front porch, perfect for sitting and enjoying the neighborhood & is located on a quiet street in a cul-de-sac. Upgrades: 2022:HVAC, all new appliances includes washer & dryer, 2023:New siding and gutters, 2025:Both Bathroom renovations, 2026:New interior doors, ceiling fans
Contact an agent
Home facts
- Year built:1960
- Listing ID #:10659306
- Updated:October 29, 2026 at 09:30 AM
Rooms and interior
- Bedrooms:3
- Total bathrooms:2
- Full bathrooms:2
- Rooms Total:7
- Flooring:Laminate/LVP
- Dining Description:Breakfast Area
- Kitchen Description:Dishwasher, Disposal, Electric Range, Refrigerator
- Bedroom Description:1st Floor Bedroom
- Living area:1,438 sq. ft.
Heating and cooling
- Cooling:Central Air
- Heating:Natural Gas
- Central air:Yes
Structure and exterior
- Roof:Asphalt Shingle
- Year built:1960
- Building area:1,438 sq. ft.
- Lot area:0.69 Acres
- Lot Features:Cul-De-Sac, Wooded
- Architectural Style:Ranch
- Construction Materials:Brick, Vinyl
- Exterior Features:Cul-De-Sac, Patio, Wooded
- Foundation Description:Slab
- Levels:1 Story
Schools
- High school:Kempsville
- Middle school:Larkspur Middle
- Elementary school:Arrowhead Elementary
Utilities
- Water:City/County, Water Heater - Gas
- Sewer:City/County
Finances and disclosures
- Price:$480,000
- Price per sq. ft.:$333.8
- Tax amount:$3,833
Features and amenities
- Appliances:Elec Range, Refrigerator, Washer
- Laundry features:Dryer, Scuttle Access, Washer
- Amenities:Cable Hookup, Ceiling Fan, Scuttle Access
Parking
- Parking description:Converted Garage, Driveway Space, Street
New listings near 317 Pensive Court
- New
 $745,000Active5 beds 4 baths3,177 sq. ft.
5717 Warning Street, Virginia Beach, VA 23464
MLS# 10659246Listed by: Fit Realty - New
 $700,000Active5 beds 4 baths3,438 sq. ft.
4812 Knollwood Court, Virginia Beach, VA 23464
MLS# 10659389Listed by: EXP Realty LLC - New
 $535,000Active3 beds 3 baths2,330 sq. ft.
5200 Ordsall Place, Virginia Beach, VA 23455
MLS# 10659556Listed by: Howard Hanna Real Estate Svcs. - New
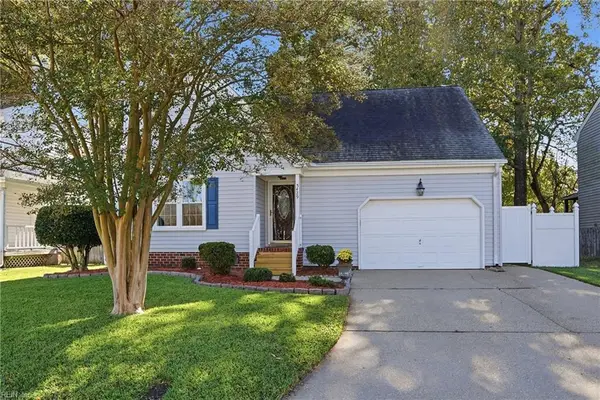 $460,000Active4 beds 3 baths1,892 sq. ft.
5429 Branchwood Way, Virginia Beach, VA 23464
MLS# 10659493Listed by: LPT Network Realty LLC - Open Sat, 11am to 1pmNew
 $699,900Active5 beds 4 baths3,500 sq. ft.
5201 Windsor Lane, Virginia Beach, VA 23464
MLS# 10659632Listed by: Swell Realty Co - New
 $300,000Active2 beds 3 baths1,312 sq. ft.
1621 Brimington Lane, Virginia Beach, VA 23456
MLS# 10659670Listed by: REsurge Realty Collective Inc - New
 $340,000Active3 beds 3 baths1,778 sq. ft.
1500 Canterford Court, Virginia Beach, VA 23464
MLS# 10659680Listed by: BHHS RW Towne Realty - New
 $475,000Active2 beds 2 baths1,340 sq. ft.
3300 Ocean Shore Avenue #1401, Virginia Beach, VA 23451
MLS# 10659691Listed by: Iron Valley Real Est. Prestige - New
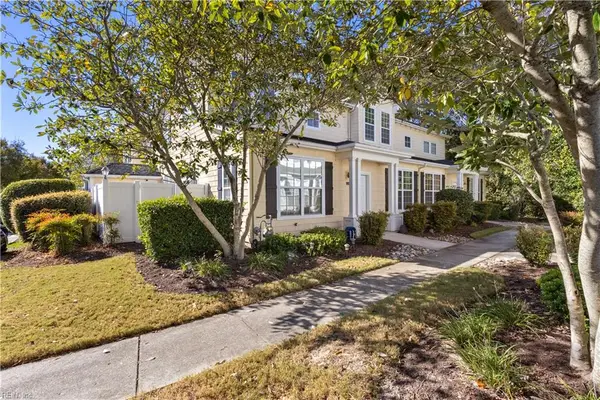 $335,000Active3 beds 3 baths1,778 sq. ft.
1216 Grace Hill Drive, Virginia Beach, VA 23455
MLS# 10659326Listed by: Fathom Realty - New
 $599,900Active4 beds 3 baths2,255 sq. ft.
3321 Kensington Street, Virginia Beach, VA 23452
MLS# 10659476Listed by: 1st Class Real Estate Flagship


Protect your home and budget from life's surprises with an Assurant Home Warranty, backed by a partner that supports you through every step of homeownership. Explore Plans.
© 2026 Better Homes and Gardens Real Estate LLC. An Anywhere Real Estate company. All rights reserved. Better Homes and Gardens® Real Estate is a registered trademark owned by Meredith Operations Corporation, licensed to Better Homes and Gardens Real Estate LLC and used with permission. Better Homes and Gardens Real Estate LLC fully supports the principles of the Fair Housing Act and the Equal Opportunity Act. Listing information is deemed reliable but is not guaranteed accurate.
Each office is independently owned and operated.
Any services or products provided by third parties are not provided by, affiliated with or related to Better Homes and Gardens Real Estate LLC, or its affiliated companies.