
3441 Forest Glen Road, Virginia Beach, VA 23452
Local realty services provided by:Better Homes and Gardens Real Estate Native American Group
3441 Forest Glen Road,Virginia Beach, VA 23452
$429,900
- 4 Beds
- 3 Baths
- 2,030 sq. ft.
- Single family
- Active
Upcoming open houses
- Sat, Oct 1011:00 am - 02:00 pm
- Sun, Oct 1101:00 pm - 04:00 pm
Listed by: michael salonga, anastasia salonga
Office: nas real estate professionals
MLS#:10657034
Source:VA_REIN
Price summary
- Price:$429,900
- Price per sq. ft.:$211.77
About this home
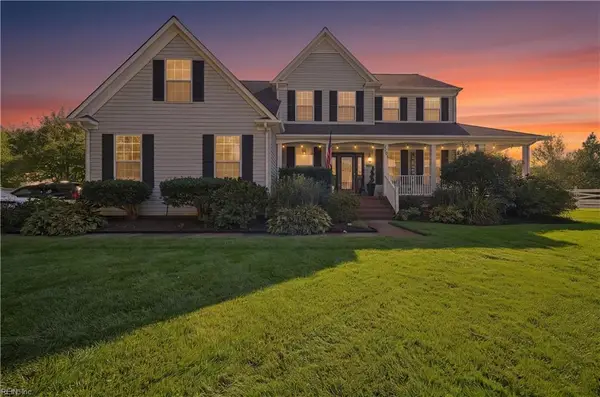
A Fantastic Home in Virginia Beach at a Central Location offering comfort, style, & complete peace of mind! This beautifully updated Cape Cod-style home has been meticulously refreshed from top to bottom, featuring newer 2025 HVAC system, fresh neutral paint, gorgeous LVP flooring,& new/newer windows throughout. Semi-Open Spacious Layout: 4 bedrooms and 3 full baths featuring a rare downstairs primary bedroom with dual closets and an en-suite bath, plus 2 huge upstairs bedrooms ideal for leisure, guests, or a home office. A Modernized Kitchen w/ sleek granite countertops, an Amalfi café backsplash, soft-close cabinets w/ oil-rubbed bronze hardware,pantry,breakfast area, & matching SS appliances. An inviting warm family room complete w/ a cozy fireplace and mantle, plus a large living room seamlessly open to the kitchen. Enjoy your private, fully fenced-in backyard featuring a custom-built patio. Visit your future home today. Seller offers closing cost assist. Will entertain all offers.
Contact an agent
Home facts
- Year built:1985
- Listing ID #:10657034
- Updated:October 10, 2026 at 04:01 AM
Rooms and interior
- Bedrooms:4
- Total bathrooms:3
- Full bathrooms:3
- Rooms Total:8
- Flooring:Laminate/LVP, Vinyl
- Dining Description:Breakfast Area
- Kitchen Description:Disposal, Electric Range, Microwave, Refrigerator
- Bedroom Description:1st Floor Bedroom
- Living area:2,030 sq. ft.
Heating and cooling
- Cooling:Central Air, Heat Pump W/A
- Heating:Electric, Heat Pump W/A, Programmable Thermostat
- Central air:Yes
Structure and exterior
- Roof:Asphalt Shingle
- Year built:1985
- Building area:2,030 sq. ft.
- Lot Features:Cul-De-Sac
- Architectural Style:Cape Cod
- Construction Materials:Vinyl
- Exterior Features:Cul-De-Sac, Deck, Patio
- Foundation Description:Slab
- Levels:1.5 Story
Schools
- High school:Green Run
- Middle school:Plaza Middle
- Elementary school:Windsor Oaks Elementary
Utilities
- Water:City/County, Water Heater - Electric
- Sewer:City/County
Finances and disclosures
- Price:$429,900
- Price per sq. ft.:$211.77
- Tax amount:$3,200
Features and amenities
- Appliances:Elec Range, Refrigerator, Washer, Washer Hookup
- Laundry features:Dryer, Dryer Hookup, Fireplace Wood, Scuttle Access, Washer, Washer Hookup
- Amenities:Cable Hookup, Ceiling Fan, Scuttle Access
Parking
- Parking description:Driveway Space, Multi Car, Off Street, Street
New listings near 3441 Forest Glen Road
- New
 $739,900Active5 beds 3 baths3,063 sq. ft.
2101 Pleasant Acres Court, Virginia Beach, VA 23453
MLS# 10657361Listed by: RE/MAX Allegiance - New
 $290,000Active2 beds 3 baths1,424 sq. ft.
5300 Elston Lane, Virginia Beach, VA 23455
MLS# 10657261Listed by: Long & Foster Real Estate Inc - New
 $350,000Active-- beds -- baths1,502 sq. ft.
241 Middle Lane, Virginia Beach, VA 23454
MLS# 10657328Listed by: The Property Shoppe - New
 $179,000Active0.22 Acres
3665 Sandpiper Road, Virginia Beach, VA 23456
MLS# 10657353Listed by: CRG Coastal - New
 $337,500Active2 beds 2 baths1,248 sq. ft.
947 Wildwood Square Court, Virginia Beach, VA 23454
MLS# 10656340Listed by: Atkinson Realty - New
 $360,000Active4 beds 2 baths1,470 sq. ft.
5313 Sherluck Road, Virginia Beach, VA 23462
MLS# 10656965Listed by: Wainwright Real Estate - New
 $450,000Active5 beds 3 baths1,900 sq. ft.
3904 Peridot Place, Virginia Beach, VA 23456
MLS# 10657208Listed by: A Better Way Realty Inc. - New
 $875,000Active4 beds 4 baths2,484 sq. ft.
517 25th Street #A, Virginia Beach, VA 23451
MLS# 10657248Listed by: Long1 & Foster Real Estate Inc. - New
 $298,000Active3 beds 3 baths1,574 sq. ft.
1303 Glyndon Drive, Virginia Beach, VA 23464
MLS# 10657270Listed by: The Real Estate Group - New
 $229,900Active2 beds 2 baths785 sq. ft.
812 Spencer Court, Virginia Beach, VA 23451
MLS# 10657310Listed by: BHHS RW Towne Realty


Protect your home and budget from life's surprises with an Assurant Home Warranty, backed by a partner that supports you through every step of homeownership. Explore Plans.
© 2026 Better Homes and Gardens Real Estate LLC. An Anywhere Real Estate company. All rights reserved. Better Homes and Gardens® Real Estate is a registered trademark owned by Meredith Operations Corporation, licensed to Better Homes and Gardens Real Estate LLC and used with permission. Better Homes and Gardens Real Estate LLC fully supports the principles of the Fair Housing Act and the Equal Opportunity Act. Listing information is deemed reliable but is not guaranteed accurate.
Each office is independently owned and operated.
Any services or products provided by third parties are not provided by, affiliated with or related to Better Homes and Gardens Real Estate LLC, or its affiliated companies.