
3504 Byrn Brae Drive, Virginia Beach, VA 23464
Local realty services provided by:Better Homes and Gardens Real Estate Native American Group
3504 Byrn Brae Drive,Virginia Beach, VA 23464
$400,000
- 3 Beds
- 2 Baths
- 1,821 sq. ft.
- Single family
- Active
Listed by: kelly hollowell, bill hollowell
Office: bhhs rw towne realty
MLS#:10639561
Source:VA_REIN
Price summary
- Price:$400,000
- Price per sq. ft.:$219.66
About this home
Well loved family home is looking for a new family to make memories. Located on a large cul-de-sac lot makes this ranch style home a must see. First time offered for sale, this home presents an opportunity to personalize a classic Virginia Beach residence. Being sold as-is, the home is in good condition and offers a solid foundation for buyers looking to update at their own pace. The floor plan features a living room, dining area open to the kitchen, and a family room with a gas fireplace. A versatile craft room or home office with built-in cabinetry provides flexible space for hobbies, work, or storage. Three bedrooms include a primary suite with a private bath, plus a hall bathroom and one-car attached garage. With original kitchen and baths that reflect its 1961 construction, this home offers the chance to update to your taste while enjoying a home that has been lovingly maintained for decades.
Contact an agent
Home facts
- Year built:1961
- Listing ID #:10639561
- Updated:November 13, 2026 at 10:22 AM
Rooms and interior
- Bedrooms:3
- Total bathrooms:2
- Full bathrooms:2
- Rooms Total:7
- Flooring:Ceramic, Wood
- Dining Description:Breakfast Area
- Kitchen Description:Dishwasher, Electric Range
- Bedroom Description:1st Floor Bedroom
- Living area:1,821 sq. ft.
Heating and cooling
- Cooling:Central Air
- Heating:Baseboard, Natural Gas
- Central air:Yes
Structure and exterior
- Roof:Asphalt Shingle
- Year built:1961
- Building area:1,821 sq. ft.
- Lot area:0.31 Acres
- Lot Features:Cul-De-Sac
- Architectural Style:Ranch
- Construction Materials:Brick, Wood
- Exterior Features:Cul-De-Sac, Deck
- Foundation Description:Crawl
- Levels:1 Story
Schools
- High school:Tallwood
- Middle school:Kempsville Middle
- Elementary school:Woodstock Elementary
Utilities
- Water:City/County, Water Heater - Gas
- Sewer:City/County
Finances and disclosures
- Price:$400,000
- Price per sq. ft.:$219.66
- Tax amount:$3,022
Features and amenities
- Appliances:Elec Range, Washer Hookup
- Laundry features:Dryer Hookup, Fireplace Gas-natural, Scuttle Access, Washer Hookup
- Amenities:Fireplace Gas-natural, Scuttle Access
Parking
- Parking description:1 Car Attached Garage, Driveway Space
New listings near 3504 Byrn Brae Drive
- Open Sat, 11am to 1pmNew
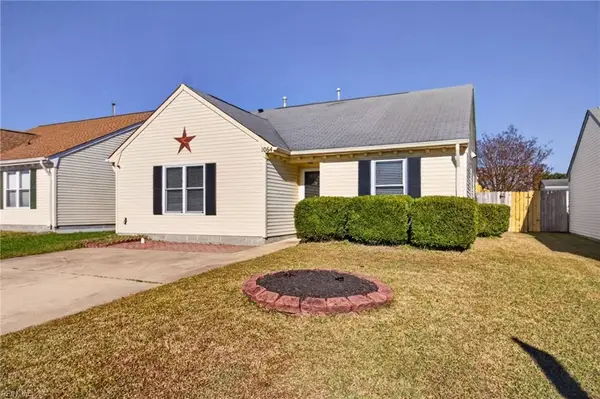 $460,000Active3 beds 2 baths1,432 sq. ft.
1064 Gershwin Court, Virginia Beach, VA 23454
MLS# 10661741Listed by: Compass Rose Realty - New
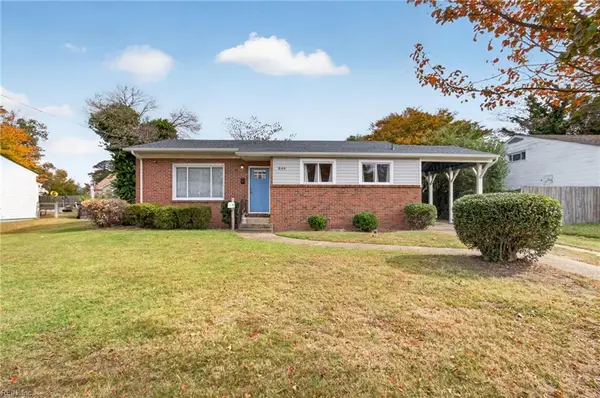 $350,000Active3 beds 2 baths1,221 sq. ft.
644 Aragona Boulevard, Virginia Beach, VA 23462
MLS# 10660847Listed by: The Real Estate Group - Open Sat, 1 to 3pmNew
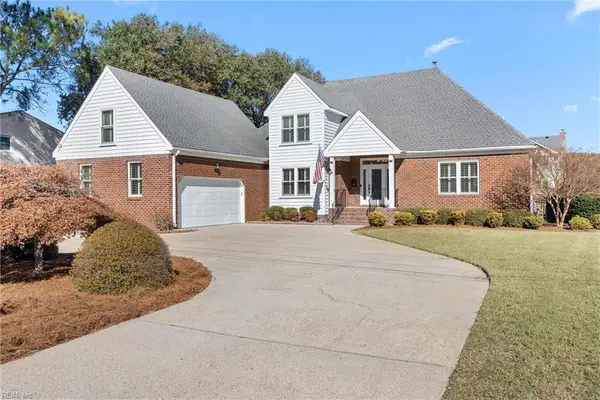 $1,450,000Active4 beds 3 baths3,309 sq. ft.
4332 Lookout Road, Virginia Beach, VA 23455
MLS# 10661056Listed by: The Real Estate Group - New
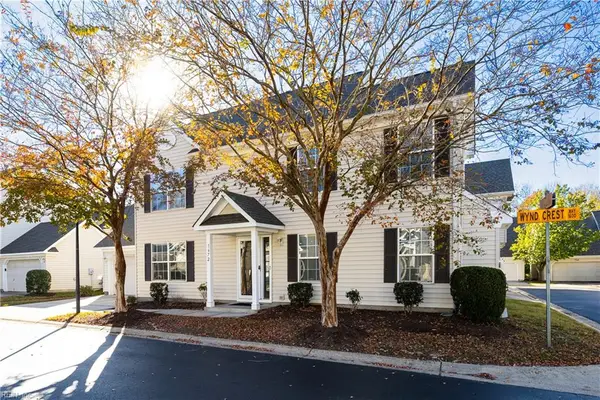 $400,000Active3 beds 3 baths1,848 sq. ft.
1672 Wynd Crest Way, Virginia Beach, VA 23456
MLS# 10661489Listed by: ONYX Realty Professionals LLC - New
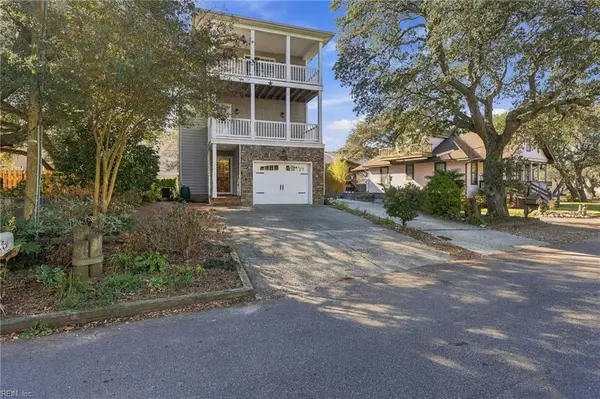 $770,000Active4 beds 4 baths2,382 sq. ft.
2205 Dinwiddie Road, Virginia Beach, VA 23455
MLS# 10661786Listed by: Keller Williams Town Center - New
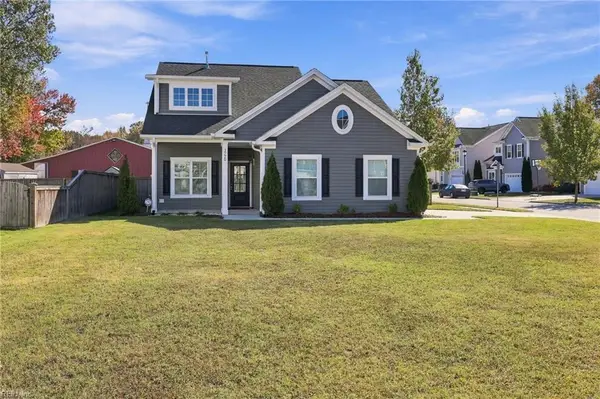 $560,000Active4 beds 3 baths2,037 sq. ft.
1720 Vinedresser Way, Virginia Beach, VA 23453
MLS# 10661780Listed by: Keller Williams Town Center - New
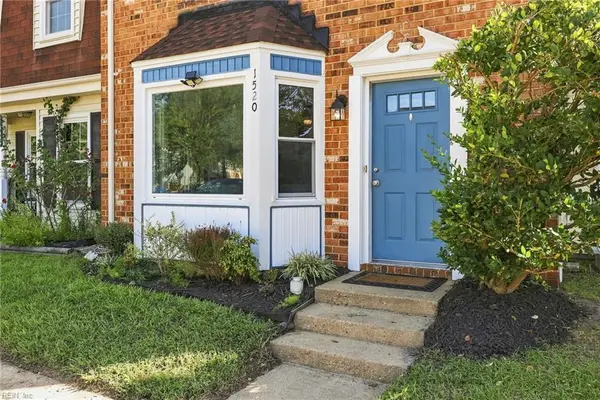 $315,000Active3 beds 3 baths1,496 sq. ft.
1520 Jameson Drive, Virginia Beach, VA 23464
MLS# 10661778Listed by: Iron Valley Real Est Norfolk - New
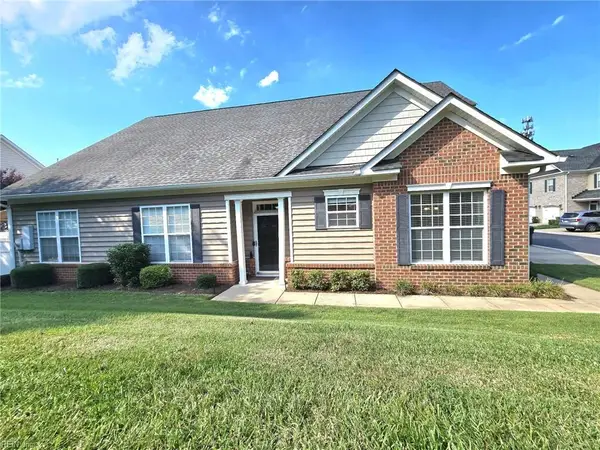 $510,000Active3 beds 3 baths2,566 sq. ft.
1349 Myrica Place, Virginia Beach, VA 23454
MLS# 10661598Listed by: LPT Realty LLC - New
 $300,000Active2 beds 3 baths1,276 sq. ft.
1676 Cottenham Lane, Virginia Beach, VA 23454
MLS# 10661648Listed by: BHHS RW Towne Realty - New
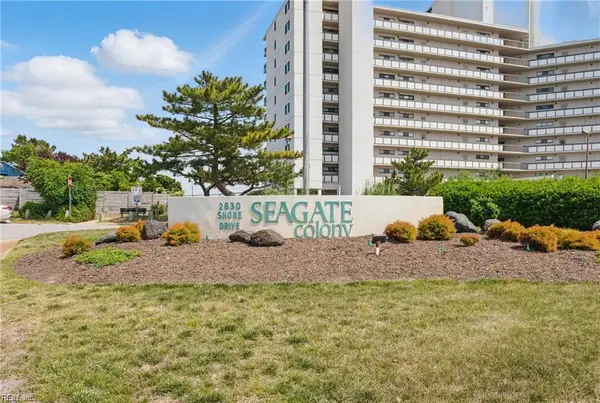 $339,499Active2 beds 2 baths1,094 sq. ft.
2830 Shore Drive #1000, Virginia Beach, VA 23451
MLS# 10661734Listed by: RE/MAX Alliance


Protect your home and budget from life's surprises with an Assurant Home Warranty, backed by a partner that supports you through every step of homeownership. Explore Plans.
© 2026 Better Homes and Gardens Real Estate LLC. An Anywhere Real Estate company. All rights reserved. Better Homes and Gardens® Real Estate is a registered trademark owned by Meredith Operations Corporation, licensed to Better Homes and Gardens Real Estate LLC and used with permission. Better Homes and Gardens Real Estate LLC fully supports the principles of the Fair Housing Act and the Equal Opportunity Act. Listing information is deemed reliable but is not guaranteed accurate.
Each office is independently owned and operated.
Any services or products provided by third parties are not provided by, affiliated with or related to Better Homes and Gardens Real Estate LLC, or its affiliated companies.