
433 Susan Constant Drive, Virginia Beach, VA 23451
Local realty services provided by:Better Homes and Gardens Real Estate Base Camp
433 Susan Constant Drive,Virginia Beach, VA 23451
$2,350,000
- 5 Beds
- 3 Baths
- 3,096 sq. ft.
- Single family
- Active
Listed by: pamela debnam
Office: houwzer inc
MLS#:2622400
Source:RV
Price summary
- Price:$2,350,000
- Price per sq. ft.:$759.04
About this home
Enjoy the privacy of this stunning modern, waterfront home in Princess Anne Hills, close to the beach, with 5 bedrooms and 3 baths with an open layout for entertaining. The home sits high on a wooded ¾ acre hill with a covered dock, boat lift, and natural bulkhead. The first floor offers a modern kitchen with stainless steel countertops, a vaulted-ceiling great room, two gas fireplaces, a family room or den with private deck, a screened porch, a bedroom, and a full bath. The second floor offers a master suite with a private deck, a renovated master bath, walk in closet, and laundry. One bedroom is accessible within the master suite, and two additional bedrooms adjoined by a full bath sit across the elevated catwalk. The exterior was fully renovated in 2026 with a new roof, siding, and lighting. The carport sports a green roof next to a custom storage building with 220V power for an EV. This home is move-in ready. Come find your secluded mountain retreat by the sea!
Contact an agent
Home facts
- Year built:1972
- Subdivision & Development:None
- Listing ID #:2622400
- Added:7 day(s) ago
- Updated:August 26, 2026 at 02:57 PM
Rooms and interior
- Bedrooms:5
- Total bathrooms:3
- Full bathrooms:3
- Rooms Total:9
- Flooring:Tile, Wood
- Kitchen Description:Dishwasher, Disposal, Microwave, Oven, Range, Refrigerator
- Living area:3,096 sq. ft.
Heating and cooling
- Cooling:Central Air
- Heating:Forced Air, Natural Gas
- Central air:Yes
Structure and exterior
- Roof:Asphalt
- Year built:1972
- Building area:3,096 sq. ft.
- Lot area:0.75 Acres
- Architectural Style:Transitional, Two Story
- Construction Materials:Wood Siding
- Exterior Features:Boat Lift, Dock
- Levels:Two, Two Story
Schools
- High school:Frank W. Cox
- Middle school:VB Middle
- Elementary school:Linkhorn
Utilities
- Water:Public
- Sewer:Public Sewer
Finances and disclosures
- Price:$2,350,000
- Price per sq. ft.:$759.04
- Tax amount:$13,571 (2025)
Features and amenities
- Appliances:Cooktop, Dishwasher, Disposal, Dryer, Gas Water Heater, Microwave, Oven, Range, Refrigerator, Washer
- Laundry features:Dryer, Dryer Hookup, Stacked, Washer, Washer Hookup
- Amenities:Ceiling Fans, Skylights, Smoke Detectors, Walk-In Closets
Parking
- Parking description:Detached, Garage, Guest
- Garage:Yes
- Garage spaces:2
 The information being provided is for consumers' personal, non-commercial use and may not be used for any purpose other than to identify prospective properties for purchasing. All information provided is deemed reliable but is not guaranteed accurate.The multiple listing information is provided by Central Virginia Regional Multiple Listing Service, LLC from a copyrighted compilation of listings. The compilation of listings and each individual listing are © 2026 Central Virginia Regional Multiple Listing Service, LLC. All rights reserved.
New listings near 433 Susan Constant Drive
- New
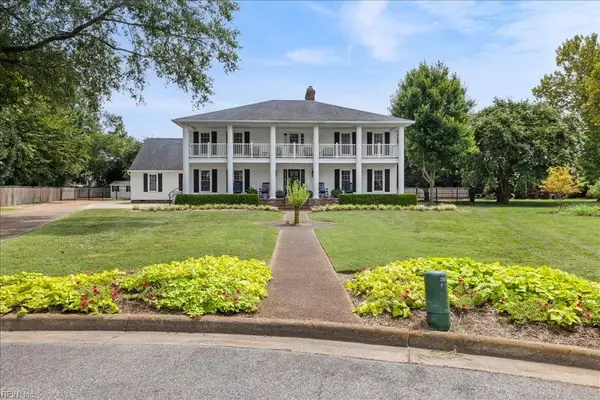 $1,450,000Active5 beds 4 baths4,143 sq. ft.
1904 Thomas Bishop Court, Virginia Beach, VA 23454
MLS# 10650718Listed by: Own Real Estate LLC - New
 $209,000Active2 beds 2 baths1,021 sq. ft.
314 Barnstable Quay, Virginia Beach, VA 23452
MLS# 10650743Listed by: Iron Valley Real Est Norfolk - New
 $375,000Active3 beds 3 baths2,016 sq. ft.
908 Becontree Court, Virginia Beach, VA 23462
MLS# 10650833Listed by: Howard Hanna Real Estate Svcs. - New
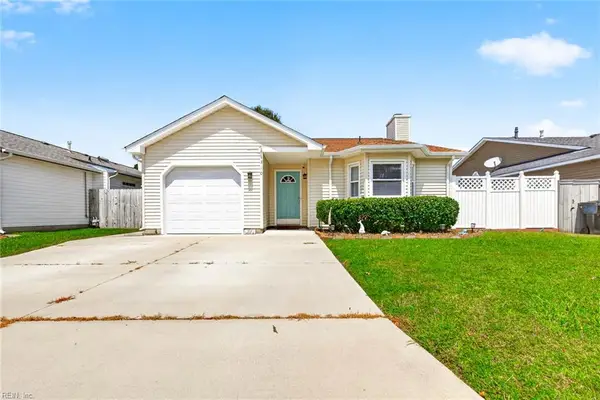 $395,000Active3 beds 2 baths1,260 sq. ft.
1310 Chickadee Lane, Virginia Beach, VA 23454
MLS# 10650895Listed by: BHHS RW Towne Realty - New
 $300,000Active2 beds 3 baths1,492 sq. ft.
2920 Seashore Point, Virginia Beach, VA 23454
MLS# 10650896Listed by: Keller Williams Capital Props. - New
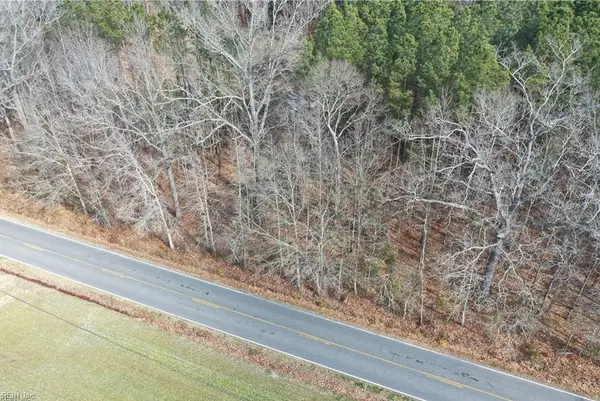 $235,000Active3.97 Acres
6592 Blackwater Road, Virginia Beach, VA 23457
MLS# 10650922Listed by: Pungo Realty LLC - New
 $499,999Active2 beds 2 baths1,200 sq. ft.
417 Harbour Point #202, Virginia Beach, VA 23451
MLS# 10650924Listed by: Swell Realty Co - New
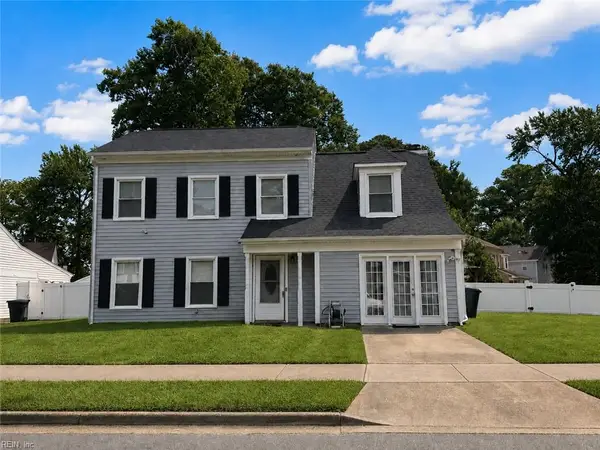 $510,000Active4 beds 3 baths2,044 sq. ft.
1000 Spindle Crossing, Virginia Beach, VA 23455
MLS# 10650406Listed by: The Real Estate Group 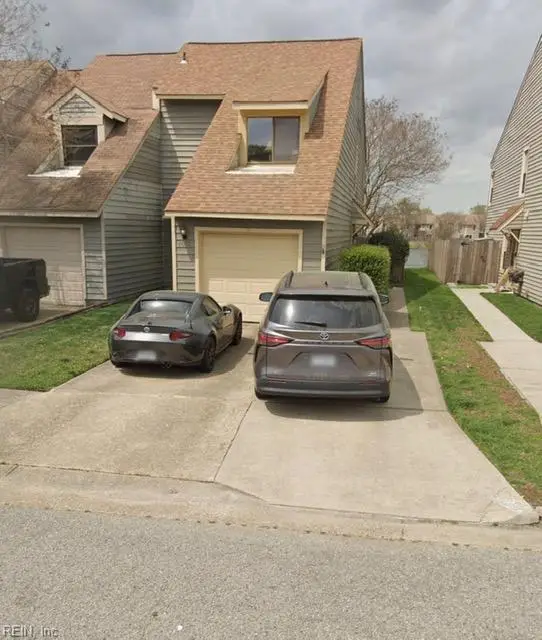 $200,000Pending3 beds 3 baths1,696 sq. ft.
4612 Fern Oak Ct Court, Virginia Beach, VA 23462
MLS# 10650740Listed by: AtCoastal Realty- New
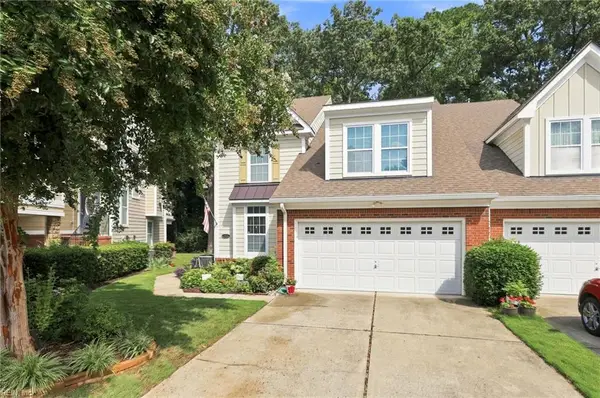 $624,900Active5 beds 3 baths2,741 sq. ft.
5428 Season Lane, Virginia Beach, VA 23455
MLS# 10649706Listed by: BHHS RW Towne Realty


Protect your home and budget from life's surprises with an Assurant Home Warranty, backed by a partner that supports you through every step of homeownership. Explore Plans.
© 2026 Better Homes and Gardens Real Estate LLC. An Anywhere Real Estate company. All rights reserved. Better Homes and Gardens® Real Estate is a registered trademark owned by Meredith Operations Corporation, licensed to Better Homes and Gardens Real Estate LLC and used with permission. Better Homes and Gardens Real Estate LLC fully supports the principles of the Fair Housing Act and the Equal Opportunity Act. Listing information is deemed reliable but is not guaranteed accurate.
Each office is independently owned and operated.
Any services or products provided by third parties are not provided by, affiliated with or related to Better Homes and Gardens Real Estate LLC, or its affiliated companies.