
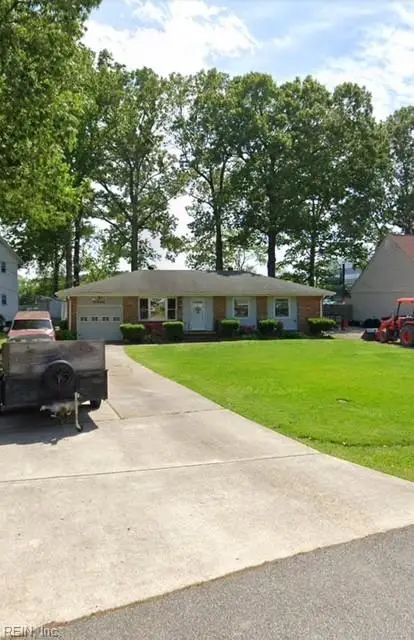
4416 Reynolds Drive, Virginia Beach, VA 23455
Local realty services provided by:Better Homes and Gardens Real Estate Native American Group
4416 Reynolds Drive,Virginia Beach, VA 23455
$771,538
- 3 Beds
- 2 Baths
- 2,190 sq. ft.
- Single family
- Active
Listed by: kim johnson
Office: bhhs rw towne realty
MLS#:10647617
Source:VA_REIN
Price summary
- Price:$771,538
- Price per sq. ft.:$352.3
About this home
This beautifully renovated home located in the Thoroughgood Elementary, Independence Middle and Princess Anne school district boasts a stunning new family room addition designed for gathering, relaxing, and entertaining with direct access to the new deck and spacious backyard. Upon entering, the open-concept flows seamlessly into a contemporary kitchen/dining room complete with new modern finishes and hardwood floors adding warmth and character throughout. Two additional standout features are the solar panels and the newly built heated and cooled over-size 2 car garage w/permanent stairs leading to the floored space above. The original one-car garage provides even more convenience and utility. The thoughtful floor plan combines expansive living spaces and cozy comfort along with potential to easily convert existing areas into a 4th and/or 5th bedroom, extra baths, a crafts room, workshop, an office, a playroom, or a combination of whatever your heart desires. More amenities w/in the last 5 yrs include: new windows, electrical panels, 2 new garage mini-split HVACs, expanded driveway, updated baths, flooring, exterior lights, extensive tree removal, fencing, recessed lighting, ceiling fans/other fixtures & more. This home offers exceptional versatility for a wide range of lifestyles!...
Contact an agent
Home facts
- Year built:1958
- Listing ID #:10647617
- Updated:September 28, 2026 at 09:18 AM
Rooms and interior
- Bedrooms:3
- Total bathrooms:2
- Full bathrooms:2
- Rooms Total:7
- Flooring:Carpet, Ceramic, Wood
- Kitchen Description:Dishwasher, Disposal, Microwave, Range, Refrigerator
- Bedroom Description:1st Floor Bedroom
- Living area:2,190 sq. ft.
Heating and cooling
- Cooling:Central Air, Zoned
- Heating:Forced Hot Air, Programmable Thermostat
- Central air:Yes
Structure and exterior
- Roof:Composite
- Year built:1958
- Building area:2,190 sq. ft.
- Lot area:0.46 Acres
- Architectural Style:Traditional
- Construction Materials:Brick, Vinyl
- Exterior Features:Deck
- Foundation Description:Crawl, Slab
- Levels:2 Story
Schools
- High school:Princess Anne
- Middle school:Independence Middle
- Elementary school:Thoroughgood Elementary
Utilities
- Water:City/County, Water Heater - Gas
- Sewer:City/County
Finances and disclosures
- Price:$771,538
- Price per sq. ft.:$352.3
- Tax amount:$5,046
Features and amenities
- Appliances:Range, Refrigerator, Washer, Washer Hookup
- Laundry features:Dryer, Dryer Hookup, Fireplace Electric, Fireplace Wood, Pull Down Attic Stairs, Walk-In Closet, Washer, Washer Hookup
- Amenities:Ceiling Fan, Fireplace Electric, Pull Down Attic Stairs, Security System, Walk-In Closet
Parking
- Parking description:3+ Car Attached Garage, Driveway Space, Garage Door Opener, Multi Car, Oversized
New listings near 4416 Reynolds Drive
- New
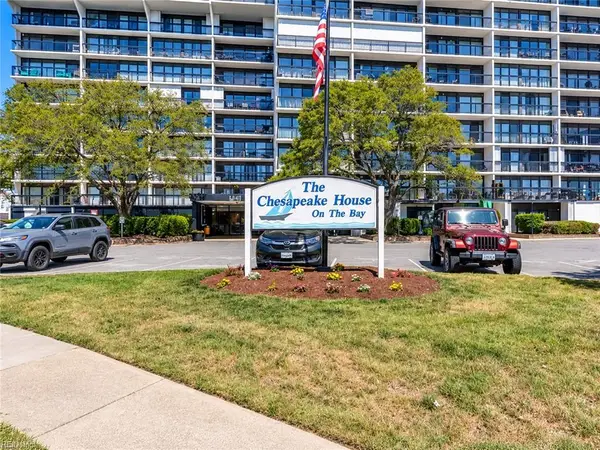 $405,000Active2 beds 2 baths957 sq. ft.
3558 Shore Drive #507, Virginia Beach, VA 23455
MLS# 10654874Listed by: Own Real Estate LLC - New
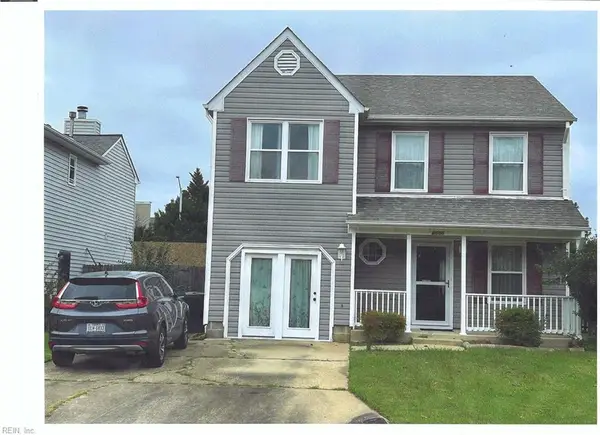 $435,000Active3 beds 3 baths1,825 sq. ft.
6000 Capital Place, Virginia Beach, VA 23464
MLS# 10655366Listed by: Swell Realty Co - New
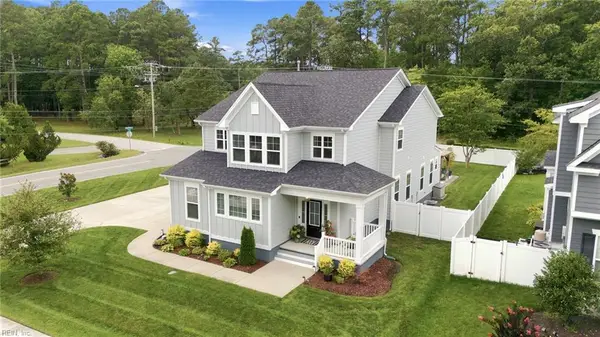 $949,000Active4 beds 4 baths2,852 sq. ft.
2793 Atwoodtown Road, Virginia Beach, VA 23456
MLS# 10654661Listed by: BHHS RW Towne Realty - New
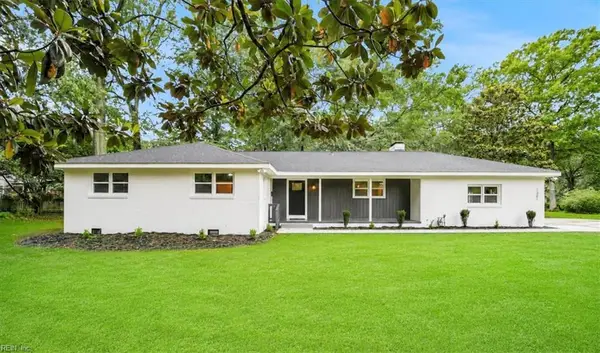 $725,000Active4 beds 3 baths2,044 sq. ft.
1301 Lakeside Road, Virginia Beach, VA 23455
MLS# 10655363Listed by: Real Broker LLC - New
 $320,000Active3 beds 2 baths1,160 sq. ft.
5501 Larry Avenue, Virginia Beach, VA 23462
MLS# 10655364Listed by: Feels Like Home - New
 $469,900Active3 beds 2 baths1,239 sq. ft.
525 Hillshire Way, Virginia Beach, VA 23454
MLS# 10655346Listed by: Thrive Realty - New
 $459,700Active4 beds 3 baths1,800 sq. ft.
5165 Rugby Road, Virginia Beach, VA 23464
MLS# 10655226Listed by: Howard Hanna Real Estate Svcs. - New
 $1,795,000Active5 beds 4 baths3,191 sq. ft.
209 60th Street #A, Virginia Beach, VA 23451
MLS# 10655292Listed by: Pyle Realty, Inc. - New
 $948,000Active5 beds 3 baths3,471 sq. ft.
913 Sonora Court, Virginia Beach, VA 23456
MLS# 10655338Listed by: BHHS RW Towne Realty - New
 $315,000Active3 beds 3 baths1,320 sq. ft.
3860 Governors Way, Virginia Beach, VA 23452
MLS# 10654622Listed by: Networth Realty of VA Beach


Protect your home and budget from life's surprises with an Assurant Home Warranty, backed by a partner that supports you through every step of homeownership. Explore Plans.
© 2026 Better Homes and Gardens Real Estate LLC. An Anywhere Real Estate company. All rights reserved. Better Homes and Gardens® Real Estate is a registered trademark owned by Meredith Operations Corporation, licensed to Better Homes and Gardens Real Estate LLC and used with permission. Better Homes and Gardens Real Estate LLC fully supports the principles of the Fair Housing Act and the Equal Opportunity Act. Listing information is deemed reliable but is not guaranteed accurate.
Each office is independently owned and operated.
Any services or products provided by third parties are not provided by, affiliated with or related to Better Homes and Gardens Real Estate LLC, or its affiliated companies.